


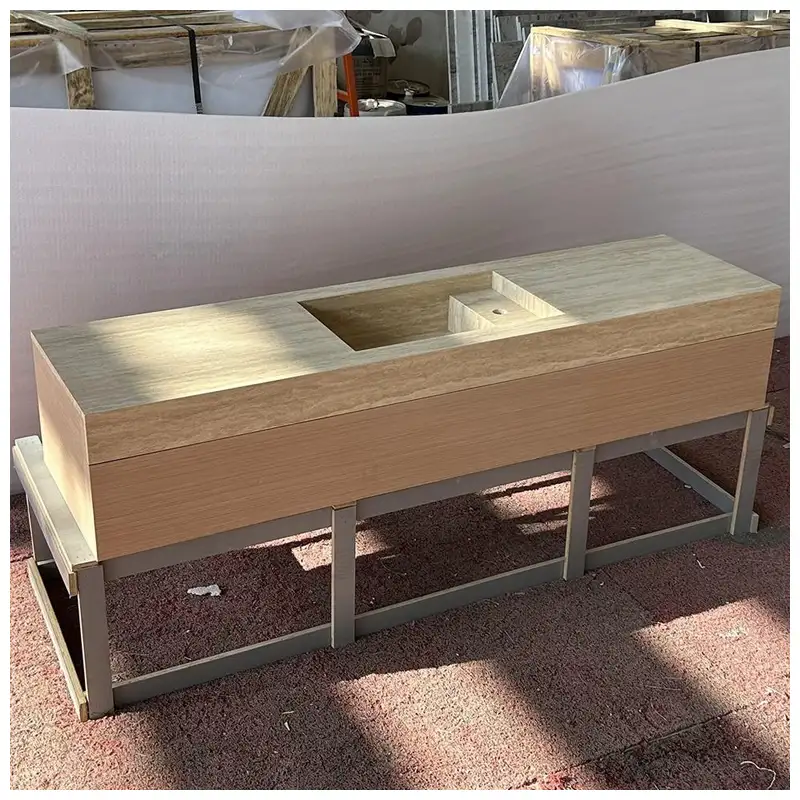

Floating Travertine Sinks
KA UNITED’s Floating Travertine Sinks are CNC-carved from a single solid beige travertine block, forming a seamless wall-hung floating vanity with unique geometric dual recessed sink cavities. Distinct soft horizontal layered striations in warm cream beige deliver organic wabi-sabi minimalist aesthetics. Filled polished surface with multi-layer waterproof sealing resists bathroom moisture, soap and cosmetic stains; raw unfilled porous texture is optional. The floating wall-mounted design frees up floor space for easy cleaning. Custom length, sink layout, edge profile and surface finish are available for high-end residential and hospitality bathroom renovation.
Bathroom Vanity Top Item: Wall Mount Floating Travertine Sink One Piece Solid Beige Travertine Integrated Wash Basin For Villa Hotel Wabi-Sabi Bathroom
Marble Color: Beige Travertine, Travertine stone
Bathroom Countertops: 1200/1500/1600/ 1835*450*H310mm
Thickness: 20,30mm
Surface: Polished, Honed, Brushed
MOQ: 100 Sets
Natural Marble Countertop Factory: KA UNITED
Application: 20+ Natural Travertine Stones in KA UNITED Factory for Kitchen and bathroom countertop collection, including Volakas White Marble For Hotels, Villas, Apartments, or other commercial estate properties
Product Introduction
Quick Summary: KA UNITED manufactures custom Floating Travertine Sinks from natural beige travertine for villas, private mansions, penthouses, boutique hotels, resorts, apartments, and hospitality bathrooms.
Reference configurations measure 1200, 1500, 1600, or 1835mm long × 450mm deep × 310mm high. Custom production can include single or double recessed basin cavities, faucet and drain openings, softened edges, filled or controlled unfilled pores, honed or polished finishes, penetrating sealing, water-flow testing, concealed-support coordination, inspection photographs, and reinforced export packing.
Minimalist Floating Beige Travertine Recessed Vanity SinkThe KA UNITED Floating Travertine Integrated Sink combines a horizontal vanity surface, recessed basin cavities, and a clean front fascia within a visually unified natural-stone body. Its wall-hung installation keeps the floor open and creates a lighter bathroom composition than a conventional floor-standing cabinet. Natural beige travertine displays a warm cream background, subtle sand-colored bands, small mineral openings, and softly layered horizontal movement. The neutral stone works with timber cabinetry, limewash walls, brushed brass, black metal, stainless steel, textured plaster, and other materials used in minimalist, Mediterranean, light-luxury, and wabi-sabi bathrooms. KA UNITED supports custom dimensions, cavity layouts, drainage details, faucet drilling, surface treatments, edge profiles, wall-support coordination, inspection, water-flow testing, component labeling, and export packing according to approved shop drawings.
|
Main product image showing a beige travertine floating vanity with two geometric recessed basin cavities. |

Product Specification Reference of Travertine Stone Integrated Sinks | Basins
| Product Name | Minimalist Floating Beige Travertine Recessed Vanity Sink |
| Material | Natural beige travertine |
| Color Character | Cream beige with pale sand layers, horizontal mineral movement, natural pores, and subtle tonal variation |
| Reference Lengths | 1200mm, 1500mm, 1600mm, or 1835mm |
| Reference Depth | 450mm |
| Reference Body Height | 310mm; installation height must be coordinated separately |
| Basin Layout | Single or double recessed geometric basin cavities according to approved drawings |
| Installation | Wall-hung installation with concealed steel support, brackets, or project-specific structural frame |
| Surface Options | Filled and honed, filled and polished, or controlled unfilled natural pore texture |
| Custom Processing | Custom cavity dimensions, drainage slope, drain openings, faucet holes, overflow details where feasible, and edge profiles |
| Applications | Villa bathrooms, mansions, boutique hotels, resorts, penthouses, apartments, powder rooms, and hospitality washrooms |
|
Recommended close-up showing beige layering, natural pores, filler appearance, basin interior, drain slope, and softened edge profile. |
Warm Beige Travertine for Neutral Bathroom InteriorsBeige Travertine Integrated Basins introduce natural warmth without the strong contrast associated with heavily veined marble. Their cream-beige surface can coordinate with pale timber, walnut, microcement, neutral tiles, brushed metal, linen textures, and warm architectural lighting. Travertine is a naturally porous calcium-based stone. Each selected piece varies in color, pore distribution, band thickness, mineral markings, filled areas, and repaired features. These characteristics should be reviewed as part of the material-approval process rather than treated as defects in a manufactured surface. For repeated hotel rooms or multiple villa bathrooms, KA UNITED can sort available stone sections to control the overall color range. Exact duplication is not possible, so the approved standard should define an acceptable family of tones, pores, filler colors, and natural markings. |

Bathroom Applications for Floating Travertine Basins
Villa and Mansion BathroomsBeige Travertine Floating Sinks create a calm natural focal point for master bathrooms, dressing rooms, guest suites, powder rooms, penthouses, and private residences. |
Hotels and ResortsWall Hung Travertine Vanity Sinks can be produced for boutique hotel rooms, resort suites, private clubs, spas, serviced apartments, and hospitality bathroom packages. |
Compact Bathroom PlanningWall Mounted Travertine Sinks keep the floor visually open and simplify access beneath the vanity for routine sweeping and mopping. |
Integrated Basin Fabrication, Drainage, and Edge ProcessingThe Solid Beige Travertine Wall Mount Wash Basin is fabricated according to approved dimensions, plumbing requirements, support details, and selected natural-stone stock. The intended result is a visually continuous vanity body with a flat working surface, recessed cavity or cavities, clean front elevation, and eased exposed edges. Depending on available block dimensions, finished weight, internal reinforcement, transportation limits, and the approved construction method, the vanity may be produced from a selected solid section or engineered from accurately matched travertine components. Any joints, laminated areas, support recesses, or separately fabricated parts should be identified in the production drawing. CNC processing can include basin cavities, appropriate drainage slopes, drain openings, deck-mounted faucet holes, overflow details when technically feasible, rear-wall preparation, softened corners, and finished front profiles. Exact faucet and drain templates should be provided before cutting. After fabrication, visible surfaces can be honed or polished, and the basin should be checked for water movement toward the drain. Site plumbing, waterproof wall penetrations, trap access, maintained silicone joints, and suitable structural support remain essential installation responsibilities. |
Suggested workshop image showing CNC cavity milling, drainage formation, faucet drilling, edge finishing, sealing, or water-flow testing. |

Reference Sizes and Custom Basin Configurations
| Configuration | Reference Size | Details to Confirm |
|---|---|---|
| Compact Floating Vanity | 1200 × 450 × 310mm | Single or double cavity, faucet layout, drain position, usable countertop area, support frame, and plumbing access |
| Medium Floating Vanity | 1500 × 450 × 310mm | Cavity spacing, centerlines, faucet reach, wall clearance, mirror position, and finished mounting height |
| Large Floating Vanity | 1600 × 450 × 310mm | Double-basin proportions, remaining stone sections, hidden steel support, component weight, and installation access |
| Extended Floating Vanity | 1835 × 450 × 310mm | Selected stock size, construction method, deflection control, wall structure, lifting route, and final assembly |
| Custom Basin Cavity | Drawing-specific | Internal length, width, depth, corner radius, drainage slope, water depth, splash control, and cleaning access |
| Custom Faucet Layout | Deck-mounted or wall-mounted | Faucet model, hole diameter, center spacing, spout reach, handle clearance, and drilling template |
|
Suggested bathroom image showing the floating installation, recessed cavities, faucets, mirror, lighting, and open floor area. |
Floating Installation and Bathroom Layout PlanningA floating natural-stone vanity requires a suitable structural wall or an independently designed concealed steel frame. Fixing the sink only to lightweight board, decorative wall panels, or an unverified partition is not appropriate. The project team should calculate the finished sink weight and review bracket positions, frame dimensions, anchor specifications, wall composition, service penetrations, installation height, expected user loads, and access for future plumbing maintenance. The 310mm reference describes the sink body height rather than the finished height above the floor. Final elevation should be coordinated with users, faucets, mirrors, electrical outlets, wall finishes, drain routes, traps, access panels, and any storage elements below the vanity. |

Project Specification Summary of Beige Travertine Integrated Sinks
| Material Approval | Confirm beige tone, horizontal layering, pore range, filler color, repaired areas, and visible natural markings. |
| Vanity Configuration | Confirm 1200, 1500, 1600, or 1835mm length, 450mm depth, 310mm body height, and finished mounting elevation. |
| Basin and Plumbing | Confirm cavity dimensions, drainage slopes, drain fittings, overflow requirements, faucets, traps, and maintenance access. |
| Structural Support | Review finished weight, wall construction, steel frame, brackets, fixing points, anchors, and installation sequence. |
| Fabrication | CNC milling, drain formation, faucet drilling, edge easing, pore treatment, finishing, sealing, and water-flow testing. |
| Approval Before Production | Confirm drawings, material, construction, plumbing templates, support details, tolerances, inspection, packing, and schedule. |
Filled Travertine Compared with an Unfilled Natural Finish
| Selection Factor | Filled and Honed or Polished | Controlled Unfilled Finish |
|---|---|---|
| Surface Character | Natural pores are filled to create a smoother and more continuous vanity surface. | Selected cavities remain open to emphasize travertine's raw geological texture. |
| Bathroom Cleaning | Generally easier to wipe because fewer open pores can retain soap or cosmetic residue. | Requires more attention around standing water, soap, dust, cosmetics, and open cavities. |
| Design Direction | Refined, calm, and suitable for minimalist, Mediterranean, and light-luxury bathrooms. | Tactile, rustic, and suitable for strongly organic or wabi-sabi bathroom concepts. |
| Approval Requirements | Confirm filler color, pore visibility, gloss level, edge finish, and representative sample. | Confirm acceptable pore size, hygiene requirements, cleaning method, and tactile range. |
| Maintenance | Requires stone-safe cleaning, prompt residue removal, and periodic sealer review. | Requires the same care plus greater attention to residue retained inside open pores. |
Support, Plumbing, Installation, and Risk-Control Notes
- Confirm whether the vanity body is fabricated from one selected solid section or includes matched, laminated, reinforced, or separately assembled components.
- Obtain the finished stone weight before finalizing the structural wall, concealed steel frame, brackets, anchors, and lifting method.
- Do not rely on lightweight wallboard or decorative wall panels as the primary structural support for a floating natural-stone vanity.
- Provide the exact faucet model, drilling template, drain fitting, trap dimensions, overflow requirement, and plumbing route before production.
- Confirm basin length, width, depth, corner radius, drainage slope, drain position, splash control, and remaining stone thickness.
- Coordinate the vanity with mirrors, wall finishes, outlets, switches, lighting, storage, doors, and maintenance access.
- An integrated basin reduces visible basin-to-counter joints but does not replace site waterproofing, sealed penetrations, correct drainage, or maintained silicone connections.
- Penetrating sealer reduces absorption but does not make travertine completely waterproof, stain-proof, mould-proof, acid-proof, scratch-proof, or maintenance-free.
- Inspect the wall structure and fixing points before installation, and never add unsupported storage, users, or concentrated loads below or on top of the vanity.
- Check dimensions, water movement, drain openings, faucet holes, surfaces, edges, natural repairs, support recesses, labels, and packing protection before shipment.
Care and Maintenance for Beige Travertine Bathroom Sinks
Natural beige travertine is calcium-based and should be cleaned with clean water, a soft cloth, and pH-neutral stone-safe cleaner. Avoid vinegar, lemon products, acidic bathroom cleaners, aggressive descalers, abrasive powders, rough pads, strong solvents, and unsuitable bleaching products.
Remove standing water, soap residue, toothpaste, cosmetics, perfume, hair dye, oils, and colored liquids promptly. An unfilled surface requires additional attention because residue may collect inside open pores.
Review the penetrating sealer periodically according to the stone, finish, use level, cleaning products, and site conditions. Keep faucet holes, drain fittings, traps, wall joints, silicone seals, brackets, and support points in good condition. Do not sit or stand on a floating basin.
Project Application ReferenceThis application area is reserved for a completed villa master bathroom, mansion suite, penthouse powder room, boutique hotel bathroom, resort washroom, serviced apartment, spa, or high-end hospitality project using a beige travertine floating vanity. The image should help architects, bathroom contractors, interior studios, developers, distributors, and procurement teams evaluate vanity length, basin spacing, faucet position, open floor area, wall support, stone texture, mirror scale, lighting, and surrounding finishes. KA UNITED can support material approval, fabrication drawings, basin processing, faucet and drain openings, edge finishing, sealing, water-flow testing, inspection records, component labels, crate lists, and export-delivery coordination for single units or repeated bathroom packages. |
Completed villa, mansion, boutique hotel, or resort bathroom with a beige travertine floating vanity sink. |

Recommended Natural Stone Sinks from KA UNITED
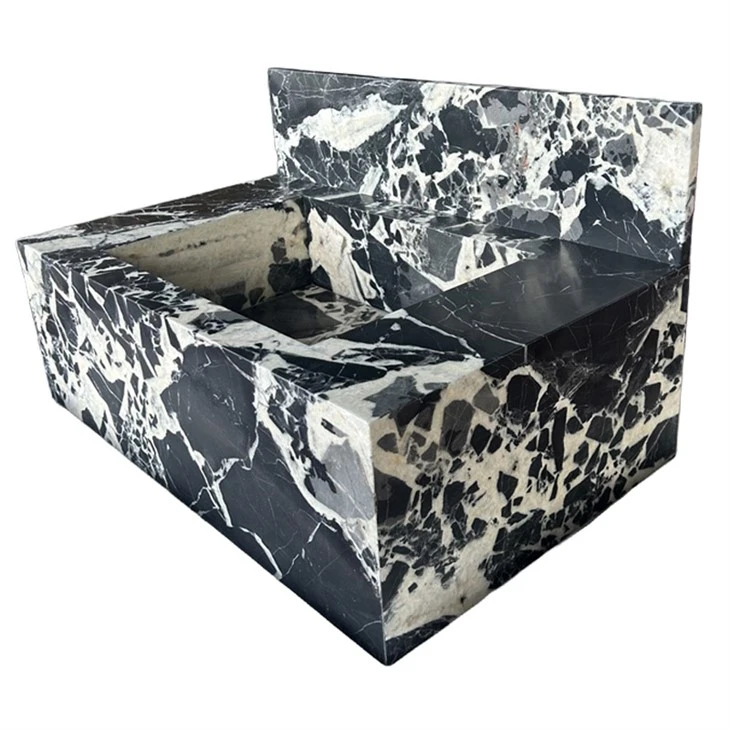
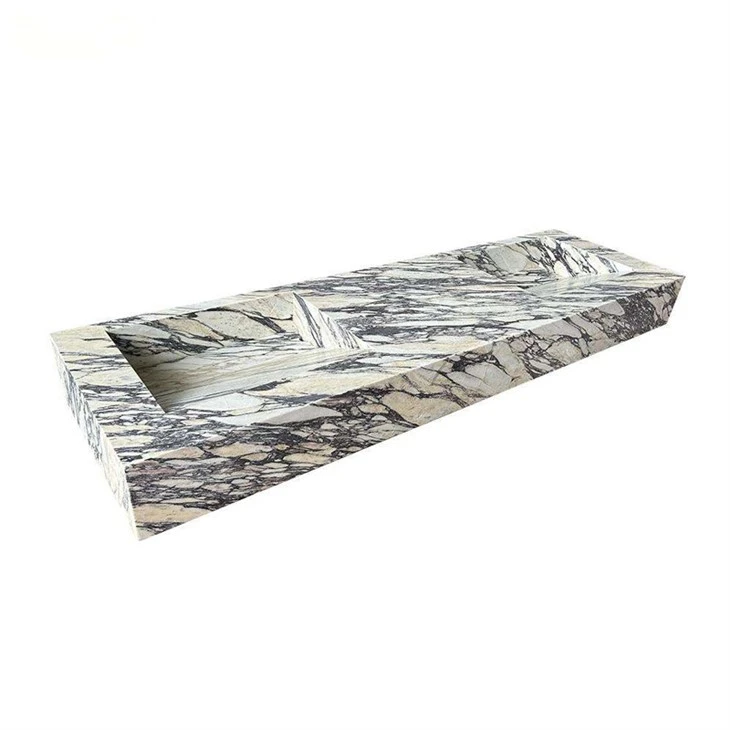
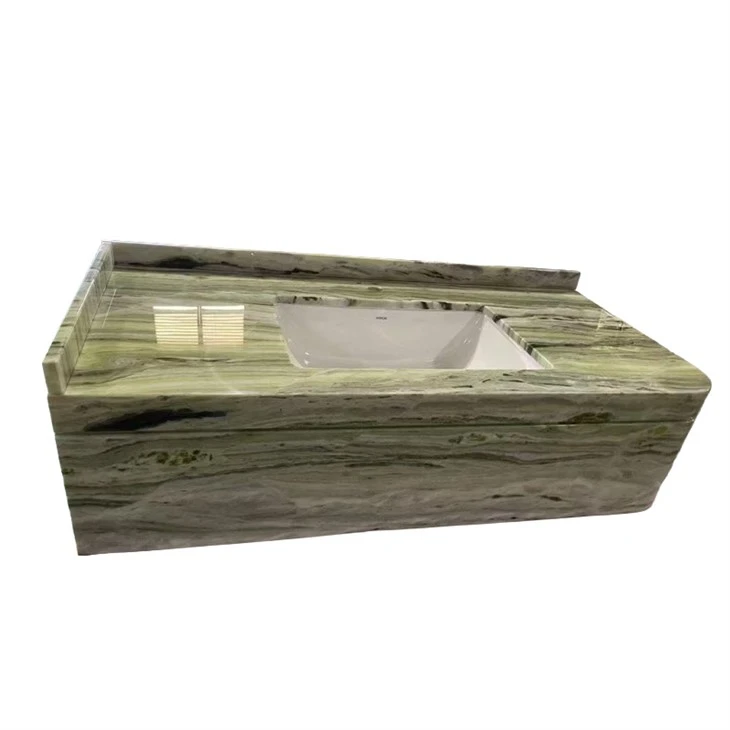
KA UNITED supplies custom natural-stone vanity sinks for villas, mansions, penthouses, boutique hotels, resorts, spas, and hospitality bathrooms. These four related products allow architects, bathroom contractors, interior studios, developers, and procurement teams to compare stone color, pattern scale, basin construction, floating installation, polishing, maintenance, and overall design direction. Noir Grand Antique Marble Vanity Sinks create a bold black-and-white breccia statement. Calacatta Viola Marble Integrated Sinks combine a creamy background with dramatic violet and burgundy movement. Shangri-La Green Marble Floating Vanity Tops introduce layered green-grey character for nature-inspired bathrooms. White Onyx Integrated Washbasins provide a softer translucent white and cream appearance for luminous luxury interiors. Each selection can be customized according to dimensions, cavity layout, faucet requirements, edge details, support conditions, and approved project drawings.
Noir Grand Antique Marble Vanity SinksDramatic black-and-white breccia vanity sinks for mansions, hotels, resorts, and dark-luxury bathrooms. View More |
Calacatta Viola Marble Integrated SinksCream and violet-burgundy breccia sinks for distinctive residential and hospitality bathroom projects. View More |
Shangri-La Green Marble Floating Vanity TopsExpressive green-grey floating marble vanities for villas, resorts, boutique hotels, and nature-inspired bathrooms. View More |
White Onyx Integrated WashbasinsSoft white and cream onyx washbasins for luminous villas, hotel suites, spas, and luxury bathrooms. View More |

FAQ About Floating Travertine Sinks
1. What sizes are available for this floating beige travertine sink?
The reference lengths are 1200, 1500, 1600, and 1835mm, with a common reference depth of 450mm and body height of 310mm. KA UNITED can customize the length, depth, body height, mounting elevation, basin dimensions, cavity spacing, edge details, and plumbing openings according to approved drawings.
2. Can the vanity be made with one or two recessed basin cavities?
Yes. The floating vanity can be configured with a single recessed cavity or two separate basin cavities. Final cavity length, width, depth, corner radius, drainage slope, drain position, faucet spacing, countertop area, and remaining stone thickness must be coordinated in the fabrication drawing.
3. Is the complete travertine sink carved from one solid block?
The intended design has a visually integrated natural-stone body. Depending on available travertine stock, finished dimensions, weight, reinforcement, transportation, and installation requirements, it may be fabricated from a selected solid section or include accurately matched and reinforced components. The final construction and any joints should be identified in the approved shop drawing.
4. What structural support does a floating travertine vanity require?
A floating travertine vanity requires a suitable structural wall or independently designed concealed steel frame, correctly positioned brackets, secure anchors, and installation planning based on the finished stone weight. Lightweight wallboard or decorative panels should not be used as the primary structural support.
5. Which surface finish is most practical for a travertine bathroom sink?
A filled and honed or polished finish provides a smoother surface that is generally easier to clean in a bathroom. A controlled unfilled finish retains more natural texture but requires greater attention around water, soap, cosmetics, and open pores. Both finishes require pH-neutral cleaning, prompt residue removal, and periodic sealer review.
Final Material Overview
The minimalist beige travertine floating sink combines a warm natural material, recessed geometric basin cavities, a clean horizontal profile, and visually open floor space. Its cream-beige color, layered mineral movement, and optional filled or unfilled texture suit villas, mansions, apartments, boutique hotels, resorts, spas, and wabi-sabi bathroom interiors.
For reliable production, KA UNITED recommends confirming current material photographs, overall dimensions, basin layout, mounting elevation, cavity depth, drainage slope, drain fittings, faucet templates, overflow requirements, construction method, edge profiles, surface finish, sealing, finished weight, support frame, wall conditions, plumbing access, water-flow testing, inspection requirements, packing method, destination, and project schedule.

Request Floating Travertine Sink Pricing and Custom Fabrication SupportContact KA UNITED to confirm beige travertine photographs, 1200–1835mm length options, basin configuration, mounting height, faucet and drain details, edge profiles, filled or unfilled finish, concealed support, water-flow testing, packing, and project quantity.
|
Inquiry Checklist1. Select the length and confirm the finished mounting height. 2. Provide single or double basin cavity dimensions. 3. Supply faucet, drain, overflow, and plumbing details. 4. Confirm finish, pore treatment, edges, and wall support. 5. Provide quantity, destination, access, and schedule. |
Hot Tags: floating travertine sinks, China floating travertine sinks suppliers, factory, Calacatta Marble Vanity Top, Carrara White Marble Vanity top, Crema Marfil Marble Vanity Top, Emperador Light Marble Vanity Tops, White Carrara Marble Vanity Top, White Marble Bathroom Vanity Tops
You Might Also Like


Send Inquiry
