

Custom Bathroom Cabinets
Bathroom Vanity Cabinets for Residential and Multi-Unit Projects
KA UNITED supplies made-to-order bathroom vanity cabinets for apartments, hotels, villas and multi-unit developments. Project drawings, bathroom plans or room schedules can be used to review cabinet dimensions and specifications before quotation and production drawing approval.
For projects that also include a stone vanity top or basin, the cabinet and top drawings can be reviewed together before production so the relevant dimensions, openings and installation requirements are aligned.
Bathroom drawings and cabinet schedules can also be sent to yjc@kaunited.com.



Bathroom Cabinet Options
Bathroom Vanity Cabinet Types and Product Options
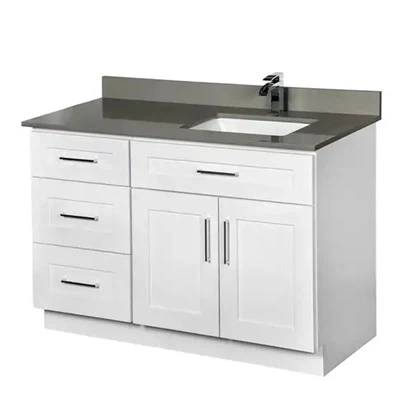
Start with the cabinet schedule: identify the required unit type, width, depth and quantity for each bathroom or room type. The examples below cover wall-mounted, floor-standing and PVC vanity products available within this category; final dimensions and specifications should follow the approved project drawings.
Wall-Mounted Cabinets
Confirm cabinet dimensions, fixing conditions and plumbing access against the bathroom layout. The project team should verify the wall structure and fixing method for the completed cabinet, vanity top and basin load.
View Wall-Mounted Vanity Cabinet →Floor-Standing Vanities
Review cabinet depth, door and drawer positions, basin clearance and floor contact against the room dimensions and plumbing arrangement.
View Freestanding Bathroom Vanity →PVC Vanity Units
Review the proposed PVC cabinet construction, finish and unit configuration against the bathroom environment, cleaning requirements and project specification.
View PVC Bathroom Vanity Unit →
Cabinet Specification
Confirm Construction, Finish and Hardware Separately
A bathroom cabinet quotation should identify the cabinet box and door materials, surface finish and hardware separately. These items affect different parts of the specification and should be reviewed against the bathroom environment, cleaning requirements, appearance and project budget before production drawings are approved.


Cabinet, Basin & Vanity Top Interface
Check Cabinet, Basin and Vanity Top Interfaces Before Fabrication
When the cabinet, basin and stone vanity top are supplied for the same bathroom, compare the relevant drawings against the confirmed room layout and plumbing positions. Review the following interfaces before cabinet and stone fabrication.
- Cabinet width, depth and drawer positions against the vanity top dimensions and overhang.
- Basin type, sink opening, faucet position, drain location and plumbing clearance.
- Vanity top thickness, backsplash dimensions and exposed stone sides.
- Cabinet bearing area, wall-fixing conditions and other support requirements for the completed assembly.
Related Vanity Top Categories
Stone Vanity Top Options for Bathroom Cabinet Projects
If the project includes both the cabinet and vanity top, attach the available material preference, dimensions, basin information and cutout details with the cabinet schedule. Browse the related KA UNITED vanity top categories below.
Project Delivery
Packing and Room References for Repeated Bathroom Layouts
For projects with repeated bathrooms, agree how cabinet cartons, vanity tops and basins will be identified before shipment. Unit, floor, room type or drawing references can follow the approved schedule so delivered components are easier to check and distribute on site.

Ordering Questions
Bathroom Cabinet Questions Before Quotation
What should I send for a bathroom cabinet quotation?
Send the bathroom plan or cabinet schedule, dimensions, quantities, preferred construction, finish and hardware, plus the destination country. Items that have not yet been selected can be marked for review during quotation.
When should basin and faucet details be confirmed?
Basin type, cutout dimensions, faucet position, drain location and plumbing requirements should be confirmed before the affected cabinet and vanity top drawings are released for production.
What should be checked for a wall-hung bathroom cabinet?
Confirm cabinet dimensions, plumbing access and the proposed fixing arrangement. The project team should verify that the wall structure and fixing system are suitable for the completed cabinet, vanity top and basin load.
Send Your Bathroom Cabinet Schedule for a Quote
Send the bathroom plan or cabinet schedule, required quantities and any available construction, finish or hardware preferences. If vanity tops or basins are included, add the available drawings, material choice and opening details. Include the destination country and expected order timing.
Request a Quote Ask on WhatsAppAs one of the leading bathroom cabinet suppliers in China, we warmly welcome you to buy or wholesale high-grade bathroom cabinet for sale here from our factory. All customized products are with high quality and competitive price.
20 inch Westbridge Bath Vanity, 2 Drawer Wall Hung Vanity Unit, 36 Inch Off White Bathroom Vanity