




White Limestone Fireplace Surround
This classic White Limestone Fireplace Surround is hand‑crafted from premium natural white limestone, presenting a clean, timeless bright‑white tone. Designed with traditional corbel bracket details and neat moulding lines, it delivers elegant European‑style aesthetics. Polished smooth surface brings soft texture and easy‑to‑clean performance. Custom dimensions are supported to match different fireplace openings. Perfect for living rooms in villas, luxury residences and boutique hotels. Factory pre‑assembly check guarantees stable structure, ideal for new build and home renovation projects.
Products:European Style White Limestone Fireplace Surround, Custom Size Natural Limestone Fireplace Mantel for Home Renovation
Material: White Limestone
Fireplace Material Options: Marble, Limestone, Travertine, Onyx
Sizes:50 in. H x 61.75 in. W x 7.75 in. L;65 inches Wide x 8.5 inches Deep x 49.6 inches High; Interior Measurements: 34 inches Wide x 36 inches High
Surface:Polished, Honed, Tumbled
MOQ:1 Sets
Usages: 100+ Handcraft Stone Fireplaces for Houses, Villas, Mansions, Hotels, and Other Luxury Residences
Product Introduction
Quick Summary
White Limestone Fireplace Surround is a custom natural-stone mantel system for villa living rooms, private residences, boutique hotels, manor renovations, lounges, and other interior fireplace projects. The supplied references include an approximately 50-inch-high × 61.75-inch-wide × 7.75-inch-deep configuration and another approximately 65-inch-wide × 8.5-inch-deep × 49.6-inch-high configuration, with a 34-inch-wide × 36-inch-high interior opening reference. The two exterior dimension sets should be treated as separate design references rather than one identical model. KA UNITED can customize the mantel shelf, opening dimensions, jamb width, header profile, moulding, plinth blocks, hearth, finish, joint layout, fixing points, and component coding according to the approved fireplace and architectural drawings.
|
|
Custom Natural Limestone Mantel System Hand-Carved White Limestone Fireplace Mantel Surround for Residential and Hotel ProjectsThe supplied reference image shows a restrained classical mantel with a broad projecting shelf, layered stepped cornice, substantial side jambs, shallow linear profiles, mitred upper opening corners, and block-style plinth bases. The overall form is architectural rather than heavily ornamental. Custom dimensions should be coordinated with the actual firebox or fireplace opening, required clearances, hearth construction, wall finish, floor level, fixing method, local requirements, and the approved installation drawing.
|

Product Overview of Limestone Fireplaces
Natural white limestone provides a softer architectural appearance than highly veined marble. Depending on the selected block or slab, the stone can display cream-white, warm white, pale ivory, fine shell traces, subtle tonal clouds, small pores, fossil-like markings, and quiet natural texture.
A traditional white limestone fire surround works effectively within transitional, classical, contemporary-classic, Mediterranean, European-inspired, manor, and understated luxury interiors. Its light neutral color coordinates with timber flooring, pale plaster, bronze, brass, black steel, upholstered furniture, natural oak, and darker fireplace inserts.
The reference mantel uses stepped rather than highly sculptural decoration. Decorative corbels, carved ornaments, deeper mouldings, fluting, scrolls, or simpler minimalist profiles can be developed separately when they are included in the approved elevation.
The phrase NWhite Limestone Fireplace Surround may appear as a sourcing or typing variation in buyer enquiries. Final quotations, production drawings, labels, and specifications should use the confirmed product name and dimensions.
The same applies to the search variation White Limestone Firepalces. The finished project should be specified by mantel dimensions, opening size, hearth condition, appliance or firebox type, stone selection, surface finish, fixing system, and installation location rather than by a generic product name alone.
Natural white limestone fireplace stone varies from piece to piece. A physical sample establishes the general tone and finish, while production photographs or component dry-fit images provide a more reliable basis for approving the complete mantel.
Dimension References of Limestone Mantels
| Reference | Width | Height | Depth |
|---|---|---|---|
| Exterior Size Reference A | 61.75 inches | 50 inches | 7.75 inches |
| Exterior Size Reference B | 65 inches | 49.6 inches | 8.5 inches |
| Interior Opening Reference | 34 inches | 36 inches | According to fireplace construction |
The Two Exterior Dimension Sets Are Separate References
The supplied 61.75 × 50 × 7.75-inch and 65 × 49.6 × 8.5-inch dimensions do not describe exactly the same mantel. Before fabrication, issue one final dimensioned elevation showing overall width, overall height, maximum projection, clear opening width and height, mantel shelf dimensions, jamb width, header height, plinth dimensions, wall condition, floor level, hearth level, and all fireplace clearances.
Specifications at a Glance of White Limestone Fireplaces
| Product Type | Custom natural limestone fireplace mantel and architectural surround |
| Material | Natural White Limestone |
| Color Character | Soft white, warm white, cream-white, or pale ivory with subtle natural texture and tonal variation |
| Reference Exterior Sizes | 61.75 × 50 × 7.75 inches and 65 × 49.6 × 8.5 inches as separate design references |
| Reference Opening | 34 inches wide × 36 inches high |
| Custom Dimensions | Overall width, height, projection, opening, mantel shelf, jambs, header, plinths, returns, and hearth can be customized |
| Design Direction | Classical stepped moulding, transitional, simplified traditional, contemporary-classic, or drawing-specific carving |
| Finish Options | Smooth polished, honed, matte, brushed, or approved project-specific finish |
| Component Supply | Mantel shelf, header, jambs, plinth blocks, returns, decorative profiles, matching hearth pieces, and numbered fixing components |
| Fireplace Types | Potentially compatible with selected gas, wood-burning, electric, or decorative fireplace systems only after appliance, clearance, temperature, substrate, and local-code review |
| Applications | Villa living rooms, private residences, hotel lounges, manor renovations, reception areas, suites, and luxury interior projects |
| View Category | KA UNITED Fireplace Mantels |
|
Show the mantel shelf, stepped cornice, moulding transitions, jamb profiles, mitred opening corners, plinth blocks, stone texture, and final surface finish. |
Stepped Moulding and Architectural ProportionsThe supplied mantel is defined by horizontal moulding layers across the top and vertically structured jambs rather than heavy sculptural ornament. This gives the surround a formal profile without making it visually over-decorated. The mantel shelf projects beyond the lower moulding, creating a clear top line. Beneath it, successive stepped bands reduce toward the fireplace opening and create shadow lines across the upper elevation. The side jambs use shallow linear profile changes and terminate in wider base blocks. The upper internal corners use angled or mitred transitions to connect the jambs with the header. Corbels, carved motifs, fluting, additional moulding, reduced ornament, or simpler straight profiles can be developed according to the project drawing rather than assumed from the reference image. |

Firebox Opening and Mantel Proportion
The clear opening should be coordinated with the actual fireplace appliance or firebox rather than scaled visually from an existing photograph. Required width, height, depth, trim overlap, ventilation, access panels, and combustible clearances depend on the selected system.
A 34 × 36-inch opening can be used as a preliminary reference, but it should not be transferred automatically to another project. The final opening may need to accommodate metal frames, refractory materials, glass doors, service access, ventilation openings, liners, or surrounding noncombustible construction.
The mantel shelf projection should be reviewed together with the firebox manufacturer's clearance requirements. A deeper shelf may change the minimum permitted vertical distance above the fire opening.
Jamb width, header height, plinth dimensions, and mantel shelf length should be balanced around the final opening so the fireplace remains proportionate after installation rather than simply preserving one fixed reference dimension.
Matching Limestone Hearth
A matching white limestone fireplace hearth can be coordinated with the mantel when the project requires one. The hearth should be specified separately because the reference surround dimensions do not establish the required hearth width, depth, thickness, joint layout, or construction.
Hearth design depends on the fireplace type, appliance manufacturer, ember and heat requirements, local building provisions, floor construction, surrounding finish, expansion details, and finished floor level.
A hearth may be produced as one large stone piece, several numbered pieces, an inner and outer hearth combination, or a stone finish over an approved noncombustible base.
Do not assume that a decorative limestone hearth alone satisfies all thermal or fire-protection requirements. The complete fireplace assembly must follow the approved appliance instructions and project requirements.
Component Joints, Fixing Points, and Installation InterfacesLarge stone fireplace surrounds are normally supplied as several coordinated components rather than moved and installed as one complete stone frame. Typical divisions may include shelf, header, jambs, bases, returns, and hearth pieces. Component joints should follow natural moulding breaks and architectural lines so the assembled surround maintains a deliberate visual structure. Mechanical fixing, concealed pins, brackets, anchors, approved stone adhesive, bedding materials, or other restraint may be required depending on component weight, substrate, height, geometry, and local requirements. Stone components must not rely on plasterboard, decorative wall finishes, or weak surface layers as their primary structural support. The installation drawing should identify support points, fixing zones, joints, backing, wall build-up, hearth interface, sealant areas, floor level, and component sequence. |
Show numbered mantel components, shelf joint, jamb-to-header connection, rear fixing points, anchor preparation, plinth joint, hearth interface, or installation drawing details. |

Custom Mantel Design Options of Natural Stone Fireplaces
| Custom Item | Available Direction | Details to Confirm |
|---|---|---|
| Overall Dimensions | Custom width, height, projection, shelf depth, and component dimensions | Room elevation, ceiling height, firebox, clearances, wall width, furniture, floor level, access, and installation sequence |
| Fireplace Opening | Custom clear width, height, reveal, trim overlap, and opening geometry | Appliance model, firebox dimensions, ventilation, lining, clearances, glass doors, service access, and local requirements |
| Mantel Shelf | Straight shelf, stepped profile, deeper cornice, reduced projection, or custom moulding | Heat clearance, weight, fixing, wall depth, projection, decorative objects, joints, and stone section |
| Jamb Design | Straight pilaster, stepped moulding, fluted detail, carved profile, corbel support, or simplified contemporary form | Opening proportion, moulding rhythm, joint location, stone yield, base detail, fixing, and room style |
| Surface Finish | Polished, honed, matte, brushed, or approved custom finish | Color depth, reflection, texture, carved profiles, cleaning, lighting, and physical sample approval |
| Hearth | Matching rectangular hearth, segmented pieces, flush hearth, raised hearth, or drawing-specific configuration | Fireplace type, thermal requirements, depth, width, thickness, substrate, floor interface, joints, and local code |
| Stone Selection | Warm white, pale cream, quieter texture, more visible natural markings, or project-selected range | Actual blocks or slabs, pores, fossils, fissures, repairs, color range, component matching, and sample approval |
Fireplace Type, Heat, and Safety Coordination
A limestone mantel should not be described as universally suitable for every wood-burning or gas fireplace. Compatibility depends on the appliance, firebox construction, heat output, required clearances, wall assembly, hearth design, flue or vent configuration, and local regulations.
For manufactured gas or wood-burning appliances, the fireplace manufacturer's installation manual should control minimum distances between the fire opening and the mantel shelf, side jambs, combustible materials, trim, electronics, television screens, cabinetry, and other finishes.
Natural limestone is noncombustible stone, but adhesives, resins, fillers, sealants, backing materials, anchors, wall systems, and adjacent construction may have different temperature limits.
Repeated heating can also highlight natural pores, filled areas, repairs, moisture, or pre-existing stone features. The selected stone and fabrication method should be reviewed for the expected service environment.
Final installation and fireplace commissioning should be completed by qualified professionals working to the approved appliance instructions and local project requirements.
Interior Applications of Limestone Fireplaces
Villa Living RoomsWhite limestone creates a restrained architectural focal point around lounge seating, timber floors, neutral plaster, and tailored joinery. |
Private ResidencesCustom mantel dimensions can be coordinated with renovations, new fireplace inserts, wall panelling, libraries, and formal living spaces. |
Boutique HotelsStone surrounds can be developed for lobby fireplaces, private lounges, suites, reception areas, and hospitality seating zones. |
Manor RenovationsClassical stepped profiles suit projects that require traditional proportions without excessively ornate carved decoration. |
White Limestone and Recommended Fireplace Stone Comparison
| Selection Factor | White Limestone Surround | Bianco Carrara Marble | Grey Carnico Marble | Calacatta Arabescato Marble | Volakas Marble |
|---|---|---|---|---|---|
| Appearance | Soft white to pale cream with restrained natural texture, small pores, and subtle tonal variation. | White-to-light-grey marble with familiar soft grey veining and a classical architectural character. | Dark grey marble direction for deeper contrast and a stronger visual fireplace focal point. | Bright white marble with more expressive grey veining and stronger decorative movement. | White marble with flowing grey mineral movement for a lighter but more visibly veined fireplace. |
| Visual Intensity | Low-to-medium; architecture and carved profile remain more prominent than veining. | Medium; soft grey movement supports traditional and transitional interiors. | High tonal contrast because the fireplace becomes a dark feature against lighter walls. | High decorative intensity due to stronger grey movement across a white background. | Medium-to-high depending on the selected grey-vein concentration. |
| Carving Direction | Well suited to stepped mouldings, simple carving, broad architectural profiles, jambs, headers, and plinths. | Suitable for classical mantels, mouldings, trims, carved profiles, hearths, and surrounding wall pieces. | Best where simpler profiles allow the dark stone color to remain dominant. | Best where the carving and slab-vein layout can be coordinated together. | Suitable for carved or architectural mantels when grey-vein placement is reviewed before cutting. |
| Best-Fit Interior | Traditional, transitional, Mediterranean, contemporary-classic, manor, and warm neutral interiors. | Classical villas, apartments, hotels, European-style interiors, and lighter residential rooms. | Contemporary hotels, dark luxury interiors, modern villas, and high-contrast rooms. | Luxury villas, formal reception rooms, statement hotel suites, and decorative feature spaces. | Bright villa interiors, hotels, transitional rooms, and white-grey architectural schemes. |
| Selection Priority | White tone, pores, fossils, carving quality, component matching, hearth coordination, and finish. | Grey-vein distribution, background tone, component layout, joints, finish, and marble care. | Dark-grey range, pale-vein placement, component geometry, edge treatment, and lighting. | Slab selection, prominent vein position, component cutting layout, joints, and visible faces. | White-background range, grey-vein direction, matching between components, and finish consistency. |
| Project Positioning | Best where the mantel architecture should remain calm, warm, and understated. | Best for familiar white-grey marble character and traditional fireplace styling. | Best where the fireplace should become a dark architectural anchor. | Best where dramatic marble veining should become part of the mantel design. | Best for lighter white-grey interiors requiring more movement than limestone. |
Material Selection and Project Risk Control
- Approve current limestone photographs or physical samples showing the white tone, pores, fossil traces, natural markings, repairs, and accepted variation.
- Issue one final dimensioned elevation rather than combining the two supplied exterior size references.
- Provide the actual fireplace or appliance model, installation manual, firebox opening, trim dimensions, heat clearances, and ventilation requirements.
- Confirm the mantel shelf projection and its required vertical clearance above the fire opening.
- Define jamb width, header height, plinth size, moulding profile, corner treatment, returns, and all visible joints.
- Specify the hearth separately, including size, thickness, material, construction, joints, floor interface, and thermal requirements.
- Confirm the wall structure, backing, anchors, brackets, adhesive, bedding, mechanical fixing, and component weights before installation.
- Approve polished, honed, matte, or brushed finish on actual limestone before bulk fabrication.
- Complete a numbered factory dry fit to verify component dimensions, moulding continuity, opening size, joints, shelf alignment, and assembly sequence.
- Check doorway, elevator, corridor, stair, loading area, lifting equipment, floor protection, and site storage before dispatch.
- Include suitable spare stone or repair material for possible installation damage and future maintenance.
- Do not claim universal compatibility with gas or wood-burning fireplaces without reviewing the complete appliance and installation system.
Factory Dry Fit, Inspection, and PackingBefore shipment, the mantel components can be assembled in their intended sequence to verify the overall width and height, clear opening, shelf position, moulding continuity, joint lines, jamb alignment, plinth level, and component fit. Inspection should include dimensions, carving and profile quality, finish, corners, edge condition, natural stone range, visible repairs, fixing preparation, component labels, and quantity. Every piece should carry a clear position code that matches the installation drawing. Left and right jambs, header sections, shelf pieces, returns, bases, and hearth pieces should not rely only on visual recognition. Profiles, corners, projecting shelf edges, mitred areas, and carved sections require foam, edge guards, separators, supports, and reinforced packing that prevents pieces from moving against one another. Crate information should include the project, component list, top direction, lifting method, crate number, weight, installation sequence, and destination. |
Show complete factory dry assembly, component numbering, moulding alignment, dimension checking, finish inspection, edge protection, foam packing, or reinforced crates. |

Care and Maintenance
Remove loose dust with a soft dry cloth or brush. For routine cleaning, use clean water and a pH-neutral cleaner formulated for natural limestone.
Avoid vinegar, citrus cleaners, aggressive descalers, abrasive powders, rough pads, strong acids, concentrated alkaline products, and unapproved solvents. Limestone is calcite-based and can etch from acidic exposure.
Soot, smoke residue, oils, wax, colored liquids, fireplace-cleaning chemicals, metal staining, and dirty water should be removed promptly with a method suitable for natural stone.
A compatible penetrating sealer may reduce absorption and provide more time for cleaning. It does not make limestone waterproof, stain-proof, acid-proof, soot-proof, heat-proof, scratch-proof, or maintenance-free.
Inspect component joints, wall interfaces, hearth joints, anchors, sealants, cracks, repaired areas, and signs of excessive heat or movement periodically. Structural or appliance-related problems should be corrected at their source.
Completed Villa or Hotel Fireplace ReferenceThis image position can show the completed limestone mantel in a villa living room, manor renovation, boutique hotel lounge, suite, reception space, private residence, or formal interior. A useful project image should show the full mantel proportions, fireplace opening, hearth, firebox or insert, wall finish, floor level, furniture, lighting, artwork, and nearby architectural details. The completed setting should demonstrate how the restrained white stone surround integrates with the room rather than showing only a detached factory component. |
Use a completed villa, residence, hotel, manor, lounge, or suite installation showing the entire fireplace surround and hearth within the room. |

Recommended Natural Stone for Custom Fireplaces from KA UNITED
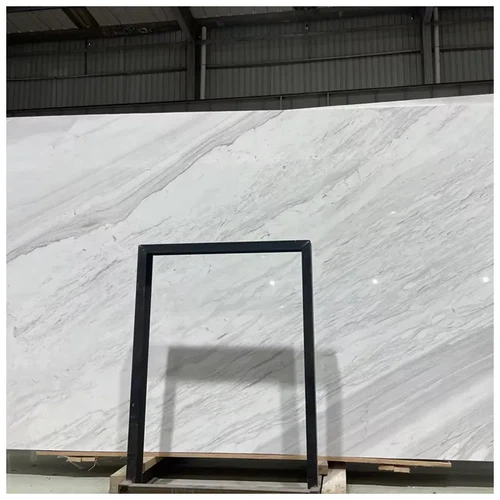
KA UNITED offers four related natural-marble directions for custom fireplace surrounds, hearths, wall panels, and mantel components. Bianco Carrara Marble provides a familiar white-grey appearance for traditional and transitional interiors. Grey Carnico Marble introduces a darker architectural tone for contemporary rooms and high-contrast fireplace features. Calacatta Arabescato Marble offers a brighter white background with stronger grey movement for statement mantels where the stone pattern becomes part of the design. Volakas Marble provides a lighter white-grey option with flowing natural veining. Together with white limestone, these materials allow architects, contractors, and designers to compare background color, vein intensity, carving appearance, component layout, finish, maintenance, and the visual role of the fireplace within the complete interior scheme.
Bianco Carrara MarbleWhite-to-light-grey natural marble with soft grey veining for traditional mantels, hearths, fireplace surrounds, and interior wall details. View More |
Grey Carnico MarbleDark grey marble for contemporary fireplace surrounds, hearths, feature walls, hotels, villas, and high-contrast interior schemes. View More |
Calacatta Arabescato MarbleBright white marble with stronger grey movement for statement fireplace mantels, wall panels, hearths, and luxury interior focal points. View More |
Volakas MarbleWhite marble with flowing grey movement for fireplace surrounds, hearths, villas, hotels, bathrooms, and coordinated architectural interiors. View More |


FAQ About White Limestone Fireplace Surrounds
1. Do the supplied exterior dimensions describe one fireplace mantel?
No. The 61.75 × 50 × 7.75-inch reference and the 65 × 49.6 × 8.5-inch reference are different exterior size sets. They should be treated as separate preliminary designs. One final dimensioned elevation should be approved before production.
2. Can a white limestone surround be used with gas or wood-burning fireplaces?
Potentially, but compatibility must be checked for the specific appliance or firebox. Required clearances, hearth construction, ventilation, wall build-up, mantel projection, adhesives, backing materials, and local requirements must be reviewed before production and installation.
3. Can the 34 × 36-inch fireplace opening be customized?
Yes. The opening width and height, jamb width, header height, mantel shelf dimensions, projection, plinth sizes, returns, and moulding can be customized. The final opening must coordinate with the actual fireplace insert, trim, clearances, ventilation, wall construction, and installation drawing.
4. Is a matching limestone hearth included with the surround?
A matching hearth should be specified separately unless it is clearly included in the approved order. Its width, depth, thickness, construction, joints, floor interface, and thermal requirements depend on the fireplace type and project design.
5. Can the limestone mantel be supplied in polished or honed finish?
Yes. Smooth polished, honed, matte, brushed, or another approved finish can be discussed. The selected finish should be confirmed on actual limestone because it changes the apparent white tone, surface texture, moulding definition, reflection, cleaning response, and visibility of natural pores.
6. What should be approved before fireplace mantel production begins?
Approve the final elevation, overall dimensions, firebox opening, appliance information, required clearances, mantel projection, jamb and header profiles, component joints, hearth details, actual limestone range, finish, anchors, wall structure, dry-fit standard, component labels, packing plan, destination, and installation sequence.
Final Product Overview
This white limestone mantel combines restrained classical moulding with a warm, lightly textured natural-stone surface. Successful execution depends on one approved dimensioned design, verified fireplace clearances, suitable component fixing, optional hearth coordination, factory dry fitting, protected shipping, and professional installation.

Request a Custom White Limestone Fireplace ProposalSend KA UNITED the fireplace elevation, appliance or firebox information, opening dimensions, required clearances, mantel width and height, shelf projection, hearth requirements, wall construction, finish preference, quantity, destination, and project schedule.
|
Inquiry Checklist1. Provide final mantel dimensions. 2. Provide fireplace or appliance data. 3. Confirm required heat clearances. 4. Define the moulding and carving profile. 5. Confirm hearth requirements. 6. Confirm wall structure and fixing. 7. Provide destination and schedule. |
Hot Tags: white limestone fireplace surround, China white limestone fireplace surround suppliers, factory
You Might Also Like


Send Inquiry
