


Ivory Travertine Integrated Sinks
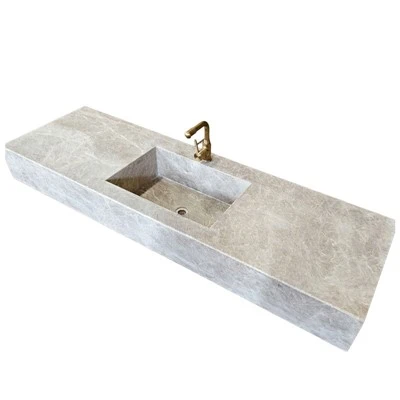
Premium Ivory Travertine Integrated Sink fabricated from natural ivory travertine stone. Warm pale‑beige tone with characteristic porous travertine texture, available in single‑bowl and double‑bowl long rectangular styles. Floating wall‑hung installation design. Honed natural finish as standard, polished surface and fully‑customizable sizes are supported. Ideal for modern villa bathrooms, high‑end apartments and boutique hotel washrooms, perfect stone fixture choice for interior designers and building contractors.
Item:Ivory Travertine Integrated Sink, Wall‑hung Natural Stone Vanity Basin for Luxury Villa Bathroom Projects
Material: Ivory Travertine, Italian Travertine
Bathroom Countertop Size: 27"/36"/48"/60"/72" x 22"/24" etc.
Thickness: 20,30mm
Surface: Polished, Honed, Brushed
MOQ: 100 Sets
Marble Brand: KA UNITED
Application: Marble Bathroom Vanity Tops For Private Home, Hotel, Villa, Apartment, or other commercial estate properties
Product Introduction
Quick Summary
Ivory Travertine Integrated Sinks are custom bathroom vanity units that pair warm ivory-beige natural travertine with single- or double-basin integrated layouts and a slim floating profile. The supplied references are 1500 × 550 × 180mm and 1800 × 550 × 180mm, with honed matte finishing as the primary direction and custom basin depth, drain position, faucet preparation, edge treatment and overall length available from project drawings. For hotel and residential orders, the most important approvals are the actual travertine tone, pore-filling treatment, basin geometry, wall-support system and final plumbing layout.
|
|
Honed Ivory Travertine · Single or Double Integrated Basin · Custom Floating Vanity Ivory Travertine Integrated Vanity Sinks for Warm Minimalist Hotel and Villa BathroomsIvory White Travertine Integrated Sinks suit interiors that need a quieter natural-stone feature than strongly veined marble. The cream-beige surface carries subtle sedimentary movement, fine pores and tonal variation that work particularly well with warm plaster, pale timber and restrained metal finishes. The factory reference shows several fabricated sink formats at the same production stage, including compact single-basin pieces, long trough-style units and double-basin arrangements. This makes the product especially suitable for room-by-room customization rather than one fixed bathroom size. View Natural Stone Vanity Sinks |

What the Factory Image Reveals About the Ivory Travertine Sink Construction
The supplied production photograph is useful because it shows more than one finished design. Long rectangular tops, single square bowls and paired basins are all being fabricated from the same pale travertine family, confirming that the format is highly adaptable to different bathroom plans.
The units have substantial front fascias and integrated wash cavities, but the photograph also shows underside openings and separate vertical components. That means the exterior can read as a seamless architectural sink without necessarily being carved from one enormous solid block.
For project specifications, "integrated" should describe the coordinated countertop-and-basin appearance. The exact fabrication method-solid carving, cut-and-assembled stone components, reinforced construction or a combination-should be confirmed on the approved section drawing rather than inferred from the finished exterior.
This distinction matters because construction method affects weight, drain access, hidden support, transportation and the possibility of producing longer 1500–1800mm units efficiently.
Ivory Travertine Sink Sizes, Basin Layouts and Finish Options
| Specification | Supplied Reference | Project Decision |
|---|---|---|
| Reference Size A | 59.05″ W × 21.65″ D × 7.08″ H 1500 × 550 × 180mm |
Confirm whether the basin is centered, offset or configured as a double-basin vanity. |
| Reference Size B | 70.86″ W × 21.65″ D × 7.08″ H 1800 × 550 × 180mm |
Coordinate the longer span with support spacing, basin positions and wall structure. |
| Material | Natural ivory / light beige travertine | Approve the actual stone range for background tone, bedding, pores, filled areas and natural variation. |
| Basin Layout | Single rectangular, double square or long trough-style formats shown in factory reference | Confirm basin quantity, internal dimensions, spacing and drain centerlines from the bathroom plan. |
| Primary Finish | Honed matte | Approve actual sheen and pore treatment on a representative sample before production. |
| Other Finish Directions | Polished / Brushed / Filled-hole treatment | Specify the finish separately for deck, basin interior and fascia if different treatments are required. |
| Installation | Floating / wall-hung vanity configuration | Coordinate stone weight, concealed frame, wall substrate, drain route and installation access. |
| Custom Fabrication | Overall length, bowl depth, edge profile, basin quantity and faucet preparation | Release fabrication from one signed plan, elevation and section drawing. |
Filled or Open-Pore Travertine? The Basin Interior Needs a Different Decision from the Decorative Exterior
|
Show the actual ivory-beige tone, natural pores, filled areas, honed finish and representative production texture. |
Travertine naturally contains cavities and pores. On a decorative exterior face, retaining some of that texture can reinforce the material's organic character; inside a frequently used basin, a smoother treatment is generally easier to wipe and inspect. The project should therefore state how much filling is expected rather than simply requesting "natural travertine." Fill color also changes the appearance: a close beige tone makes repaired cavities quieter, while contrasting fill makes the geological structure more obvious. A honed surface does not require the stone to look perfectly uniform. Subtle openings, bedding lines, mineral traces and tone changes remain part of natural travertine and should be covered by the approved visual range. For several hotel rooms, select material by batch and compare the components together. The objective is a coordinated ivory-beige range, not artificial replication of one sample sink. This is particularly relevant to White Travertine Sinks, where small differences in fill tone or moisture-darkened pores are more noticeable than on darker stone. |

Single, Double or Trough Basin: Choose the Layout from the Bathroom Plan, Not the Sink Photograph
The factory image shows three useful product directions. Compact single sinks suit guest bathrooms and powder rooms; long single-trough basins create a quieter uninterrupted surface; double basins allow two users without introducing separate ceramic bowls.
A double-basin design needs enough deck between the cavities for structural continuity, plumbing separation and practical use. Moving the basins too close together may save width but can complicate faucet and drain coordination.
For a long trough, the important question becomes drainage. A visually minimal basin still needs a controlled fall toward the waste location, particularly when the internal wash area extends over a large proportion of the vanity.
Basin corners can also change the character of the product. Sharper rectangular geometry feels architectural, while eased internal corners can simplify cleaning and soften the otherwise linear design.
The correct layout should therefore be specified from user positions, mirror centers, faucet locations and plumbing rough-ins before the stone cutting plan is approved.
A 1500–1800mm Floating Travertine Sink Requires Real Structural Support
White Travertine Floating Vanity Sinks create an open floor line and work especially well in minimalist bathrooms, but the apparent simplicity depends on concealed engineering.
At 1500mm or 1800mm long, support cannot be decided from appearance alone. The wall substrate, stone construction, basin cut-outs, concealed steel or bracket system and bearing positions need to work together.
A deep basin removes material from the upper structure, while drain openings and plumbing can occupy the same areas where a support member would otherwise be convenient. Support and plumbing should therefore appear on the same section drawing.
Lightweight wall finishes should not be treated as the structural substrate. The load needs to be transferred into a suitable wall or independent support frame designed for the finished assembly.
The installation team should also know whether the sink arrives as one preassembled piece or as coded components that are joined to the support system on site.
What Should Be Shown on the Floating Sink Support Drawing?Start with the finished wall build-up and structural substrate. The support frame should be anchored to a suitable structural element rather than relying on tile, plasterboard or decorative wall panels. Mark the basin cavities and drain centerlines directly over the hidden frame. This prevents brackets from occupying the same space needed for traps, waste pipes or faucet connections. Bearing surfaces beneath the travertine should be broad enough to avoid unnecessary point loading. The exact requirement depends on the construction method and finished stone condition. The drawing should also define the relationship between the front fascia and the steelwork so concealed supports remain hidden from normal viewing angles. Finally, show how the installer can reach the fixing hardware after the sink is lifted into position. A concealed system is only useful when it can actually be installed and serviced. |
Show wall structure, hidden frame, bearing points, basin cavities, waste route, fixing access and finished fascia position. |

Honed Ivory Travertine Creates a Softer Bathroom Surface than High-Gloss Stone
The supplied default is a honed matte finish, which fits this material especially well. Rather than reflecting every ceiling light, the surface keeps the focus on cream-beige tone, fine sedimentary lines and natural texture.
Polishing can make the stone appear richer and slightly darker, but it also emphasizes surface reflections. Brushed finishing moves in the opposite direction, adding more tactile character and making the vanity feel less formal.
The basin interior and outer fascia do not have to use exactly the same treatment. A smoother wash cavity can be paired with a more expressive exterior surface when the finish transition is intentionally detailed.
Ivory White Travertine Vanity Tops are particularly sensitive to finish selection because a subtle material can change noticeably when gloss level, filling and edge treatment are altered together.
Finish approval should therefore be made from an actual stone sample that includes pores and filled areas, not from color alone.
Faucet, Drain and Basin Depth Should Be Resolved Before the Sink Leaves the Factory
A deck-mounted faucet requires confirmed hole diameter, center spacing and spout reach. For double basins, each faucet should be coordinated with its own wash area rather than copied from a generic centerline.
Wall-mounted faucets keep the travertine deck visually clean, but they transfer the critical dimensions into the wall. Valve depth, finished wall thickness, spout height and projection should be finalized before wall finishes are installed.
Drain-body dimensions and overflow requirements affect the internal basin machining. The trap must also remain accessible after the vanity is attached to the wall.
For hotel projects using repeated room types, one approved plumbing template can greatly reduce avoidable variation across multiple sinks.
Search and Sourcing Names Should Not Override the Approved Material Specification
Light travertine is sold under numerous commercial descriptions, and buyers may encounter phrases such as Iovery Travertine Vanity Basins or Italian Super White Travertine Sinks while sourcing similar bathroom products.
Those terms can be useful for product discovery, but they should not be treated as proof of quarry origin, exact mineral composition or identical color. The actual KA UNITED order should be controlled by the approved ivory travertine material, reference sample and fabrication drawing.
This avoids a common procurement problem: selecting a product by a marketplace name and discovering later that the supplied batch has a different pore structure, beige tone or bedding direction from the designer's expectation.
Where Do Ivory Travertine Integrated Sinks Work Best?
Boutique Hotel BathroomsLong wall-hung sinks can simplify the vanity elevation while still allowing single or double guest-room layouts. |
Villa Master BathroomsWarm ivory stone works naturally with plaster, timber, brushed brass and other soft residential finishes. |
Mediterranean InteriorsTravertine's bedding, pores and muted beige palette reinforce interiors built around natural mineral and lime-based surfaces. |
Minimal Commercial WashroomsA continuous integrated vanity can replace visually fragmented countertop-and-bowl combinations in premium public interiors. |
Ivory Travertine Integrated Sink vs. Four KA UNITED Vanity Alternatives
Ivory travertine is the light, calm floating option in this group. Floating Travertine Sinks offer another beige natural-stone vanity direction; Red Travertine introduces a much stronger rust-red palette; Beige Travertine Pedestal Basins change the installation from wall-hung to floor-standing; Verde Alpi combines dark green marble with freestanding cabinet storage. The correct choice should start with installation form and visual weight, then move to color and stone character.
| Selection Factor | Ivory Travertine Integrated Sink | Floating Travertine Sink | Red Travertine Vanity Sink | Beige Travertine Pedestal Basin | Verde Alpi Freestanding Basin |
|---|---|---|---|---|---|
| Material Character | Light ivory-beige travertine with subtle bedding and natural pores. | Warm beige travertine family; confirm current tone, profile and basin arrangement from product specification. | Rust-red travertine with stronger color and more expressive sedimentary movement. | Warm neutral travertine used in a floor-standing sculptural form. | Dark-green Verde Alpi with irregular white mineral veining. |
| Installation | Floating wall-hung integrated vanity. | Floating wall-mounted travertine sink direction. | Custom vanity-sink installation depending on the referenced design. | Floor-standing pedestal installation. | Floor-supported vanity with cabinet storage. |
| Best Visual Role | Quiet warm focal point for minimalist, Mediterranean and organic interiors. | Alternative beige floating sink direction where product profile is the primary decision. | Strong warm-red feature for more dramatic bathrooms. | Sculptural neutral feature where floor-standing form matters more than a long vanity span. | Dark statement vanity for bathrooms requiring richer color and concealed storage. |
| Main Approval Point | Pore filling, basin layout, wall support, drain position and honed finish. | Stone tone, fabrication construction, wall support and basin section. | Red-tone range, pore treatment, sink geometry and installation method. | Pedestal footprint, floor drain, internal construction and stone texture. | Cabinet carcass, stone-faced door, plumbing clearance and floor levelling. |
| Best Reason to Specify | Choose for a light travertine vanity with long custom dimensions and a clean floating appearance. | Choose when another beige floating travertine profile better matches the bathroom architecture. | Choose when warm red stone should become the main decorative surface. | Choose when a compact sculptural pedestal is preferred over a wide wall-hung vanity. | Choose when dark stone and concealed bathroom storage need to work together. |
Production Checks That Matter for Long Ivory Travertine Vanity Sinks
- Confirm 1500mm, 1800mm or the final custom overall length before stone allocation.
- Approve the actual ivory travertine batch for beige tone, bedding, pores and filled areas.
- Define whether each visible surface is filled, partially filled or left with controlled natural openings.
- Confirm single, double or trough basin configuration and exact internal dimensions.
- Set drain centerlines, bottom slopes and overflow requirements before machining.
- Provide the final faucet model before deck drilling or wall rough-in.
- Confirm honed, polished or brushed treatment separately where required.
- Document the actual integrated-sink construction and any concealed joints or reinforcement.
- Coordinate hidden wall brackets or frame members with basin cavities and plumbing.
- Verify the structural wall substrate rather than fixing only through decorative finishes.
- Check component weight and lifting method before the installation plan is finalized.
- Dry-assemble fabricated components where practical before packing.
- Protect long front edges, corners and basin rims with dedicated packing reinforcement.
- Confirm elevator, corridor, doorway and bathroom access for the packed and unpacked sink dimensions.
Factory QC for Pore Filling, Basin Drainage and Long-Span Sink GeometryThe finished unit should first be checked for overall length, depth, fascia height and basin centerlines. On a long minimalist sink, a small geometry error is often more visible because there are few decorative details to disguise it. Honed surfaces should be inspected for consistent sheen and fill quality. Areas that are intentionally left more open should match the approved material expectation rather than appearing as isolated unfinished patches. Each basin should be reviewed for drain position and water movement toward the outlet. Double-basin pieces also need a final check that both wash zones align with the approved faucets and plumbing centers. The underside deserves its own inspection. Support-bearing areas, reinforcement, joints and plumbing clearance should be checked before the product is wrapped because these details disappear once the vanity is installed. Final photographs should record the complete front elevation, basin interiors, underside construction and packed condition for the exact project units. |
Show dimension checking, honed-finish inspection, pore filling, basin drainage, underside support areas and protected export packing. |

Care Guidance for Honed Travertine in a Daily-Use Bathroom
Travertine is a calcium-carbonate natural stone, so acidic cleaners should be avoided. Routine cleaning is better handled with a soft cloth or sponge and a pH-neutral product intended for natural stone.
Soap, toothpaste, cosmetics and colored residue should be removed promptly, especially around porous or lightly filled areas. A honed finish can hide some water spotting better than a highly polished surface, but it still requires regular cleaning.
A compatible penetrating sealer may be selected according to the actual stone, pore treatment and bathroom conditions. Sealing can improve resistance to absorption and staining; it does not make travertine completely stain-proof or waterproof.
Drain seals, faucet joints, wall interfaces and plumbing penetrations remain independent maintenance points. The stone sink is not a substitute for the surrounding bathroom waterproofing system.
For long-term consistency, hotel maintenance teams should know which cleaner and treatment were approved for the original honed surface rather than changing products from room to room.
Design Pairings for Ivory Travertine Floating Vanity SinksWarm white plaster and microcement allow the travertine's soft beige bedding to remain visible without adding another strong pattern. Pale limestone walls can also work when their tone is deliberately separated from the vanity rather than trying to match it exactly. Natural oak, walnut and light brushed timber reinforce the organic quality of the stone. Brushed brass and champagne metal create a warmer luxury direction, while matte black gives the sink a sharper contemporary edge. Because the 1500–1800mm vanity already forms a long horizontal architectural line, mirrors and lighting can follow that proportion instead of introducing several unrelated vertical elements above it. A completed project photograph should show the underside clearance and full wall relationship as well as the travertine surface. Those details make the floating installation much easier for architects and buyers to evaluate. |
Use a completed hotel, villa or apartment bathroom showing the entire floating sink, faucets, mirror, floor clearance and surrounding finishes. |

Recommended Natural Stone Vanity Sinks from KA UNITED
Compare four related vanity directions when the bathroom calls for another beige travertine profile, stronger red stone, a floor-standing pedestal or a dark-green storage vanity.
Floating Travertine SinksWarm natural travertine floating sinks for minimalist residential and hospitality bathrooms. |
Red Travertine Vanity SinksRust-red travertine vanity sinks for bathrooms requiring a stronger natural-stone statement. |
Beige Travertine Pedestal BasinsFloor-standing beige travertine basins for compact sculptural bathroom installations. |
Verde Alpi Marble Freestanding WashbasinsDark-green stone vanity furniture with integrated basin and concealed cabinet storage. |


FAQ About Ivory Travertine Integrated Sinks
1. What sizes are available for Ivory Travertine Integrated Sinks?
The supplied references are 1500 × 550 × 180mm and 1800 × 550 × 180mm. Custom overall length, depth, fascia height, basin dimensions and basin quantity can also be developed according to the approved bathroom layout.
2. Can the vanity be made with one or two integrated basins?
Yes. The supplied factory reference shows single-basin, double-basin and long trough-style integrated sink formats. Final basin quantity, spacing, internal dimensions and drain locations should be confirmed from the project drawing before stone fabrication.
3. Is every Ivory Travertine sink carved from one solid stone block?
Not necessarily. The supplied factory image shows integrated vanity forms fabricated with substantial stone fascias and visible underside construction. The final method may use solid carving, cut-and-assembled stone components, reinforcement or a combination. The exact structure and any concealed joints should be confirmed on the approved section drawing.
4. Is honed finish recommended for ivory travertine bathroom sinks?
Honed matte finish is the primary supplied option and gives ivory travertine a soft, low-reflection appearance. Polished and brushed treatments can also be discussed. The final finish should be reviewed together with pore filling because both affect the appearance and cleaning characteristics of the finished basin.
5. Can the natural travertine pores be filled?
Yes. Filled-hole treatment is included in the supplied product options. The degree of filling and fill color should be agreed before production, particularly inside the basin where a smoother surface may be preferred for routine cleaning.
6. Can this travertine vanity sink be wall mounted?
Yes. A floating wall-hung configuration can be developed when the finished stone construction, wall substrate, concealed support frame, basin positions, drain route, fixing access and component weight are coordinated before fabrication. Decorative wall finishes alone should not be treated as the structural support.
7. Will every ivory travertine sink have the same beige tone and pore pattern?
No. Natural travertine varies in cream and beige tone, sedimentary bedding, pore size, cavities, filled areas and mineral markings. For multi-room projects, buyers should approve the current production batch and an acceptable visual range instead of expecting identical pieces.
8. Can faucet holes and drain openings be prepared before shipment?
Yes. Faucet drilling and drain machining can be completed when the actual fixture specifications are supplied. Hole diameter, faucet spacing, spout reach, drain-body size, overflow requirement and plumbing clearance should be confirmed before final machining.
9. How should a honed ivory travertine bathroom sink be cleaned?
Use a soft cloth or sponge with a pH-neutral cleaner suitable for natural stone, remove soap and cosmetic residue promptly and avoid acidic or abrasive cleaning products. A compatible penetrating sealer may help manage absorption and staining, but it does not make natural travertine completely stain-proof or waterproof.
10. What should be approved before custom travertine sink production?
Approve the actual ivory travertine, overall sink dimensions, basin quantity and geometry, pore-filling treatment, surface finish, drain and overflow details, faucet specification, fabrication construction, concealed wall support, plumbing clearance, finished weight, dry-assembly requirement, packing plan and installation access before production release.
Ivory Travertine Floating Sinks Bring Warm Natural Texture to Long Minimalist Bathroom Vanities
The strongest feature of this vanity is not a dramatic vein or decorative carving; it is the combination of long horizontal proportion, pale mineral texture and a restrained honed surface. That simplicity places more emphasis on fabrication quality. Basin spacing has to follow the real bathroom plan, filled and open pores need a controlled visual standard, and the concealed wall frame must carry the long stone body without interfering with drainage. When those decisions are resolved together, the result feels intentionally architectural rather than simply like a stone countertop with bowls cut into it.

Custom Ivory Travertine Integrated Sinks for Hotel, Villa and Residential Bathroom Projects
Choose a 1500mm, 1800mm or project-specific vanity length, then coordinate the single or double basin layout, honed finish, pore treatment, faucet drilling, drain positions and floating support with the bathroom drawings. KA UNITED can fabricate matched ivory travertine vanity units for individual luxury bathrooms or repeated hospitality room types.
Request Custom Vanity Sink QuoteHot Tags: ivory travertine integrated sinks, China ivory travertine integrated sinks suppliers, factory, Bianco Arabescato Marble Vanity Top, Carrara Marble Bathroom Vanity Tops, Crema Marfil Marble Bathroom Vanity Top, Marble Vanity Tops, Nero Marquina Marble Vanity Top, White Carrara Marble Vanity Top
You Might Also Like



Send Inquiry
