





Wooden White Marble Vanity Tops
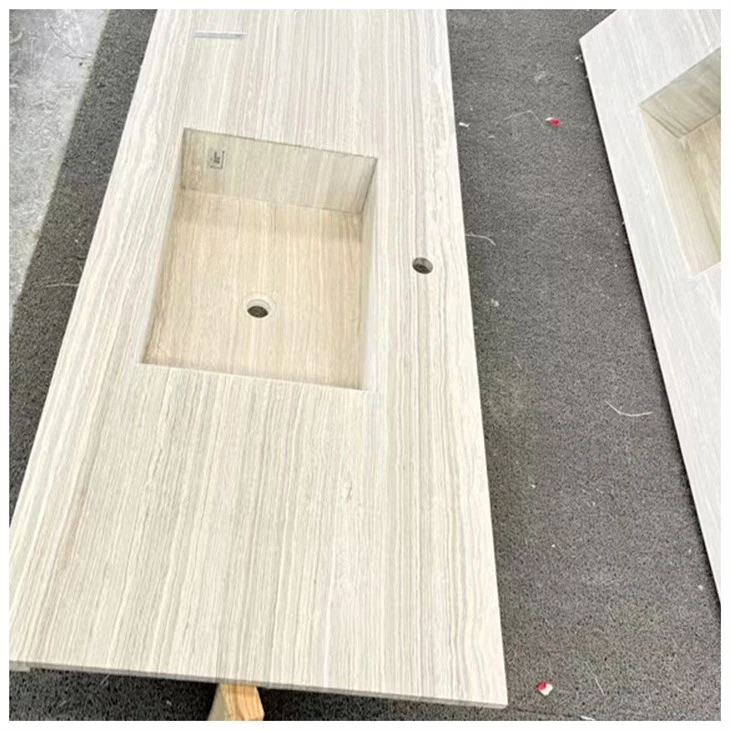
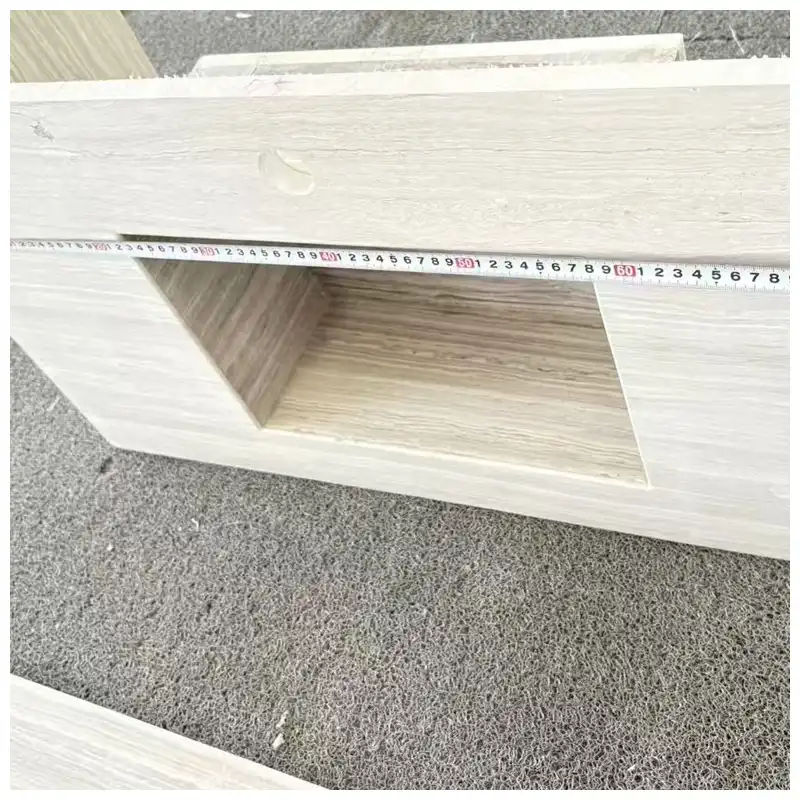
Natural wooden white marble vanity tops with integrated solid stone sink. Distinct linear wood‑grain marble veining. Pre‑drilled faucet hole, ready for installation. Custom dimensions & finish available. Ideal for hotel, villa and residential bathroom projects. Durable natural stone, easy‑to‑clean surface, supports wall‑mount and cabinet‑mount installation.
Item:Custom Wooden White Marble Vanity Top, Solid Stone Integrated Basin For Villa Residential Bath Renovation
Material: Wooden White Marble, Wooden Marble
Bathroom Countertop Size: 27"/36"/48"/60"/72" x 22"/24" etc.
Thickness: 20,30mm
Surface: Polished, Honed, Brushed
MOQ: 100 Sets
Marble Brand: KA UNITED
Application: Marble Bathroom Vanity Tops For Private Home, Hotel, Villa, Apartment, or other commercial estate properties
Product Introduction
Quick Summary
Wooden White Marble Vanity Tops are pre-fabricated natural-marble bathroom countertops distinguished by long white, cream, grey, and light wood-grain linear movement. Reference sizes range from 25 to 61 inches in length, with 19-inch and 22-inch depth options at 3/4-inch thickness, while sink openings, faucet drilling, edges, backsplashes, and final dimensions can be coordinated to hotel, villa, apartment, and residential bathroom drawings. For multi-room projects, vein direction, sink construction, cabinet fit, plumbing clearance, finish, room coding, and slab-lot approval should be confirmed before fabrication.
|
|
Pre-Fabricated White Wood-Grain Marble Bathroom Countertops Wooden White Marble Vanity Tops with Custom Sink and Faucet PreparationWhite Wood Veins Marble Vanity Tops provide a warmer alternative to plain white marble by introducing elongated timber-like mineral lines across the countertop. This directional pattern can be especially effective in hotel bathrooms where the countertop is paired with light timber cabinetry, brushed metal fixtures, neutral porcelain, or warm beige wall finishes. The vanity top can be prepared for an undermount basin, integrated stone-basin design, deck-mounted faucet, wall-mounted faucet, backsplash, side splash, and project-specific edge treatment according to approved shop drawings. View Bathroom Vanity Tops |

What Are Wooden White Marble Vanity Tops?
Wooden White Marble Bathroom Vanity Tops are custom-fabricated natural-marble bathroom surfaces designed around the dimensions of the vanity cabinet, sink, faucet, wall, and plumbing rather than supplied only as unfinished stone pieces. The defining design feature is the marble's directional wood-like veining, which gives a long vanity a more continuous horizontal rhythm than clouded or strongly brecciated white marble.
Wooden Vein Marble Vanity Tops can be fabricated as compact single-basin countertops, wider guest-bathroom tops, repeated hotel-room units, or longer vanity runs. The finished appearance depends strongly on how the linear pattern is oriented across the length of the countertop and around the sink opening.
The supplied product brief uses the term integrated undermount sink. These are two different construction concepts and should be defined before production. An undermount configuration normally uses a separate basin fixed beneath a factory-cut opening, while an integrated stone basin uses fabricated or carved stone components to form the wash cavity itself.
Where the project specifically requires Wooden White Marble Integrated Sink Vanity Tops, the basin walls, bottom slope, drain detail, internal corners, joints, support, and fabrication method should be shown on the shop drawing instead of assuming that every integrated basin is carved from one solid block.
The sourcing phrase Woden White Marble Vanity Countertops may appear in buyer searches as a spelling variant. Production documents should use one confirmed material name, finish code, room number, drawing number, and sink configuration to avoid procurement or fabrication confusion.
Verified Sizes and Product Configuration
The supplied size schedule includes both 19-inch and 22-inch countertop depths. This distinction matters because depth affects the cabinet body, sink selection, faucet deck, backsplash relationship, user clearance, plumbing access, and countertop overhang.
| Configuration | Reference Sizes | Thickness | Project Coordination |
|---|---|---|---|
| 19-Inch-Deep Vanity Tops | 25 × 19, 31 × 19, 37 × 19, 43 × 19, 49 × 19, 61 × 19 inches | 3/4 inch | Confirm actual cabinet depth, front overhang, wall clearance, basin envelope, faucet position, and backsplash before cutting. |
| 22-Inch-Deep Vanity Tops | 25 × 22, 31 × 22, 37 × 22, 43 × 22, 49 × 22, 61 × 22 inches | 3/4 inch | Useful where a deeper basin, larger faucet deck, standard-depth cabinet, or additional front-to-back working space is required. |
| Custom Vanity Tops | Project-specific length and depth | Project specific | Coordinate cabinet, wall conditions, sink model, faucet hardware, overhang, splash pieces, edge profile, support, and installation tolerance. |
Specifications at a Glance of Wooden Vein Marble Vanity Tops
| Product Type | Pre-fabricated natural-marble bathroom vanity countertop |
| Material | Natural Wooden White Marble |
| Visual Character | White to cream background with grey, beige, light brown, and wood-like linear natural mineral movement |
| Reference Depths | 19 inches and 22 inches |
| Reference Thickness | 3/4 inch |
| Surface Finish | Polished or honed according to the supplied specification and approved finish sample |
| Sink Preparation | Undermount sink opening, project-specific integrated stone basin, or other approved sink configuration |
| Faucet Preparation | Factory drilling according to the approved faucet model and hole layout; no deck holes when wall-mounted fittings are specified |
| Installation | Cabinet-supported vanity top or project-specific floating vanity assembly with suitable structural support |
| Custom Fabrication | Length, depth, thickness, sink opening, basin layout, faucet drilling, backsplash, side splash, edge profile, corner treatment, room coding, and packing sequence |
| Primary Projects | Hotel guestrooms, villa bathrooms, apartments, private residences, resort suites, branded residences, and premium bathroom renovation |
|
Show the linear wood-like vein direction, white and cream base, grey-beige mineral bands, polished or honed finish, natural fissures, repaired areas, and actual batch variation. |
How Should the Wood-Grain Vein Direction Be Planned?Vein direction is one of the most important visual decisions for Wooden White Marble. A vanity top can look significantly different depending on whether the linear movement runs parallel to the countertop length, crosses the depth, or changes direction around a fabricated basin or splash component. For a long hotel vanity, running the strongest linear movement along the long axis usually creates a calmer horizontal rhythm. Where a backsplash is fabricated from the same selected slab, the cutting layout should also establish whether the backsplash continues the countertop movement or deliberately contrasts with it. Sink openings should be positioned after the main vein arrangement is reviewed. Cutting a large basin opening through the most visually distinctive section can remove the pattern the buyer originally selected. For multi-room orders, the objective should be an approved visual range and consistent directional logic rather than attempting to reproduce identical natural veins in every guestroom. |

Undermount Sink or Integrated Marble Basin: Which Configuration Fits the Project?
An undermount basin and an integrated marble basin solve different design and fabrication requirements. The choice should be made before the shop drawing is released because it changes the countertop opening, structural support, plumbing access, stone consumption, weight, maintenance interfaces, and installation sequence.
| Selection Factor | Undermount Basin Vanity Top | Integrated Stone Basin |
|---|---|---|
| Construction | Separate basin installed below a factory-cut marble opening. | Wash cavity formed from carved or fabricated stone components according to the approved design. |
| Sink Selection | Allows a specified ceramic, metal, solid-surface, or other compatible undermount basin. | Basin dimensions and drainage geometry become part of the stone-fabrication drawing. |
| Fabrication Focus | Accurate opening template, polished cutout, reveal, support clips or rails, faucet clearance, and stone remaining around the sink. | Internal slope, drain position, corner radii, basin walls, joints, stone thickness, waterproof interfaces, and service access. |
| Project Advantage | Simplifies replacement of a separate sink and gives the specifier more fixture choices. | Creates a stronger monolithic stone appearance where the wash basin is intended to become part of the architectural vanity design. |
What Must Be Confirmed Around the Sink, Faucet, and Edge?A finished vanity top should be fabricated from the actual sink and faucet specifications, not from nominal opening dimensions alone. Undermount basin templates, flange widths, mounting clips, faucet bodies, retaining nuts, water hoses, and drain assemblies can differ between brands. The stone remaining between the sink opening and the front edge, faucet deck, side edge, or backsplash should be reviewed before cutting. Narrow sections around openings require greater attention to natural fissures, transport support, and installation handling. For deck-mounted faucets, confirm the actual hole diameter, center spacing, spout reach, handle clearance, backsplash position, and access below the countertop. For wall-mounted faucets, the stone top can remain without faucet holes, but the outlet position must still align correctly with the basin. Edge profiles should be selected according to the 3/4-inch reference thickness and project style. A simple eased or lightly bevelled edge creates a different visual result from a built-up or mitred profile and may require different fabrication and support. |
Show the sink opening or integrated basin, faucet drilling, front rail, backsplash, edge profile, underside sink support, drain clearance, and finished dimensions. |

How Should Wooden White Marble Be Used in Hotel Bathroom Projects?
The strongest project value of Wooden White Marble is not simply that it is a white countertop material. Its directional grain can be deliberately coordinated with joinery, lighting, fixture finishes, and room repetition, which makes material allocation and cutting layout particularly important in hospitality work.
Standard Hotel GuestroomsRepeated 31, 37, 43, or 49-inch tops can be grouped by general shade and vein intensity. Room coding and directional cutting help create visual consistency without expecting identical natural patterns. |
Hotel Suites and Double VanitiesLonger tops create more visible vein continuity. Slab allocation should preserve the strongest wood-grain movement across the usable surface instead of losing it through large sink openings. |
Warm Minimalist Villa BathroomsLinear white marble can coordinate with oak, walnut, brushed brass, bronze, polished nickel, cream porcelain, or textured beige wall finishes for a warmer natural-material palette. |
Wall-Floating Vanity DesignsWhen the countertop is part of a floating assembly, finished stone weight, cabinet or frame support, wall structure, anchors, plumbing access, and installation sequence must be coordinated with the vanity design. |
How Does Wooden White Marble Compare with Four Recommended KA UNITED Vanity Products?
Wooden White Marble is best suited to bathrooms requiring a light neutral surface with a clear directional wood-grain effect. Bianco Dolomite and Volakas move toward more conventional white-and-grey marble vanity aesthetics, while Primavera Green Marble and Dark Green Marble shift from countertop-led design toward stronger integrated stone-basin statements. The comparison below focuses on purchasing and design decisions rather than treating all five products as interchangeable vanity materials.
| Selection Factor | Wooden White Marble Vanity Top | Bianco Dolomite Vanity Top | Volakas Marble Vanity Top | Primavera Green Marble Sink | Dark Green Marble Basin |
|---|---|---|---|---|---|
| Visual Character | White, cream, grey, beige, and light brown linear wood-grain movement. | Clean white to soft ivory surface with fine linear grey veins. | Creamy white to pale ivory marble with flowing smoky-grey movement. | Creamy white and pale-grey stone with irregular green formations and black veining. | Deep forest-green to near-black marble with lighter green, grey, and pale mineral movement. |
| Primary Product Form | Pre-fabricated vanity countertop with undermount sink or project-specific integrated basin options. | White marble vanity countertop with configurable sink openings, faucet drilling, splash pieces, and edges. | White marble vanity top with configurable sink layouts and optional softer curved front-corner detailing. | Integrated or floating marble sink direction with a larger architectural basin volume. | Integrated wall-hung or floating dark-green stone basin with substantial fascia and customized wash cavity. |
| Best-Fit Design | Warm minimalist, spa-inspired, timber-accented, light hotel, and understated luxury bathrooms. | Bright contemporary bathrooms needing a quieter white-marble surface. | Classic or contemporary white-marble bathrooms with softer grey movement and optional curved detailing. | Statement bathrooms where green-white natural stone becomes a primary focal point. | Dark architectural bathrooms where the basin itself should create strong contrast. |
| Fabrication Priority | Vein direction, sink opening, cabinet fit, splash alignment, faucet drilling, edge layout, and hotel-room repetition. | Sink configuration, dimensions, edge, backsplash, faucet layout, and controlled white-grey visual range. | Curved or square front geometry, sink template, edge profile, splash pieces, and grey-vein distribution. | Basin cavity, drain slope, fascia, stone layout, wall support, plumbing, and finished weight. | Basin geometry, concealed structural support, drain detail, faucet configuration, fascia construction, and plumbing access. |
| Selection Risk | Incorrect vein orientation can weaken the intended wood-grain appearance across a long top. | Variation in white background warmth and grey-vein intensity requires batch approval for repeated rooms. | Grey movement and natural marble features can vary noticeably across longer or curved vanity pieces. | Irregular green-black distribution requires marked stone layout before basin and fascia fabrication. | Dark-green mineral pattern, construction method, wall support, and exact dimensions require project-specific approval. |
| Project Positioning | Best where a horizontal natural wood-like rhythm is more important than dramatic marble contrast. | Best where a clean, restrained white vanity surface is the priority. | Best where classic white marble with smoky-grey movement better matches the bathroom palette. | Best where an integrated green-white basin should become the bathroom's feature element. | Best where a dark floating stone basin is intended as a stronger architectural statement. |
Risk-Control Support for Hotel and Multi-Unit Vanity Orders
For repeated hotel guestrooms, the main procurement risk is not only whether each vanity fits the nominal cabinet width. Material allocation, sink templates, plumbing, vein direction, room-specific dimensions, backsplash conditions, and site tolerances must remain coordinated across the entire room schedule.
- Issue one approved millimetre shop drawing for each vanity type rather than relying only on nominal inch sizes.
- Confirm whether each room uses a 19-inch or 22-inch countertop depth.
- Attach the actual undermount sink template or integrated-basin drawing before stone cutting.
- Provide the faucet model, hole layout, drain, overflow, and plumbing-clearance requirements.
- Confirm vein direction before slabs are allocated to individual vanity pieces.
- Approve the acceptable white, cream, beige, grey, and light-brown natural variation range.
- Review fissures, repaired areas, and strong mineral boundaries before positioning sink and faucet openings.
- Confirm backsplash height, side splash, wall return, mirror position, and wall-mounted accessories.
- Verify cabinet support, floating-frame support where applicable, and stone overhang before production.
- Use room or type coding for tops, splashes, loose components, and packing crates.
- Confirm elevator, corridor, doorway, stair, and site handling restrictions for longer vanity pieces.
- Protect polished marble from construction chemicals, acidic cleaners, metal tools, and abrasive site debris after installation.
How Should Factory QC and Packing Be Organized?Finished vanity tops should be inspected against the approved drawing for length, depth, thickness, sink opening, faucet drilling, edge profile, backsplash, corner geometry, and room code. The visual inspection should focus on vein direction and overall shade before individual pieces are packed. For repeated guestrooms, pieces can be grouped into an approved range so strong material differences are not accidentally installed side by side in the same bathroom. Sink cutouts, faucet holes, narrow rails, long backsplash strips, and exposed corners require additional protection because these are vulnerable zones during lifting and transport. Loose backsplash and side-splash pieces should be labeled to the corresponding vanity rather than packed as unidentified accessories. Pre-shipment records can document dimensions, material appearance, polished or honed finish, sink and faucet preparation, edge quality, room coding, packing arrangement, and crate condition before release. |
Show finished-size inspection, sink opening, faucet holes, vein-direction review, room labels, backsplash matching, edge protection, foam separation, and export packing. |

Care, Sealing, and Daily Bathroom Maintenance
Wooden White Marble is a natural marble surface and should be maintained accordingly. Use a soft cloth and a pH-neutral cleaner formulated for natural stone rather than acidic bathroom cleaners or aggressive descaling chemicals.
Toothpaste, cosmetics, soap, hair products, pigments, oils, and standing water should be removed regularly. Acidic products can alter or etch polished calcite-based marble surfaces even when the stone has been sealed.
A compatible penetrating natural-stone sealer may reduce absorption and provide additional cleaning time. Sealing does not make marble waterproof, stain-proof, acid-proof, or maintenance-free.
For undermount sinks, periodically inspect the basin-to-stone interface, support hardware, drain area, sealant, and surrounding cabinet. For integrated stone basins, inspect drainage performance, joints where applicable, and any repaired natural features according to the approved construction method.
Project Specification Summary
``` ```| Material Approval | Approve current Wooden White Marble visual range, vein direction, finish, and representative stone before fabrication. |
| Dimensions | Select the applicable 19-inch or 22-inch depth and issue final millimetre dimensions for each vanity type. |
| Sink | Define separate undermount basin or integrated stone basin and provide the corresponding template or fabrication drawing. |
| Fixtures | Confirm faucet, drain, overflow, accessory holes, splash conditions, and plumbing clearance. |
| Fabrication | Confirm edge profile, corner treatment, vein orientation, sink location, faucet drilling, backsplash, and support details. |
| Hotel Order Control | Use room/type coding, visual grouping, dimensional inspection, component matching, and packing records before shipment. |
What Does Wooden White Marble Look Like in a Completed Bathroom?This image position should show the finished vanity top in an actual hotel guestroom, villa bathroom, apartment, resort suite, or private residential bathroom. A strong application photograph should include the full countertop, sink, faucet, cabinet, backsplash, mirror, wall finish, lighting, and adjacent floor or shower materials. This makes it possible to evaluate the stone at interior scale rather than judging the marble only from a small sample. For design-led photography, emphasize how the linear marble movement relates to cabinetry and the long horizontal geometry of the vanity. |
Use a completed hotel bathroom, villa, apartment, resort suite, or residential vanity installation showing the marble top within the full interior context. |

Recommended Stone Vanity Tops and Basins from KA UNITED
KA UNITED offers four related bathroom-stone directions for designers comparing Wooden White Marble with alternative vanity aesthetics. Bianco Dolomite White Marble Vanity Tops provide a clean white-to-ivory surface with restrained linear grey movement for bright contemporary bathrooms. Volakas Marble Vanity Tops introduce softer smoky-grey veining and can support curved-front detailing for a more classical or transitional look. Primavera Green Marble Sinks shift toward an integrated green-white statement basin for bathrooms requiring stronger natural color, while Dark Green Marble Basins provide an even deeper forest-green architectural focal point in wall-hung or floating layouts. Together, these products allow buyers to compare visual intensity, vanity form, sink construction, fabrication complexity, support requirements, maintenance, and overall project positioning before material approval.
Bianco Dolomite White Marble Vanity TopsClean white-to-ivory natural marble with restrained grey linear movement for hotels, villas, apartments, resort suites, and bright premium bathrooms. |
Volakas Marble Vanity TopsCreamy white natural marble with smoky-grey movement and customizable sink, splash, edge, and curved-front configurations. |
Primavera Green Marble SinksGreen, white, grey, and black natural-marble integrated sink direction for villas, hotels, resort bathrooms, and statement residential interiors. |
Dark Green Marble BasinsDeep green integrated natural-stone basins for floating villa bathrooms, luxury residences, hotel suites, and high-contrast architectural interiors. |


FAQ About Wooden White Marble Vanity Tops
1. Should a hotel project choose a 19-inch or 22-inch vanity-top depth?
The correct depth depends on the actual vanity cabinet, sink size, faucet configuration, front overhang, backsplash, plumbing space, and bathroom circulation. The supplied range includes both 19-inch and 22-inch depths, so the final shop drawing should establish the required finished depth for each vanity type before fabrication.
2. Does "integrated undermount sink" mean the basin is carved from one marble block?
Not necessarily. An undermount sink normally uses a separate basin fixed below a stone opening, while an integrated stone basin forms the wash cavity from carved or fabricated stone. If a one-block carved basin is specifically required, the construction method, available stone block, basin geometry, drain, support, weight, and fabrication feasibility should be confirmed before production.
3. How should the wood-grain veining be matched across multiple hotel bathrooms?
Approve a representative visual range and one preferred vein direction, then allocate the selected material by room or vanity type. The goal is consistent horizontal or project-specific directional logic rather than identical natural patterns. Current stone photographs, cutting layouts, room coding, and pre-shipment inspection are more useful than approving only a small sample.
4. What information is required before an undermount sink opening is fabricated?
Provide the actual sink model and manufacturer template, required reveal, mounting method, faucet model, drain specification, backsplash position, cabinet opening, plumbing clearance, and final countertop dimensions. The remaining marble around the opening should then be reviewed against the stone's natural fissures and the required edge geometry.
5. Is Wooden White Marble suitable for daily hotel-bathroom use?
Yes, natural marble can be specified for bathroom vanity applications when the project accepts its natural variation and maintenance requirements. Use pH-neutral stone cleaners, remove cosmetics and spills promptly, avoid acidic or abrasive cleaners, apply a compatible sealer where appropriate, and protect the countertop during construction and housekeeping operations.
6. What should a contractor submit before custom vanity-top production begins?
Submit final millimetre dimensions, vanity cabinet drawings, sink template or integrated-basin detail, faucet and drain specifications, backsplash and side-splash requirements, edge profile, finish, vein-direction preference, room schedule, quantities, wall or floating-support information, delivery restrictions, destination, and installation sequence.
Final Product Overview
Wooden White Marble provides a distinctive light wood-grain alternative to conventional white vanity marble, making vein direction and cutting layout especially important in long or repeated bathroom countertops. The most reliable project result comes from coordinating the selected stone, sink construction, faucet data, cabinet dimensions, room coding, fabrication drawing, QC, and installation requirements before production.

Plan a Custom Wooden White Marble Vanity Project
Prepare the vanity schedule, sink and faucet specifications, final dimensions, preferred vein direction, edge and splash details, quantities, and bathroom drawings before requesting project fabrication.
Request Project QuoteHot Tags: wooden white marble vanity tops, China wooden white marble vanity tops suppliers, factory, Bianco Carrara Marble Vanity Top, Calacatta Marble bathroom Vanity Tops, Carrara Marble Double Sink Vanity Top, Crema Marfil Marble Vanity Top, marble bathroom vanity countertop, Panda Marble Vanity Top
You Might Also Like


Send Inquiry
