



Arabescato Marble Fireplaces
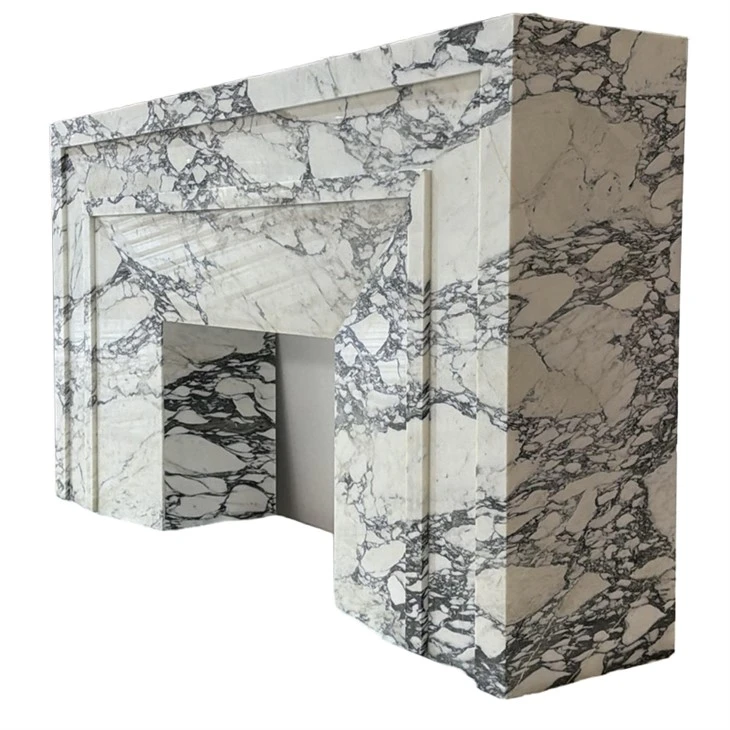
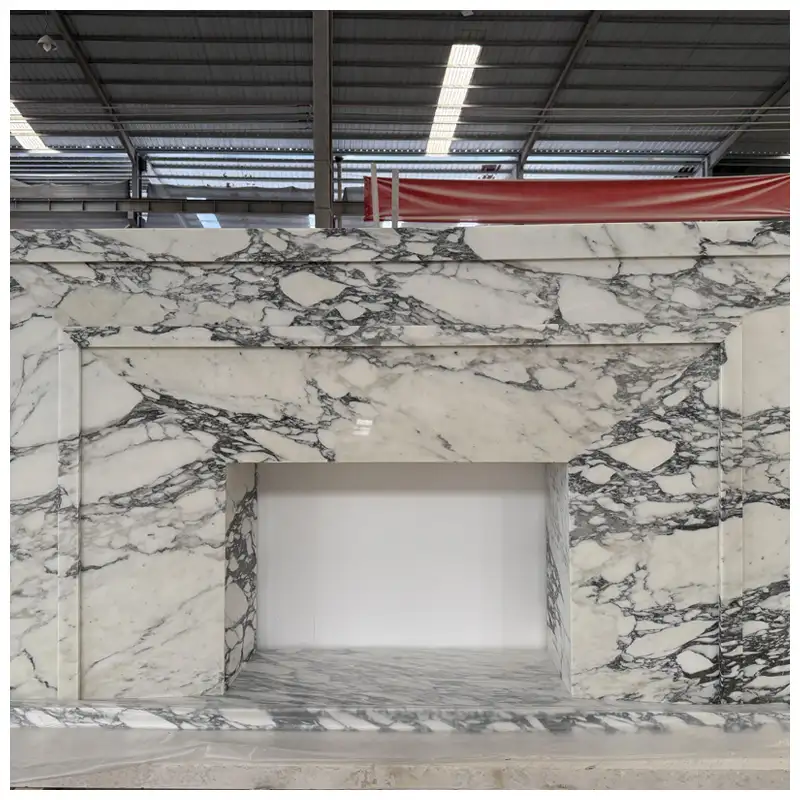
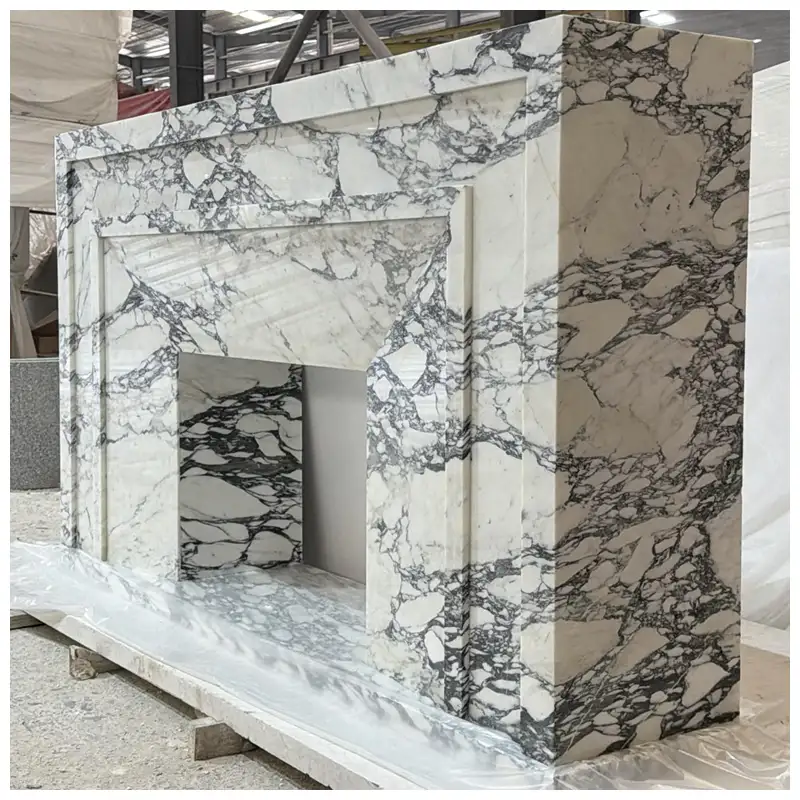
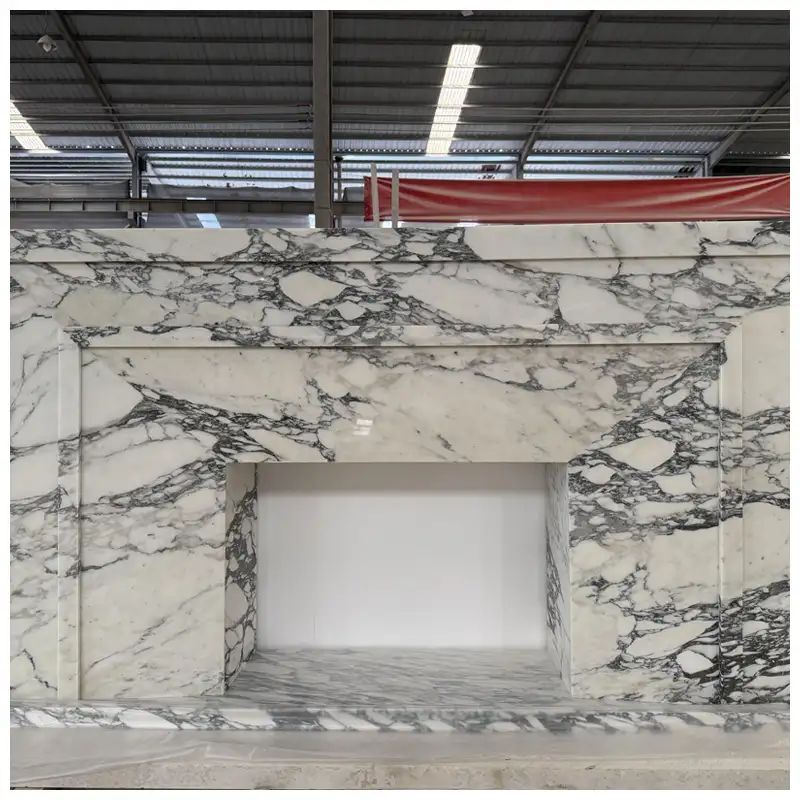
This Arabescato Marble Fireplace is a full-set modern fireplace surround crafted from premium Italian Arabescato marble. It features a bright white base with dramatic bold black and dark grey flowing veins. The clean architectural design with stepped moulding details delivers contemporary luxury. Complete with matching marble interior fireback lining and hearth. High-gloss polished finish highlights the stone's striking natural patterns. Custom dimensions available. Perfect as a statement focal point for villa living rooms, luxury mansions and boutique hotel lounges. Factory dry-fit ensures precise assembly.
Material:Italian Arabescato Marble Modern Fireplace Surround, Full Set Marble Fireplace Hearth for High-end Residence
Fireplace Material Options: Marble, Limestone, Travertine, Onyx
Sizes:50 in. H x 61.75 in. W x 7.75 in. L;65 inches Wide x 8.5 inches Deep x 49.6 inches High; Interior Measurements: 34 inches Wide x 36 inches High
Surface:Polished, Honed, Tumbled
MOQ:1 Sets
Usages: 100+ Handcraft Stone Fireplaces for Houses, Villas, Mansions, Hotels, and Other Luxury Residences
Product Introduction
Quick Summary
Arabescato Marble Fireplaces are statement natural-stone fireplace systems designed for mansions, villas, boutique hotels, formal lounges, suites, reception spaces, and high-end residential interiors. This polished Arabescato marble mantel has a standard overall width of approximately 66 inches and a standard height of approximately 44 inches, with custom opening dimensions available according to the selected firebox or architectural elevation. The design combines a clean rectangular outer surround, subtle stepped mouldings, matching interior marble lining, and a coordinated hearth. Strong dark-grey and black natural movement crosses the white marble background, making slab selection and component layout critical before production. KA UNITED can customize overall dimensions, opening size, surround depth, moulding profile, interior lining, hearth dimensions, finish, joint positions, fixing preparation, stone layout, and installation sequence.
|
|
Polished White Marble Fireplace System Polished Arabescato Marble Fireplace Mantel for Mansion and Hotel ProjectsThe arabescato marble fireplace surround uses a restrained architectural form so the white background and bold dark mineral movement remain the principal visual feature. A wide upper mantel, rectilinear side sections, stepped inner detailing, matching fireback lining, and coordinated hearth create one complete fireplace composition. Final dimensions must be coordinated with the actual gas, electric, or decorative fireplace system, opening geometry, ventilation, required clearances, service access, wall construction, hearth requirements, component weight, fixing method, and applicable project requirements.
|

Product Overview of Natural White Marble Fireplaces
Arabescato marble is known for a predominantly white to creamy-white field crossed by irregular grey, charcoal, and darker mineral movement. Veins may appear as broad sweeping bands, branching networks, cloud-like areas, or concentrated dark sections, giving each completed fireplace a different composition.
Arabescato Marble Mantel designs work particularly well when the fireplace geometry remains relatively clean. Broad flat faces provide space for the natural marble pattern, while shallow stepped mouldings add architectural depth without competing excessively with the veining.
A polished finish increases contrast between the white field and darker veins and gives the surface a stronger reflective appearance. A honed option can be selected when the interior requires lower glare and a quieter stone presentation.
Arabescato White Marble Fireplaces coordinate effectively with dark timber, walnut, oak, bronze, brushed brass, blackened steel, pale plaster, neutral upholstery, white oak floors, warm lighting, and contemporary-classic architectural mouldings.
The supplied concept describes the surround, fireback lining, and hearth as visually coordinated from the same marble. For production accuracy, these pieces should be selected from an approved matching slab set or material lot with a marked cutting layout. A literal one-block origin should only be specified when the available stone and component dimensions have been confirmed.
White Marble Fireplaces require particular attention to adhesive color, metal contamination, moisture, soot, acidic cleaning products, and handling because discoloration or etching can remain visible against a light marble background.
Standard Size Reference and Custom Dimensions of Arabescato White Marble Fireplaces
| Dimension | Reference | Approximate Metric Reference | Project Requirement |
|---|---|---|---|
| Overall Width | Approx. 66 inches | Approx. 1676mm | Confirm shelf overhang, wall width, side margins, furniture, and surrounding architectural features |
| Overall Height | Approx. 44 inches | Approx. 1118mm | Coordinate with ceiling height, artwork, television position, wall panelling, and appliance clearances |
| Inner Opening | Custom | According to approved firebox drawing | Confirm width, height, trim overlap, ventilation, clearances, service access, and opening proportion |
| Surround Depth | Custom | According to wall and mantel design | Distinguish shelf projection, jamb projection, wall return, fireback depth, and appliance recess |
| Hearth Size | Custom | According to approved fireplace system | Confirm width, depth, thickness, joints, floor interface, thermal requirement, and edge profile |
66 × 44 Inches Is an Overall Reference Only
The standard overall width and height do not define the required fireplace opening, mantel projection, hearth dimensions, fireback depth, side-jamb width, or wall returns. Before fabrication, issue a final elevation and section showing the actual fireplace appliance, opening, clearances, ventilation, service zones, floor level, hearth, wall construction, mouldings, component thicknesses, fixing points, and stone joints.
Specifications at a Glance of Marble Stone Fireplaces
| Product Type | Custom natural-marble fireplace mantel, surround, interior lining, and hearth system |
| Material | Natural Arabescato Marble |
| Color Character | White to creamy-white background with bold grey, charcoal, and darker irregular natural veins |
| Standard Overall Width | Approximately 66 inches / 1676mm |
| Standard Overall Height | Approximately 44 inches / 1118mm |
| Opening Dimensions | Custom according to the approved fireplace or firebox specification |
| Design Direction | Modern architectural fireplace with clean rectangular lines and subtle stepped moulding details |
| Surface Finish | Polished or honed after physical sample approval |
| Component Options | Outer surround, mantel shelf, jambs, header, stepped trims, interior marble lining, hearth, returns, and installation components |
| Fireback Lining | Matching marble lining can be supplied where compatible with the selected fireplace system and approved thermal design |
| Hearth | Matching Arabescato marble hearth can be customized according to the fireplace, floor construction, and project requirements |
| Fireplace Compatibility | Potentially compatible with selected gas, electric, and decorative fireplace systems after appliance, clearance, ventilation, fireback, wall, hearth, and installation review |
| Applications | Luxury villas, mansions, high-end residences, boutique hotels, lounges, suites, reception areas, and premium commercial interiors |
| View Category | KA UNITED Fireplace Mantels |
|
Show the white background, broad dark-grey veins, branching black movement, polished reflection, natural fissures, approved repairs, edge profiles, and actual stone variation. |
Arabescato Vein Selection and Cutting LayoutLarge-scale Arabescato movement can create a very different fireplace depending on where the strongest veins are placed. A bold dark section across the mantel header produces a more dramatic result, while larger white areas create a quieter composition. For a balanced elevation, the factory can distribute prominent dark veins across the surround rather than allowing them to concentrate accidentally on one jamb or one small corner. Where the surround, fireback, and hearth are intended to read as one material family, the production layout should coordinate their tone and vein intensity. Exact continuous vein matching across all separate components should not be promised unless a specific numbered cutting plan has been approved. Full-slab photographs, marked cutting diagrams, and dry-assembly photographs provide a more reliable approval method than a small hand sample alone. |
Modern Mantel Geometry and Stepped Moulding
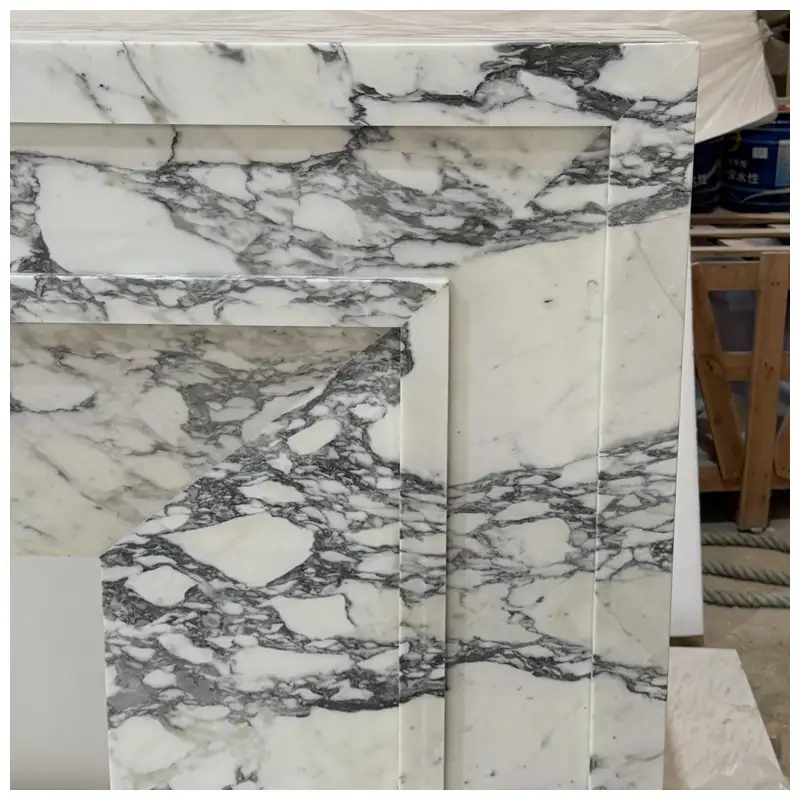
The reference design uses rectangular architectural lines rather than elaborate floral or figurative carving. This approach leaves larger uninterrupted stone areas available for the Arabescato pattern.
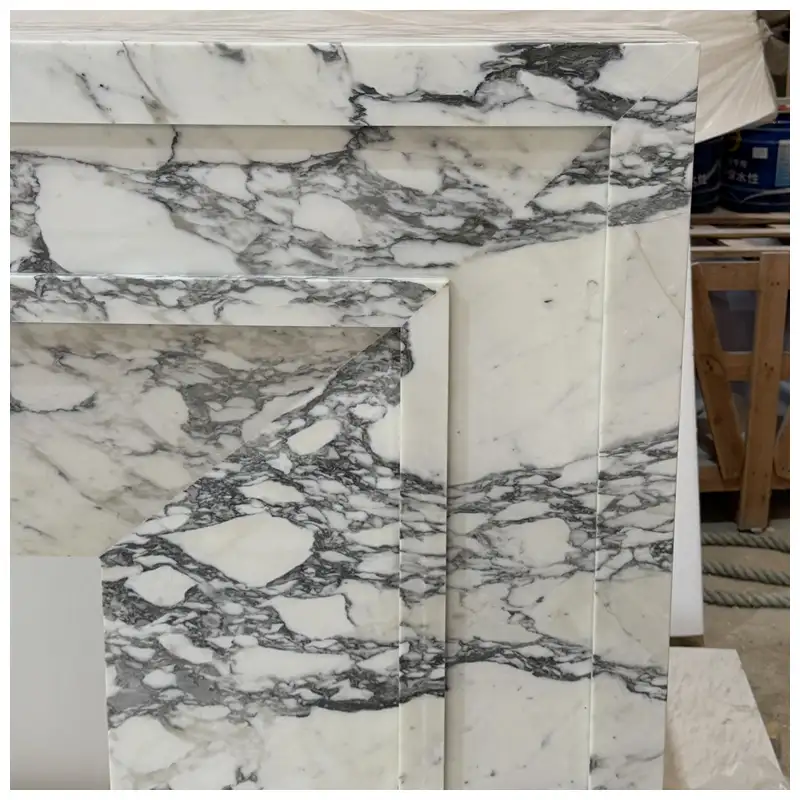
The opening can be framed by one or more shallow steps that transition from the principal surround face toward the firebox. Step width, projection, depth, corner condition, and joint position should be defined in section drawings.
A wider mantel shelf creates a stronger horizontal architectural line, while a narrower shelf makes the fireplace read more like a flat wall surround. Projection must remain compatible with fireplace clearances and room circulation.
Jamb widths should be coordinated with the inner opening and total width. Excessively narrow jambs can reduce visual balance, while very wide jambs increase material consumption and shift greater attention to the stone pattern.
The entire elevation should be resolved together with the fireback and hearth so that joint lines, marble movement, floor interfaces, and fireplace trim remain deliberate.
Surround, Fireback, Hearth, and Component ConstructionA complete fireplace system is normally divided into manageable stone components for cutting, polishing, transport, lifting, and installation. Typical parts may include the mantel shelf, top header, side jambs, stepped trim sections, returns, interior lining, and hearth. The interior marble fireback shown in the design concept should only be used where it is compatible with the actual fireplace temperature, backing system, refractory construction, and appliance requirements. Hearth pieces can be supplied in one large-format visual composition or divided into several coordinated components according to stone dimensions, handling weight, installation access, and joint planning. Mechanical anchors, concealed pins, brackets, approved stone adhesive, bedding materials, or another restraint system may be required depending on component weight and wall construction. The final shop drawing should identify component thickness, visible joints, concealed joints, fixing zones, orientation, wall interfaces, floor level, and installation order. |
Show separated mantel components, stepped mouldings, matching fireback pieces, hearth slabs, rear fixing preparation, joint positions, section thickness, and dimension checking. |
Polished and Honed Finish Selection
| Finish | Appearance | Best-Fit Direction | Review Priorities |
|---|---|---|---|
| Polished | Bright white field, stronger black-grey vein contrast, higher gloss, and greater visual depth | Formal mansions, hotel lounges, luxury villas, statement suites, and high-impact interiors | Reflection, fingerprints, fine scratches, etching, repaired areas, moulding polish, and lighting direction |
| Honed | Softer white-grey balance, lower glare, and a quieter architectural appearance | Contemporary villas, modern hotels, understated luxury rooms, and lower-reflection interiors | Surface uniformity, color depth, handling marks, oils, repairs, cleaning response, and sample approval |
Custom Fireplace Options
| Custom Item | Available Direction | Details to Confirm |
|---|---|---|
| Overall Dimensions | Custom width, height, surround depth, shelf projection, jamb width, and wall coverage | Room elevation, ceiling, furniture, wall width, appliance, clearances, site access, and final proportion |
| Opening Dimensions | Custom clear width, clear height, reveals, stepped returns, and trim overlap | Firebox model, ventilation, metal trim, service access, heat zones, and manufacturer requirements |
| Mantel Profile | Flat modern shelf, shallow stepped moulding, deeper cornice, bevelled edge, eased edge, or custom section | Projection, stone thickness, clearances, edge joints, weight, anchors, and design language |
| Stone Layout | White-dominant, balanced grey-white, dramatic dark-vein layout, directional composition, or custom selection | Actual slabs, visible faces, fireback, hearth, component joints, fissures, repairs, and cutting yield |
| Surface Finish | Polished or honed | Lighting, reflection, vein contrast, cleaning, repaired areas, and physical sample approval |
| Fireback Lining | Matching marble, alternative approved stone, partial lining, or fireplace-specific interior system | Heat exposure, firebox construction, refractory requirement, backing, joints, ventilation, and maintenance |
| Hearth | Matching Arabescato, contrasting stone, flush hearth, raised hearth, segmented layout, or custom profile | Fireplace type, thermal requirement, dimensions, thickness, floor build-up, joints, and edge treatment |
Fireplace Type and Heat Coordination
The surround can be developed around selected gas, electric, or decorative fireplace systems, but the stone design should not be finalized until the appliance or firebox documentation has been reviewed.
Gas fireplace coordination may include firebox size, trim overlap, heat clearances, ventilation, service access, vent or flue arrangement, gas connections, hearth construction, and surrounding wall materials.
Electric fireplaces may require specific ventilation slots, cable routing, control access, removable trim, heater clearances, display clearance, and future maintenance access that should remain unobstructed by the marble.
A decorative fireplace without active heat may allow a different lining and clearance strategy, but the actual system still needs to be identified so the surround and interior panels are designed correctly.
Natural marble is noncombustible stone, but resins, fillers, adhesives, backing materials, sealants, wall systems, anchors, cabinetry, televisions, artwork, and adjacent finishes can have different temperature limits.
Interior Applications
Mansion Living RoomsLarge dark-grey veining creates a formal focal point against pale wall mouldings, timber floors, neutral upholstery, artwork, and high ceilings. |
Luxury VillasThe white-grey marble palette suits contemporary-classic rooms, modern European interiors, open-plan lounges, and curated residential spaces. |
Boutique HotelsCustom surrounds can frame lounge fireplaces, suites, reception salons, private libraries, restaurant seating zones, and hospitality gathering areas. |
Modern Commercial LoungesClean rectangular geometry allows expressive natural marble to work with contemporary furniture, architectural lighting, metal detailing, and restrained interiors. |
Arabescato and Recommended Natural Stone Fireplace Comparison
| Selection Factor | Arabescato Marble Fireplace | White Limestone Fireplace | Rococo White Marble Fireplace | Calacatta Viola Fireplace | Nero Marquina Fireplace |
|---|---|---|---|---|---|
| Appearance | White marble with bold irregular grey, charcoal, and darker sweeping mineral movement. | Soft warm white to pale cream limestone with quieter texture and restrained natural markings. | Bright white marble where floral relief, acanthus leaves, scrolls, and carving provide the primary decoration. | White marble with burgundy-purple, aubergine, grey, and warm taupe statement movement. | Deep black marble with sharp irregular white and pale-grey veins. |
| Product Form | Modern rectangular surround with subtle stepped moulding, optional matching fireback, and hearth. | Traditional or transitional limestone mantel with stepped cornice, broad jambs, and optional hearth. | Ornate hand-carved mantel, surround, and coordinated hearth with dense Rococo decorative relief. | Statement marble mantel with broad horizontal top and rounded or customized side columns. | European black marble surround with layered mouldings, straight jambs, and softly arched opening details. |
| Best-Fit Interior | Modern mansions, luxury villas, boutique hotels, statement lounges, and contemporary-classic interiors. | Traditional, transitional, Mediterranean, manor, and warm neutral interiors. | Rococo, French-classical, Baroque-inspired, manor, palace-style, and highly decorative residences. | Curated mansions, statement villas, boutique hotels, collectible interiors, and formal lounges. | Formal villas, mansion renovations, dark-accent interiors, hotel lounges, and European-inspired rooms. |
| Customization Focus | Opening dimensions, stepped mouldings, slab layout, fireback, hearth, finish, joints, and installation coding. | Mantel proportions, opening, mouldings, jambs, hearth, finish, limestone range, and architectural detailing. | Floral motifs, carving depth, ornament density, hearth, dimensions, stone thickness, and component divisions. | Purple-vein layout, column geometry, shelf profile, opening size, finish, hearth, and structural fixing. | Black-vein balance, arch geometry, mouldings, shelf depth, opening, hearth, and polished or honed finish. |
| Material Approval Priority | White-background balance, major dark-vein distribution, fissures, repairs, fireback coordination, and hearth layout. | White tone, pores, fossils, texture, carving quality, component matching, and finish. | White marble quality, carving suitability, fragile projections, repairs, carving sample, and component fit. | Actual slab selection, burgundy-purple placement, curved surfaces, fissures, repairs, and visible joints. | Black-background consistency, white-vein placement, curved details, fissures, repairs, and polish quality. |
| Project Positioning | Best where bold white-grey natural stone should dominate a clean modern fireplace composition. | Best where architectural form should remain calm, warm, and understated. | Best where hand carving and historical decorative language should define the fireplace. | Best where rare purple-toned marble should function as a collectible statement feature. | Best where the fireplace should read as a strong black architectural centerpiece. |
Material Selection and Project Risk Control
- Approve the actual Arabescato marble slabs or current full-slab photographs before cutting.
- Define the acceptable white background, grey-vein intensity, dark mineral concentration, fissures, repaired areas, and visual variation.
- Provide the exact fireplace appliance or firebox model, manufacturer documentation, opening dimensions, trim dimensions, ventilation, service access, and required clearances.
- Confirm the final overall width, height, surround depth, shelf projection, jamb width, opening dimensions, moulding profile, fireback construction, and hearth dimensions.
- Prepare a marked cutting layout showing how major veins should be allocated across the mantel, jambs, fireback, hearth, returns, and other visible faces.
- Do not assume the entire set can be cut from one marble block unless the available block size, yield, component geometry, and approved pattern make that technically possible.
- Review whether natural-marble fireback lining is appropriate for the actual fireplace temperature and refractory system.
- Confirm the wall substrate, anchors, pins, brackets, compatible adhesive, bedding system, component weights, and lifting access.
- Approve polished or honed finish on representative Arabescato material before bulk fabrication.
- Complete factory dry assembly to verify opening geometry, stepped mouldings, component fit, vein balance, fireback alignment, hearth relationship, and installation sequence.
- Include matching spare material where practical for edge repairs, installation damage, future service access, or replacement.
- Do not claim universal suitability for gas, electric, or other fireplace systems without reviewing the complete appliance and installation requirements.
Factory Dry Assembly, Vein Review, and Quality ControlBefore shipment, the surround can be assembled in its intended sequence so the overall width and height, opening dimensions, shelf position, jamb alignment, stepped mouldings, fireback relationship, hearth position, and visible joints can be reviewed together. The dry assembly is particularly important for Arabescato because technically accurate pieces can still create an unbalanced elevation if the darkest veins concentrate on one side or if the fireback conflicts visually with the outer surround. Inspection should include dimensions, squareness, moulding consistency, polished or honed finish, edge quality, fissures, repairs, component orientation, vein direction, rear fixing preparation, labels, and quantity. Each component should carry a clear position code corresponding to the installation drawing so similar white marble pieces are not reversed or installed outside the approved cutting layout. Pre-shipment records can document the complete dry assembly, stone layout, dimensions, finish, fireback, hearth, component labels, protection details, and crate condition. |
Show full fireplace dry assembly, mantel and fireback alignment, hearth fit, vein distribution, dimensional inspection, component labels, polishing review, or fixing preparation. |

Packing, Delivery, and Site Handling
The fireplace should be divided into manageable components according to the approved design, finished weight, material sizes, joint positions, transport route, lifting equipment, and installation access.
Polished surfaces, stepped mouldings, corners, long shelf edges, fireback panels, and hearth pieces require clean separators, foam protection, edge guards, reinforced supports, and rigid wooden crates.
Heavy components should be lifted through structurally suitable stone sections and approved lifting points rather than unsupported mouldings, thin edges, or repaired fissures.
Each crate should identify the project, component numbers, gross weight, lifting direction, top side, installation order, and destination.
Before shipment, confirm doorway widths, elevators, stair access, corridor turns, loading zones, lifting equipment, temporary storage, floor protection, wall readiness, fireplace readiness, and installer access.
Care and Maintenance
Remove loose dust using a soft microfiber cloth or soft brush. On polished white marble, soot, fingerprints, dust, and cleaning residue can become visible under directional lighting.
Use clean water and a pH-neutral cleaner formulated for natural marble. Avoid vinegar, citrus products, acidic cleaners, aggressive soot removers, abrasive powders, rough pads, concentrated alkaline chemicals, and unapproved solvents.
Arabescato marble is calcite-based and can etch from acidic exposure. Etching may change surface reflection even when the underlying color remains unchanged.
A compatible penetrating sealer may reduce absorption and provide more time for cleaning. It does not make marble waterproof, stain-proof, acid-proof, soot-proof, heat-proof, scratch-proof, or maintenance-free.
Inspect component joints, fireback interfaces, hearth joints, anchors, wall connections, fissures, repaired areas, and any signs of unusual movement, discoloration, or heat periodically.
Completed Mansion or Hotel Fireplace ReferenceThis image position can show a completed Arabescato fireplace in a mansion living room, luxury villa, boutique hotel lounge, private suite, reception salon, library, restaurant lounge, or high-end residential interior. A useful project photograph should show the complete surround, dark-vein distribution, fireback, hearth, fireplace insert, floor material, furniture, wall finish, lighting, artwork, and nearby architectural details. The completed setting should demonstrate how the white-grey fireplace functions within the full interior rather than presenting only a detached factory stone assembly. |
Use a completed mansion, villa, hotel, lounge, suite, or residence showing the full Arabescato surround, fireback, hearth, fireplace opening, and room design. |

Recommended Natural Stone Fireplaces from KA UNITED
KA UNITED offers four related natural-stone fireplace directions for mansions, villas, hotels, lounges, and bespoke residential interiors. The White Limestone Fireplace Surround provides a softer warm-white architectural appearance with restrained classical detailing. The Rococo White Marble Fireplace Hearth focuses on hand-carved floral relief, acanthus leaves, and ornamental European design. The Calacatta Viola Marble Fireplace Mantel introduces dramatic burgundy-purple movement for highly individual statement interiors. The Nero Marquina Marble Mantel Fireplace creates the opposite tonal direction with a deep black background and irregular white veining. Together with Arabescato, these fireplaces allow architects, designers, and contractors to compare material color, vein intensity, mantel geometry, carving level, hearth treatment, installation requirements, finish, maintenance, and the visual role of each fireplace within the complete project.
White Limestone Fireplace SurroundWarm white natural limestone fireplace with restrained European mouldings for villas, residences, hotels, manors, and transitional interiors. View More |
Rococo White Marble Fireplace HearthHand-carved white marble fireplace with floral, acanthus, and scroll motifs for mansions, villas, hotels, and classical interiors. View More |
Calacatta Viola Marble Fireplace MantelWhite marble with burgundy-purple movement for statement mansions, villas, boutique hotels, formal lounges, and luxury interiors. View More |
Nero Marquina Marble Mantel FireplaceDeep black marble with irregular white veining and European moulding details for villas, mansions, hotels, and formal interiors. View More |


FAQ About Arabescato Marble Fireplaces
1. What are the standard dimensions of this Arabescato marble fireplace?
The supplied reference is approximately 66 inches wide and 44 inches high overall. The inner opening, surround depth, mantel shelf projection, jamb width, fireback dimensions, and hearth dimensions are customized according to the selected fireplace system and approved architectural drawings.
2. Can the surround, fireback, and hearth be matched from the same Arabescato marble?
Yes, they can be coordinated from an approved matching slab set or material lot with a planned cutting layout. A literal one-block origin should only be specified when the available stone size, component dimensions, cutting yield, and required visual pattern have been confirmed before production.
3. Will every Arabescato fireplace have the same dark-vein pattern?
No. Natural Arabescato marble varies in white background, grey and black vein intensity, direction, branching, mineral concentration, fissures, and repaired features. Buyers should approve the actual slabs and a marked component layout when vein placement is important.
4. Can this Arabescato fireplace be used with gas and electric fireboxes?
It may be compatible with selected gas and electric systems, but suitability must be confirmed for the actual appliance. Opening dimensions, ventilation, service access, mantel projection, heat clearances, wall construction, fireback design, electrical or gas connections, and manufacturer requirements must be reviewed before fabrication.
5. Can the polished Arabescato mantel be supplied in a honed finish?
Yes. A honed finish can be specified for lower reflection and softer grey-white contrast. The final finish should be approved on representative Arabescato material because polishing and honing change the apparent color depth, vein contrast, repaired-area visibility, and maintenance response.
6. What should be approved before production begins?
Approve the final fireplace elevation, overall dimensions, opening size, appliance information, required clearances, surround depth, mantel profile, fireback design, hearth dimensions, actual Arabescato slabs, cutting layout, finish, component joints, wall structure, fixing method, factory dry-fit standard, packing plan, destination, and installation sequence.
Final Product Overview
This polished Arabescato fireplace combines bold white-grey natural marble with clean rectangular architecture, stepped detailing, matching interior stone, and a coordinated hearth. Successful execution depends on actual slab approval, deliberate vein allocation, fireplace-specific dimensions, appropriate fireback design, suitable structural fixing, factory dry assembly, protected transport, and professional installation.

Request a Custom Arabescato Marble Fireplace ProposalSend KA UNITED the fireplace elevation, appliance information, opening dimensions, required clearances, desired mantel profile, fireback requirement, hearth dimensions, preferred Arabescato vein balance, finish, wall construction, quantity, destination, and project schedule.
|
Inquiry Checklist1. Confirm final overall dimensions. 2. Provide fireplace or firebox data. 3. Confirm the inner opening and clearances. 4. Approve the Arabescato slabs. 5. Confirm fireback and hearth requirements. 6. Confirm wall support and fixing. 7. Provide destination and schedule. |
Hot Tags: arabescato marble fireplaces, China arabescato marble fireplaces suppliers, factory
You Might Also Like


Send Inquiry
