



Viscount White Granite Wall Cladding Tiles
Custom large-radius Viscount White granite curved cladding panels for round columns and lobby feature walls. Natural light grey granite with subtle veining, superior weather & abrasion resistance, precision CNC curved forming. Polished and fluted finishes available, custom radii and dimensions. Ideal for commercial exteriors, hotel lobbies and architectural facade projects..
Natural Granite: Precision Fabricated Viscount White Granite Round Column Cladding for Architectural Facade Projects
Granite Colors: Viscount White Granite, Viscon White Granite
Granite Tile Size: 24''x24'', 24''x12'', 12''x12'', etc.
Thickness: 20,30mm
Surface: Polished, Honed, Brushed, Leathered
MOQ: 300 SQM
Granite Tiles Factory: KA UNITED
Application: High Quality and Good Prices Natural Granite Stone in KA UNITED Factory For Indoor and Outdoor Floors, Walls, Countertops, and other Commercial Projects
Product Introduction
Quick Summary: Viscount White Granite Wall Cladding Tiles are custom-fabricated natural stone components for round columns, curved lobby walls, decorative architectural profiles and selected exterior facades. The Indian granite has a silver-white to light-grey background with flowing darker mineral patterns. Factory-fabricated forms include large-radius curved panels, narrow convex sections, fluted profiles and coordinated flat pieces. Panel dimensions, curvature, thickness and edge details are determined by architectural drawings rather than a single standard tile format. For commercial projects, buyers must confirm the finished radius, panel sequencing, anchorage design, surface treatment and applicable material testing before approving production.
Viscount White Granite Wall Cladding for Hotel Lobby Columns, Curved Feature Walls and Commercial Facades
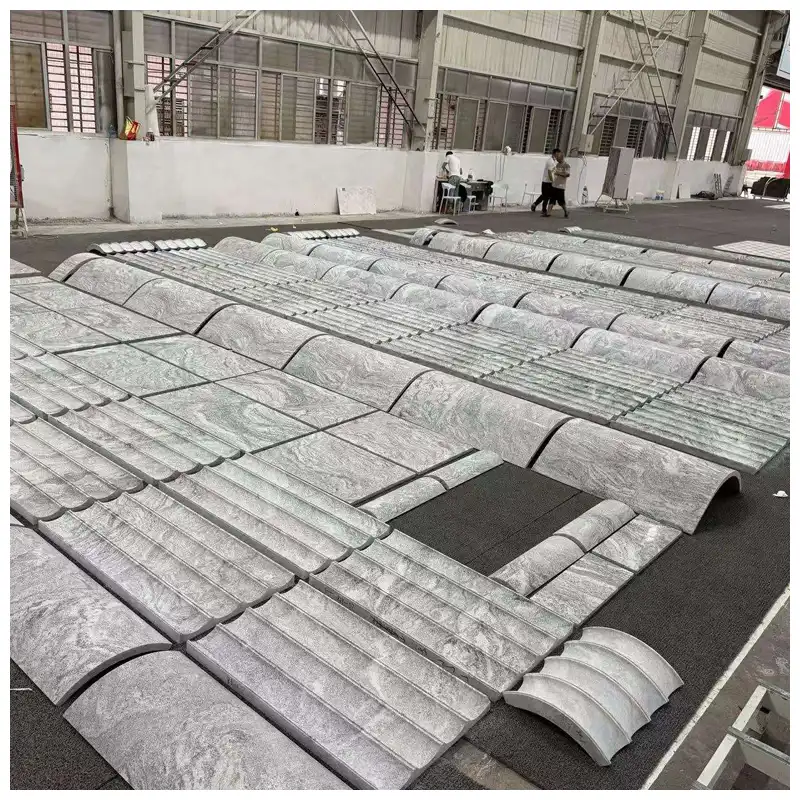
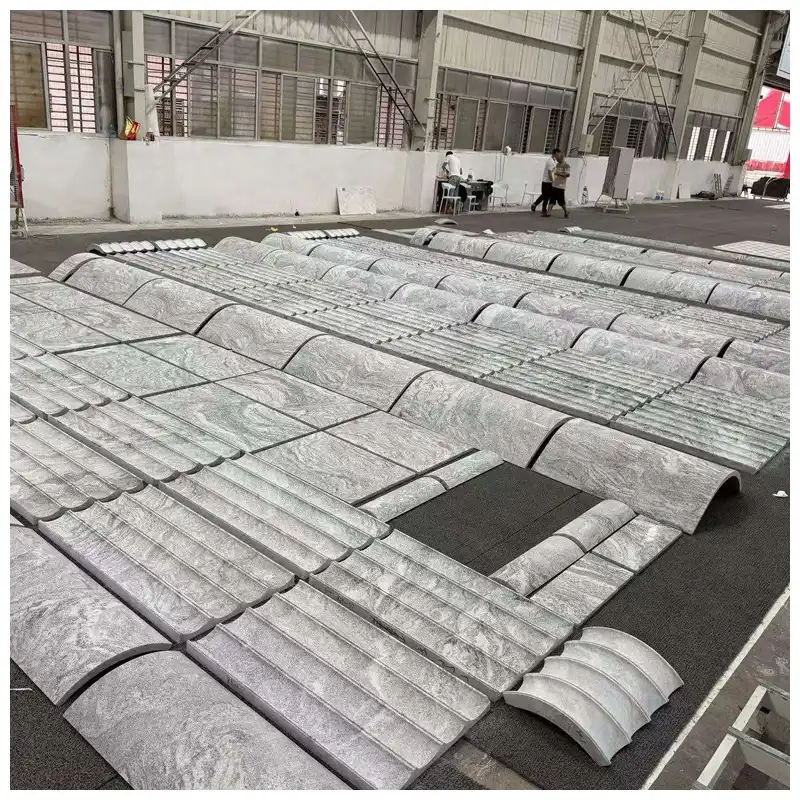
Factory-arranged Viscount White granite curved panels, fluted stone profiles and coordinated flat sections for architectural column and wall cladding.
Viscount White Granite Wall Tiles can be fabricated beyond conventional flat rectangular formats to accommodate the curved surfaces and decorative profiles found in commercial architecture. The material is particularly relevant to hotel entrances, lobby columns, shopping mall atriums and reception environments where the wall surface must follow a defined architectural geometry.
In hotel lobbies, curved granite panels can wrap round structural columns or form a broad feature wall with a continuous sweeping outline. The natural grey-white pattern creates visual movement without relying on strongly contrasting stone colors.
Office headquarters and commercial entrances may use the same approach around curved reception walls, lift-lobby features and architectural columns. Large-format curved sections provide a more sculptural appearance than ordinary square wall tiles.
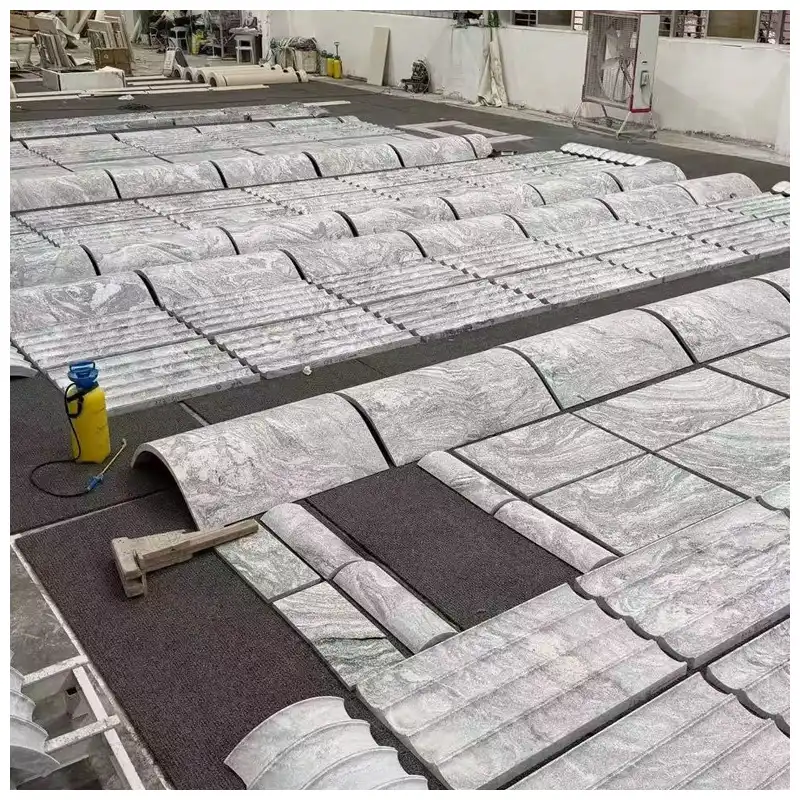
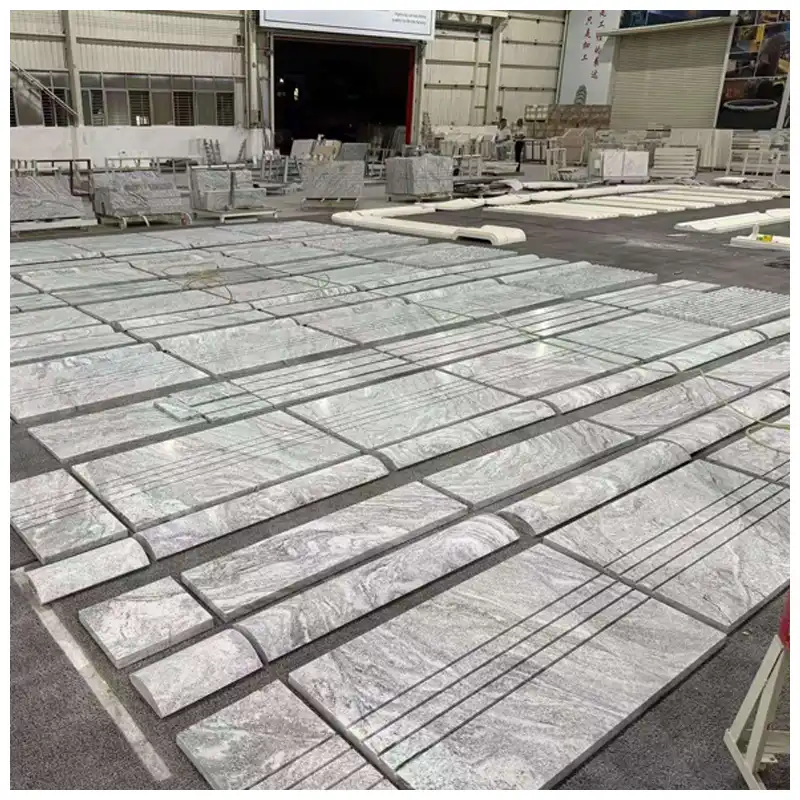
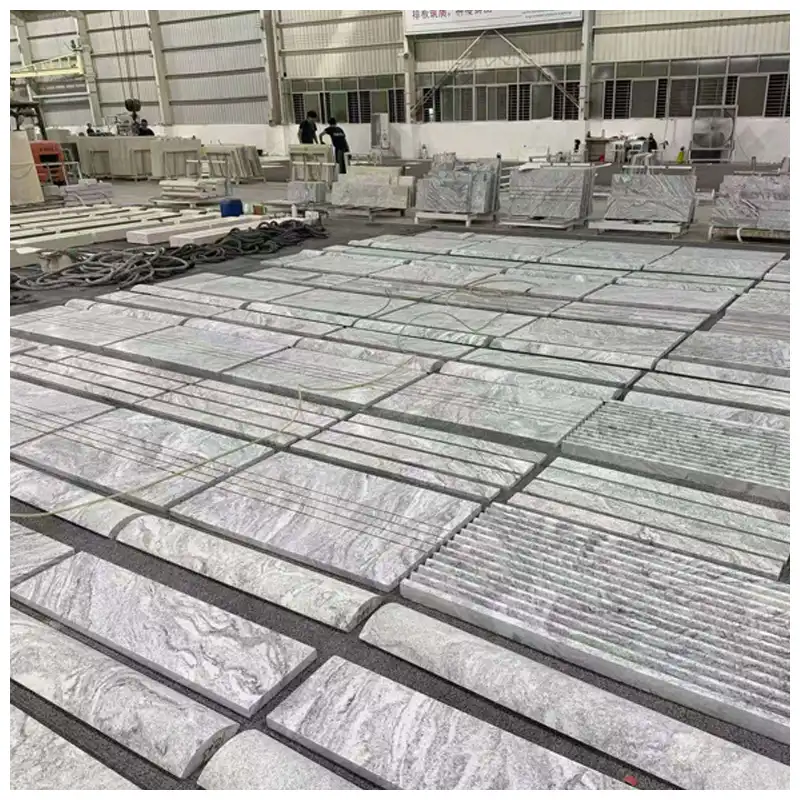
The supplied factory photograph shows several groups of processed stone components. Smooth convex sections, repeated rounded ribs, grooved profiles and flat panels are arranged separately, indicating a range of fabrication forms for different architectural surfaces.
These pieces should be understood as components of an installation system rather than interchangeable decorative tiles. Their relationship depends on the final column diameter, curved wall elevation, joint layout and supporting structure.
For exterior facades, project-specific engineering is required to establish suitable stone thickness, mechanical fixings, movement accommodation and environmental performance. The appearance of Viscount White granite alone does not establish its suitability for every building exposure condition.
Viscount White Granite Curved Wall Panel Specifications and Custom Fabrication Options
| Product Name | Viscount White Granite Wall Cladding Tiles |
| Stone Material | Natural Viscount White Granite |
| Material Origin | India; specific quarry and shipment provenance subject to supplier documentation |
| Stone Color | Silver white, light grey, medium grey and variable darker mineral movement |
| Natural Pattern | Flowing grey waves, irregular mineral bands and fine crystalline variation |
| Main Product Forms | Large-radius curved panels, round-column cladding, convex sections, fluted profiles and flat wall panels |
| Panel Dimensions | Custom length, width, finished height and developed arc dimension according to project drawings |
| Curvature | Custom inner radius, outer radius, arc angle and curvature direction |
| Stone Thickness | Project-specific; determined by panel geometry, fabrication method, loads and anchorage design |
| Reference Finishes | Polished, honed and custom textured or grooved profiles subject to approval |
| Profile Processing | Convex machining, parallel grooves, rounded ribs, curved transitions and custom architectural molding profiles |
| Edge Processing | Straight joints, curved edge returns, specified chamfers and drawing-based connection details |
| Installation Systems | Project-designed mechanical cladding or other approved fixing arrangements |
| Interior Applications | Hotel lobbies, office entrances, shopping malls, commercial columns and curved feature walls |
| Exterior Applications | Selected facade panels and column cladding subject to engineering and environmental suitability approval |
| Supplier | KA UNITED |
The product photograph does not establish a universal panel radius, thickness or module size. All curved dimensions require approved sectional drawings. Where different profiles are combined, the finished depth and connection geometry of each component must be coordinated before machining.
Four Viscount White Granite Profiles for Round Columns and Architectural Feature Walls
Viscount White Granite Curved Tiles may be processed into several different geometric forms. The factory photograph shows distinct groups of components that should be specified independently rather than treated as one standard wall-tile format.
| Large Convex Panels | Broad, smooth curved sections for round-column wrapping and large-radius walls. Arc geometry and joint placement govern the appearance. |
| Narrow Curved Segments | Smaller curved components that can form repeated bands, column details or transitions between larger architectural sections. |
| Fluted and Ribbed Profiles | Repeated raised and recessed lines that create directional texture. Profile pitch, groove depth and alignment must remain consistent. |
| Flat Coordinating Panels | Flat granite pieces for adjacent wall surfaces, transitions and architectural zones where curved machining is unnecessary. |
A project may use one profile throughout or combine several forms. For example, smooth curved pieces can occupy the central area of a lobby column while profiled components create a separate decorative band. Such combinations require an approved section drawing and transition detail.
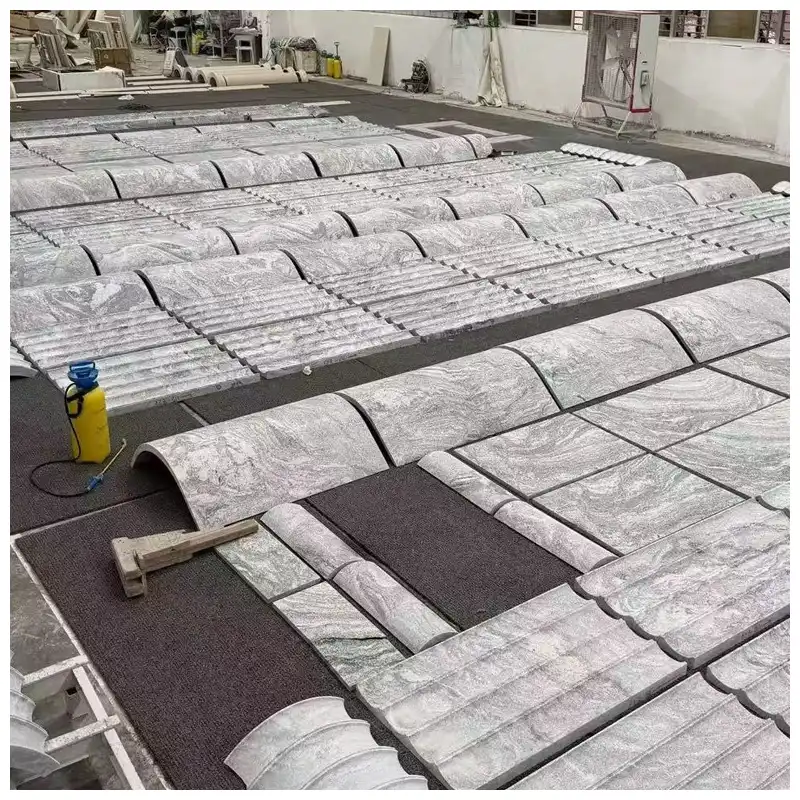
Viscount White granite curved sections, convex profiles, repeated rounded ribs and fluted architectural stone pieces.
Round-Column Cladding Geometry: Inner Radius, Outer Radius and Panel Arc Length
A round granite column is assembled from components manufactured to a defined curvature. The critical dimensions include the finished column diameter, internal clearance, stone section thickness and the arc covered by each panel.
For a regular circular section, the relationship between the inner radius, outer radius and radial thickness must be stated clearly. Where the stone is machined from a thicker block, the remaining thickness at the deepest part of the profile can differ from the thickness near the edges.
A common drafting error is specifying only the finished outer diameter. That does not define the available space for the supporting column, fixing hardware, adjustment clearance or any required backing system.
The horizontal arc angle determines how many pieces are required around a complete column. Four quarter-circle sections, for example, represent one possible geometric arrangement, but the practical number of panels depends on their dimensions, handling limits and designed joints.
Where a curved wall does not form a complete circle, the start and end positions are equally important. The elevation and plan drawings should identify the radius center, arc endpoints and interface with adjoining straight walls.
For irregular or compound curves, a single nominal radius is insufficient. Digital geometry, fabrication templates and installation setting-out points should define the actual finished surface.
Viscount White Granite Cut-to-Size Panels: CNC Curvature and Profile Accuracy
Viscount White Granite Cut-to-Size Tiles require different machining operations depending on the intended profile. A flat panel can be cut and calibrated using conventional slab-processing methods, while a curved architectural section requires additional shaping and dimensional verification.
For convex surfaces, the machining route must produce the approved radius without unintended flat spots or abrupt changes in curvature. The resulting shape should be checked against the template rather than judged only by visual appearance.
Repeated ribbed profiles introduce another set of controls. Groove pitch, crest width, depth and end alignment affect whether adjoining pieces appear continuous after installation.
Where several pieces are machined from one slab or block, their cutting orientation also matters. Viscount White's grey waves may run diagonally through one panel and appear noticeably different when the adjacent component is rotated.
The production drawing should identify the finished face, machining direction, curved section, joint edges and any areas reserved for attachment preparation.
Fabrication accuracy should be accepted against project-specific dimensional tolerances. A general statement that the stone is CNC-cut does not establish a particular radius tolerance or joint width.
Matching Viscount White Granite's Silver-Grey Waves Across Curved Architectural Surfaces
Viscount White granite is known for its irregular grey and white mineral movement. Some slabs have relatively open pale areas, while others contain closely spaced dark grey waves.
The photograph shows a predominantly silver-grey stone with darker flowing patterns and localized greenish-grey undertones. These mineral movements remain visible even after the stone has been divided into curved and grooved components.
On a flat wall, a vein direction can be assessed from a frontal elevation. On a round column, the same pattern wraps around a three-dimensional surface and changes its apparent direction as the viewer moves.
A continuous sequence of panels can create a more coordinated appearance when pieces originate from compatible stone sections. However, curved machining may remove material and interrupt exact mineral continuity.
For a hotel lobby with several columns, it may be useful to establish one acceptable overall grey range rather than demand identical vein patterns from every column.
The approved material schedule should identify the visible face of each panel, its orientation and the required relationship with adjoining pieces. Full-size trial layouts are more informative than small stone samples for this type of installation.
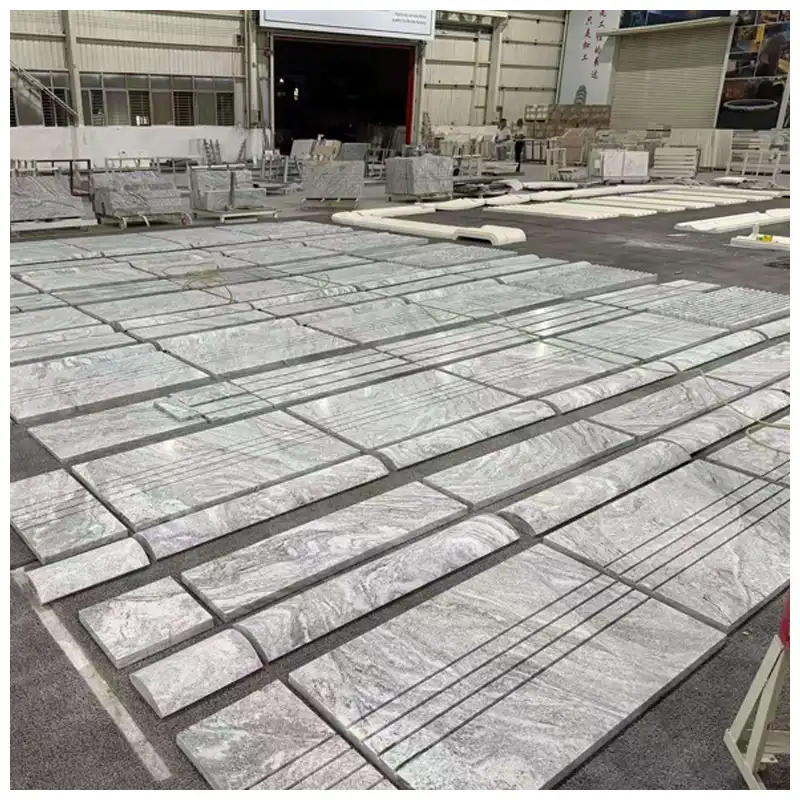
Curved Viscount White granite panel section showing the relationship between radial geometry, machined edges and adjacent cladding joints.
Curved Granite Panel Joints, Groove Alignment and Column Assembly
A curved wall can appear continuous from a distance, but individual stone components still require designed installation joints. Those joints accommodate fabrication variation, assembly requirements and building movement.
For a round column, vertical joints should be positioned deliberately. A joint located on the main front-facing axis may have a different visual effect from one positioned along the side of the column.
Horizontal joints become important when the column is assembled from multiple courses. Their alignment should follow the approved architectural elevation and any limits imposed by stone handling or fixing arrangements.
Fluted surfaces need an additional check. A raised rib ending at the wrong height or a groove shifting laterally at the next panel can produce a visible discontinuity, even when the surrounding stone joints are consistent.
Where ribbed and smooth sections meet, the designer should approve the transition in section. The finished surfaces may have different projection depths, and these differences affect the adjacent fixing arrangement.
A dry assembly or full-size trial layout can reveal these problems before installation. Panel numbering should correspond to the approved elevation and actual curved sequence.
Mechanical Fixing and Subframe Coordination for Curved Granite Wall Cladding
Viscount White Granite Cladding Tiles must be installed using a fixing arrangement appropriate to their geometry, dimensions, weight, supporting substrate and exposure conditions.
For mechanically supported stone cladding, the design should consider gravity loads, lateral loads, movement of the supporting structure and the behavior of the selected stone around attachment points.
Curved panels introduce installation conditions that do not occur in the same form with flat tiles. The rear face, fixing locations and clearance between the stone and subframe may change around the column circumference.
Anchors must be positioned where the finished stone has sufficient material and the appropriate edge distances. Deep grooves, thin curved sections and machined recesses can reduce the stone remaining near a fixing point.
For external wall assemblies, the specification should also address drainage, ventilation where applicable, thermal movement, corrosion compatibility and the interaction with adjacent building-envelope components.
The anchor type cannot be selected from the commercial stone name alone. Where required, the actual stone and mechanical fixing combination should be evaluated through an applicable anchorage-strength testing procedure.
The final attachment system must be designed and approved by the responsible project professionals according to local codes and the applicable building conditions. A decorative stone panel should not be assumed structurally suitable for an exterior facade without this review.
Viscount White Granite Technical Testing and Exterior Cladding Suitability
Viscount White is commercially classified as granite and is used in various interior and exterior stone applications. Nevertheless, exterior cladding suitability must be established from relevant test reports for the selected material and the requirements of the specific project.
No complete original test report has been supplied for the curved Viscount White panels shown here. Accordingly, the following schedule identifies technical verification requirements rather than presenting unverified numerical performance claims.
| Technical Property | Potential Verification Method | Relevance to the Cladding Project |
|---|---|---|
| Water Absorption and Bulk Density | ASTM C97/C97M or applicable equivalent | Material characterization, moisture behavior and dead-load assessment |
| Flexural Strength | ASTM C880/C880M or applicable equivalent | Assessment of panel bending resistance under the relevant loading arrangement |
| Compressive Strength | ASTM C170/C170M or applicable equivalent | Material qualification where compressive behavior is relevant to the specified design |
| Stone and Mechanical Anchor Strength | ASTM C1354/C1354M where applicable | Verification of the interaction between the selected stone and fixing arrangement |
| Freeze-Thaw Resistance | Relevant project-specified durability testing | Required where climate exposure includes repeated freezing and thawing |
| Complete Cladding System | Project engineering, applicable building standards and approved calculations | Wind loading, dead loads, seismic demands where applicable, movement and attachment safety |
The listed standards identify possible evaluation methods, not certifications or test results already obtained by this product. The responsible engineer should determine which methods and acceptance values apply to the local specification.
Physical properties can vary between stone selections and quarry blocks. Published figures for a similarly named granite should not be transferred automatically to the supplied project batch.
In particular, frost resistance, weathering behavior and mechanical anchor capacity should not be guaranteed solely from the name Viscount White Granite. The actual stone, panel geometry and installation system need to be assessed together.
Polished, Honed and Fluted Viscount White Granite for Different Architectural Finishes
Surface finishing affects both the appearance and the maintenance of Viscount White Granite Wall Panels. The grey-white mineral pattern can become more reflective under a polished finish or appear quieter on a honed surface.
Polished cladding may be considered for interior lobby columns and decorative wall sections where reflected lighting is part of the architectural design. Strong reflections can make curved surfaces appear more pronounced.
Honed surfaces reduce glare, making the grey waves easier to read in some brightly illuminated reception areas. A more subdued finish can also coordinate with architectural concrete, timber and brushed metal.
Fluted and ribbed sections introduce physical relief rather than relying only on surface gloss. Their raised profiles create shadows that change with the direction of natural or artificial light.
For exterior stonework, the finish must be selected according to exposure, maintenance access and the completed facade design. Grooved surfaces can retain dirt in recessed areas, so groove width and cleaning access should be considered before approval.
The final finish should be evaluated on a representative machined component. A flat polished hand sample cannot fully demonstrate how light will interact with a large curved or deeply fluted stone profile.
Factory Inspection of Curved Granite Radius, Fluted Profiles and Panel Identification
Quality inspection for curved granite involves more than checking the finished panel's visible color. The machining process introduces geometry-specific requirements that must be measured against the approved design.
The curvature should be checked using a suitable physical template, measuring equipment or the project's approved digital reference. The finished section should not contain unapproved flat areas, abrupt changes in radius or irregular transitions.
For ribbed and grooved pieces, inspection should address profile pitch, groove depth, crest geometry, edge condition and the position of the pattern at adjoining panel ends.
Natural fissures and any repaired sections should be assessed with reference to the component's actual thickness and intended fixing locations. A flaw that is acceptable on a broad decorative face may require further evaluation near a narrow machined section.
Finished pieces can be arranged on protective supports to check their sequence and consistency. The supplied image shows numerous machined sections organized in the factory, although it does not itself prove a completed trial installation.
Panel identification should correspond to the architectural drawings and approved sequence. This is particularly important where multiple columns share similar dimensions but have different profile arrangements.
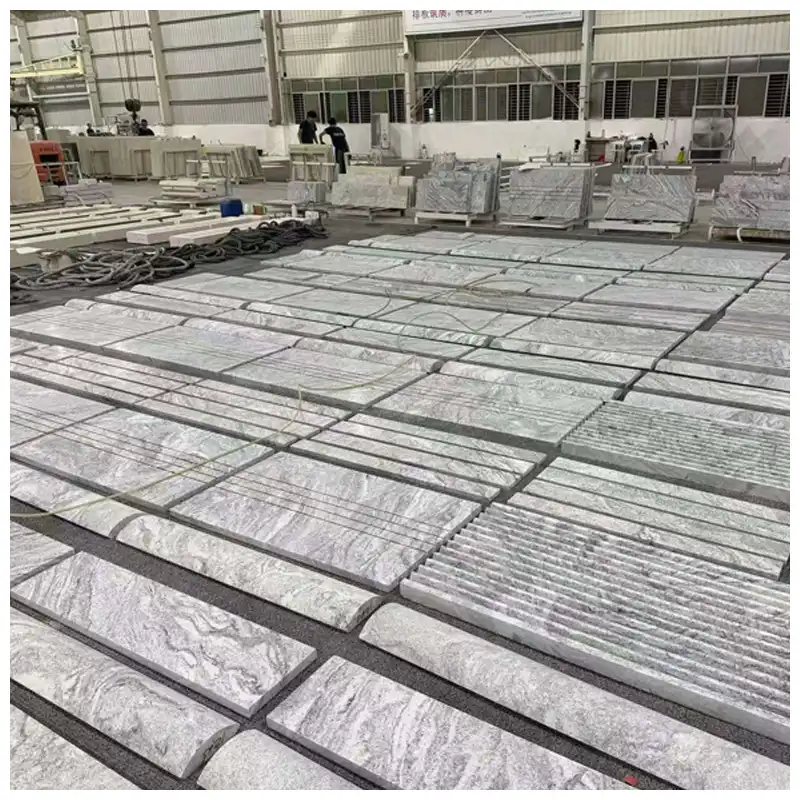
Factory quality inspection of Viscount White granite curved sections, fluted profiles and coordinated architectural stone components.
Protecting and Installing Large Curved Granite Panels on Commercial Projects
Curved stone components have different handling requirements from flat granite tiles. Their projecting edges, narrow ribs and profiled corners may be vulnerable to localized impact during lifting, storage and installation.
Export packing should protect finished surfaces while supporting each piece according to its geometry. Hollow-backed or narrow-profile components must not be loaded in a way that creates concentrated bending stresses.
For a round column, the installer should first verify the actual dimensions of the supporting structure, including any departures from the design centerline or nominal diameter.
The specified cladding system must then provide the correct setting-out positions for each curved panel. Adjustment space, mechanical fixing access and finished joint widths should be coordinated before lifting the stone into place.
On a tall column, installation sequencing matters. Panels should be placed according to the approved elevation and identification marks, with the required temporary support maintained until the permanent fixings are secured.
The completed installation should be checked for radius continuity, joint alignment, surface damage and connection compliance. The appearance of a smooth curved column must not replace the necessary structural inspections.
Cleaning and Maintaining Viscount White Granite Columns and Fluted Wall Profiles
The long-term appearance of granite cladding depends on exposure, surface finish and the accessibility of its architectural details. Smooth vertical panels and deeply grooved sections may require different cleaning approaches.
For ordinary interior maintenance, use non-abrasive materials with a cleaning product suitable for natural granite. Strong acidic or alkaline cleaners should not be applied without checking compatibility with the stone, treatments and adjacent materials.
Fluted surfaces can collect dust along the recessed lines. The cleaning plan should account for the direction and depth of the grooves, particularly on tall lobby columns or areas that are difficult to reach.
Exterior installations may accumulate atmospheric residue, runoff deposits or biological growth depending on the environment. Cleaning methods should avoid damaging mechanical joints, sealants and the surrounding facade components.
Where a penetrating treatment is proposed, its compatibility and necessity should be assessed from the actual stone and exposure conditions. Sealing does not make a granite facade waterproof or eliminate the need for properly designed drainage and joints.
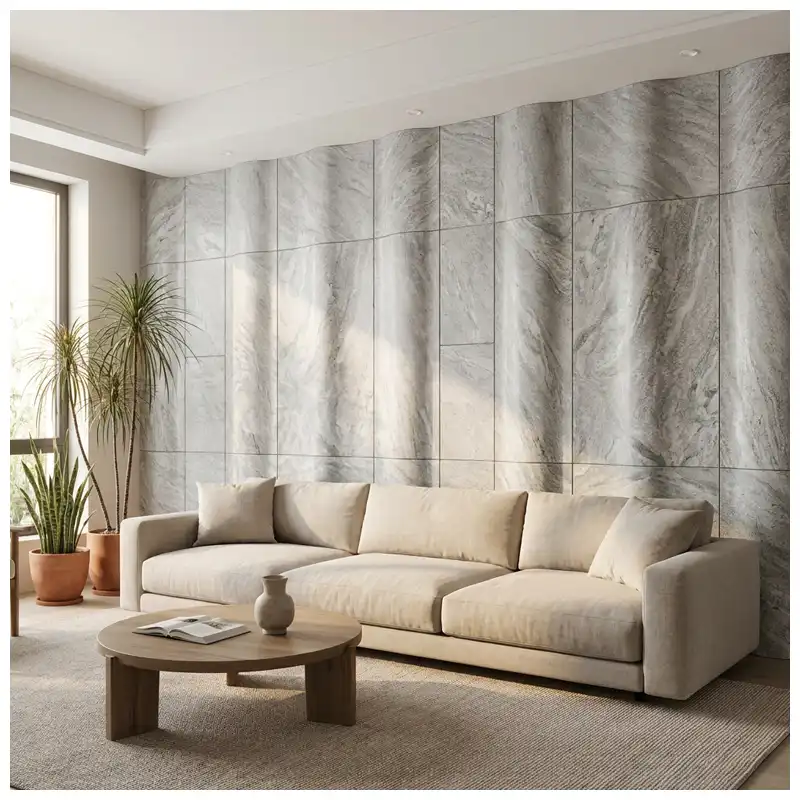
Viscount White granite curved column cladding or architectural feature wall in a completed commercial lobby installation.
Viscount White Granite in Hotel Atriums, Office Entrances and Curved Lobby Interiors
The combination of grey-white natural stone and machined curvature is useful in commercial interiors that contain prominent round columns or large sweeping walls.
In hotel entrance halls, curved panels can establish a continuous stone finish around existing structural columns. Smooth sections create a quiet architectural surface, while localized fluted profiles add shadow and depth.
Shopping mall atriums may use similar treatments on columns that remain visible from several levels. For these applications, the component arrangement needs to consider viewing angles, vertical joint positions and access for maintenance.
In office headquarters, Viscount White's silver-grey palette can coordinate with glass partitions, pale flooring, dark metal trims and architectural concrete. The stone's natural movement introduces variation without the stronger contrast of black or brightly colored granite.
A curved reception wall may combine plain stone panels with grooved vertical accents. The width of each decorative zone and its transition to adjoining flat surfaces should be defined through the architectural elevation.
For these projects, the principal approval issue is the completed three-dimensional composition: stone profile, radius, pattern direction, panel layout and lighting. A photographed factory component alone cannot establish the appearance of the installed architectural space.
Viscount White Granite and Four Alternative KA UNITED Granite Wall Materials
These five granite selections provide different surface colors and architectural effects. Viscount White is distinguished here by its custom curved and fluted fabrication, while the related tiles offer alternative stone appearances for coordinated walls and commercial interiors.
| Selection Factor | Viscount White | Splendor White | Jet Mist | Virginia Mist | Blue Labradorite |
|---|---|---|---|---|---|
| Color Direction | White-grey with flowing darker mineral waves | Light white-grey natural stone appearance | Charcoal to dark-grey granite | Deep grey-black with subtle pale movement | Dark stone with blue iridescent mineral flashes |
| Reference Product Form | Curved panels, fluted profiles and flat sections | Cut-to-size granite tiles | Granite tile and wall-panel formats | Flat granite floor and wall tiles | Decorative granite tiles and slabs |
| Installation Focus | Radius geometry, profile continuity and engineered fixings | Tile dimensions, finish and regular joints | Dark tone coordination and panel joints | Panel layout and consistent grey-black appearance | Mineral flash orientation and lighting |
| Architectural Direction | Round columns and sculptural lobby cladding | Light-colored architectural walls | Dark neutral building surfaces | Modern charcoal-grey wall treatments | Decorative blue-accent feature walls |
| Customization Priority | 3D radius drawings and profile templates | Finished tile format and material selection | Panel format and surface consistency | Cutting direction and finish | Selected slab, reflective effect and installation orientation |
Curved machining and facade compatibility must be assessed separately for each material. A flat tile product should not be assumed available in the same radius or profile as the photographed Viscount White components.
Popular Granite Tiles from KA UNITED

Splendor White Granite Tiles
Light-toned granite tiles for architectural walls, coordinated floor surfaces and clean contemporary building interiors.
View Product
Jet Mist Granite Tile
Charcoal-grey natural granite tiles for understated architectural cladding, contemporary walls and commercial design schemes.
View Product
Virginia Mist Granite
Dark grey-black granite with restrained mineral movement for modern architectural walls and coordinated interior flooring.
View Product
Blue Labradorite Granite
Dark labradorite granite with blue iridescent flashes for decorative lobby walls and distinctive architectural accents.
View ProductViscount White Curved Granite Cladding Project Specification Checklist
For a curved stone cladding package, the architectural geometry and engineering specification should be approved together before bulk production.
- Approved Viscount White granite slab photographs and acceptable grey-white pattern range
- Finished column diameter or wall curvature with clear inner and outer radius dimensions
- Panel arc length, height, thickness and curved profile drawings
- Fluted profile pitch, groove depth, projection and transition details
- Approved surface finish and visible face orientation
- Mechanical fixing design, attachment positions and substrate conditions
- Vertical and horizontal joints, movement provisions and installation sequence
- Required stone testing, environmental exposure and engineering approval
- Factory radius inspection, trial layout and panel identification
- Protective packing, site handling arrangements and final installation drawings
Frequently Asked Questions About Viscount White Granite Wall Cladding Tiles
1. Can Viscount White Granite be fabricated into curved panels for round columns?
Yes. Viscount White granite can be processed into custom curved sections for round-column cladding and architectural feature walls. The finished geometry must be established through approved drawings showing the inner radius, outer radius, panel arc angle, stone thickness, joints and fixing arrangement. The achievable design depends on the selected stone and fabrication method.
2. What is the difference between curved granite panels and fluted granite cladding?
Curved granite panels follow a rounded architectural surface, such as a cylindrical column or curved wall. Fluted granite cladding contains repeated grooves or raised ribs that create directional relief. A project may combine both features, but the radius, groove geometry and panel transitions must be specified separately.
3. Can Viscount White Granite curved panels be used on exterior building facades?
Exterior use may be considered when the selected stone and complete cladding system satisfy the project's engineering and environmental requirements. Relevant checks can include flexural strength, water absorption, climate durability, stone thickness, wind loading and mechanical anchor capacity. The commercial granite name alone is not evidence of exterior performance.
4. How are the joints between curved granite panels kept consistent?
Consistent joints require approved curved geometry, controlled edge machining, a defined installation setting-out system and panel identification. Trial assembly can help reveal radius differences, uneven joint spacing and misaligned fluted profiles before permanent installation. Joints must remain compatible with the specified cladding system.
5. What drawings and information are required for custom Viscount White Granite wall cladding?
Buyers should provide architectural plans, elevations, curved section drawings, finished radii, panel dimensions, thickness requirements, surface finish, joint layout, fixing details and project location. For exterior installations, the applicable engineering criteria and required material test documentation should also be identified before fabrication approval.
Selecting Viscount White Granite for Precision-Curved Columns and Coordinated Architectural Panels
The principal value of this Viscount White granite product lies in its combination of natural flowing grey-white stone and custom three-dimensional machining. Smooth curved sections, repeated ribs and fluted components can be developed to follow a defined column or wall design.
For architects and facade contractors, the decisive approval points are the actual stone, finished curvature, profile geometry, joint sequence and attachment system. These elements determine whether the machined components can be installed as the intended architectural surface. Exterior suitability must also be supported by applicable project engineering and material verification.

Request Custom Viscount White Granite Curved Panels for Hotel Lobby and Facade Projects
KA UNITED can review custom Viscount White Granite Wall Cladding Tiles for hotel lobby columns, curved commercial walls, office entrances and engineered architectural cladding. The supplied forms include smooth curved sections, fluted profiles and coordinated flat granite components.
For enquiries involving Viscount White Granite Wall Facade Tiles or other custom Granite Cladding Facade Tiles, provide your architectural drawings, required radius, panel dimensions, surface finish, fixing requirements and project location. Some international enquiries also use the shortened expression Vison White Granite Wall Tiles; the official product designation should remain Viscount White Granite.
For customized Granite Wall Panels, include the section geometry, joint arrangement and installation conditions so the cutting and project requirements can be reviewed before production.
- compressive strength (Kg/cm2): 2083
- after freezing (Kg/cm2): 2012
- ultimate tensile strength (Kg/cm2): 138
- coefficient of thermal expansion (mm/m°C): 0.0048
- water absorption (%): 0.14
- impact test / min. fall height (cm): 81
- frictional wear test (mm): 0.7
- bulk density (Kg/cm2): 2545
- quarry location: Brazil
- colour: Brown
- Granite Factory: KA UNITED
Hot Tags: viscount white granite wall cladding tiles, China viscount white granite wall cladding tiles suppliers, factory
You Might Also Like



Send Inquiry
