


Viscont White Granite Countertops
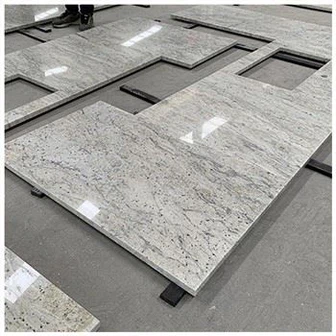
High‑quality Viscont White Granite Countertops, pre‑fabricated with precise sink and cut‑out openings. Featuring elegant grey‑white flowing veining on a light‑toned granite base, finished with glossy polished surface. Stable physical performance, scratch‑resistant and heat‑proof, ideal for heavy‑use kitchen environments. Bulk‑order and large‑project support, fully customizable sizes, edge profiles and surface treatments. Perfect material for real‑estate developers, building contractors, apartment complex and hotel kitchen projects.
Granite Item:Custom Cut Viscont White Granite Counter Top, Prefabricated Granite Slab Tops for Apartment & Hotel Kitchen Renovation
Granite Material: Viscont White Granite, Viscount White Granite
Countertop Size: 25"×96", 25½"×96", 26"×96", 25½"×108" etc.
Thickness: 20,30mm
Surface: Polished, Honed, Brushed
MOQ: 300 Sets
Granite Countertop Factory: KA UNITED
Application: Wide Range Colors of highly customized Granite Kitchen and Bathroom Countertop for Private Home, Hotel, Villa, Apartment, or other commercial properties
Product Introduction
Quick Summary
Viscont White Granite Countertops are natural white-grey granite worktops characterized by broad charcoal, silver-grey and darker flowing movement rather than a perfectly uniform pattern. The supplied fabrication references include a 78″ × 28″ countertop / small-island format, with custom sink, faucet, cooktop, edge and island fabrication available for residential construction packages. For apartment blocks, villas and multi-unit kitchens, the key procurement controls are current slab approval, vein direction, countertop nesting, seam placement, cutout drawings, finished edge details and unit-by-unit packing codes.
|
|
Natural White-Grey Granite · Prefabricated Kitchen Tops · Bulk Residential Project Supply Viscont White Granite Kitchen Countertops for Apartments, Villas and Residential ConstructionViscont White Granite Kitchen Countertops combine a pale white-grey field with naturally moving charcoal and silver-grey patterning. The visual direction is neutral enough for large residential programs, but the flowing stone movement gives each kitchen more character than a uniformly colored surface. Countertops can be fabricated by kitchen schedule with sink openings, faucet holes, cooktop cutouts, backsplash pieces, islands and project-specific edge profiles. For bulk orders, fabrication should be tied to approved kitchen drawings and room or unit codes rather than relying on one generic countertop size. View Granite Countertop Collection |

Why Viscont White Works Well Across Repeated Residential Kitchen Packages
Viscont White is visually more forgiving than a pure white stone yet considerably lighter than most black, brown or strongly colored granites. That middle position makes it useful when one countertop material needs to coordinate with several cabinet packages across a development.
Its white and light-grey areas help maintain a brighter work surface, while darker sweeping movement creates enough contrast to remain visible against white, beige, grey or timber cabinetry. The pattern can read quietly on smaller countertops and become much more expressive across a large island.
Because the movement is natural rather than printed, two kitchens will not reproduce the same dark-grey line in exactly the same position. Bulk procurement should therefore aim for an agreed visual range and coordinated production lots rather than artificial piece-to-piece duplication.
This balance between neutral color and visible natural movement is one reason the material is practical for developers who want real-stone variation without making every kitchen dependent on an extremely dramatic exotic slab.
Supplied Countertop Dimensions Need One Shop-Drawing Confirmation Before Cutting
| Item | Supplied Reference | Fabrication Control |
|---|---|---|
| Granite Countertop | 78″ × 28″ | Confirm finished length and depth from the cabinet and wall dimensions before cutting. |
| Small Island Reference | 28″ × 78″ | Treat this as the same nominal rectangular size shown in reversed orientation unless the final kitchen schedule specifies otherwise. |
| Additional Supplied Note | 25″ width; maximum length stated as 75″ | This conflicts with the separate 78″ × 28″ reference and should not be silently merged. The signed production drawing must define the controlling dimensions. |
| Sink Cutout | Project-specific | Use the actual sink template, reveal requirement, cabinet width and support detail. |
| Faucet Holes | Available according to project requirement | Confirm faucet model, number of holes, diameter and center spacing before drilling. |
| Cooktop Opening | Custom fabrication | Fabricate from appliance specification rather than nominal cooktop size. |
| Surface Finish | Polished; honed or leathered can be considered | Approve the actual finish on current production stone because gloss level changes the visibility of grey and black movement. |
| Edge Detail | Custom | Identify finished edge, backsplash edge, island edge and any laminated build-up separately on the drawing. |
Dimension control note: the supplied specifications contain both a 78″ × 28″ countertop reference and a separate statement limiting the piece to 25″ wide and 75″ long. These values are not fully consistent, so the final approved kitchen shop drawing should control production rather than assuming one figure is a typo.
Slab Movement Should Be Planned Before Sink and Island Pieces Are Nested
|
Show the full slab with countertop runs, island pieces, sink cutouts, backsplash strips and major grey-black movement marked before cutting. |
Viscont White can contain broad directional movement rather than a small repeating grain. The cutting layout therefore affects the finished kitchen far more than it would with a nearly uniform black granite. Long runs should be positioned so important lines do not terminate unexpectedly at a visible seam. Where an island becomes the main kitchen feature, it may deserve priority placement on the strongest section of the slab. Sink and cooktop openings remove substantial areas from the countertop. Marking these cutouts before final nesting prevents a visually important sweep of dark stone from disappearing inside an appliance opening. Backsplashes can either follow the countertop movement or act as a quieter secondary element. For project work, that decision should be intentional rather than determined by whatever narrow strips remain after the main tops are cut. For multiple kitchens, slab numbering and unit allocation make it possible to keep components from the same visual group together during fabrication and installation. |

Vein Direction Becomes Especially Important on Waterfall Kitchen Islands
Viscont White Granite Waterfall Countertops use the end panel as a visible continuation of the island rather than hiding the side of the cabinetry. That makes the relationship between horizontal top and vertical end panel part of the design.
The most convincing waterfall installations begin with the cutting layout. The island top and vertical end should be positioned on the slab with their intended joint already identified so the flowing grey movement can continue naturally around the edge where practical.
Not every natural-stone joint can produce a perfect mirror continuation. Saw kerf, edge fabrication, slab dimensions and the exact direction of the pattern all affect the result. Buyers should approve realistic pattern alignment rather than expecting a printed-surface repeat.
The waterfall panel also changes fabrication and installation weight. Floor contact, cabinet structure, joint detail and site access should be coordinated before the vertical section is produced.
For bulk housing projects, waterfall ends may be reserved for premium kitchen types while standard units use conventional finished countertop edges, allowing the same granite family to support more than one interior package.
Sink, Cooktop and Faucet Cutouts Should Follow Appliance Data, Not Standard Assumptions
Prefabrication can reduce on-site stone cutting, but only when appliance information is reliable. An undermount sink requires the actual bowl dimensions, corner radius, reveal preference and fixing approach; a nominal sink width is not enough.
Cooktop openings need the appliance manufacturer's cutout dimensions and required clearance. The visible appliance size and the required stone opening are not necessarily the same.
Faucet holes should be coordinated with the sink rim, backsplash, wall clearance and any soap dispenser or filtered-water tap. Drilling multiple accessories from a generic centerline can leave insufficient clearance between fittings.
Inside corners around cutouts deserve particular attention because abrupt geometry can create local stress concentrations in natural stone. Appropriate fabrication radii and support should be defined by the approved countertop detail.
For repeated apartments, one verified kitchen type can become the controlled fabrication template, but revisions between room types still need separate drawing numbers.
Edge Profiles Should Match the Cabinet Package and Countertop ConstructionA simple eased or small-bevel edge works naturally with contemporary slab doors and lets the stone movement remain the focus. More rounded profiles can soften the countertop for traditional or transitional residential kitchens. A visually thicker edge can also be produced through a laminated or mitered construction where appropriate. In that case, the build-up, joint position and finished thickness should be shown on the fabrication detail rather than described only as a "thick edge." Island edges, wall-side edges and appliance edges may have different requirements. A finished exposed island perimeter should not automatically receive the same treatment as an edge hidden against a wall. Corner radii should also follow the cabinet plan. Large radiused corners can substantially change the visual direction of a flowing granite pattern at the end of a run. For bulk production, using a controlled edge code for each kitchen type reduces ambiguity between drawings, fabrication lists and packing labels. |
Show edge profiles, sink opening, faucet drilling, polished cutout edges and any laminated or mitered build-up. |

Polished, Honed or Leathered Viscont White: Each Finish Changes the Grey Movement
Polishing generally gives the strongest contrast between the pale background and charcoal movement. It also reflects surrounding lighting and cabinetry more clearly, producing the familiar glossy granite-countertop appearance.
A honed finish reduces reflection and gives the same pattern a softer, more architectural reading. This can work particularly well with matte cabinetry, natural oak, warm grey interiors or projects intentionally avoiding high-gloss surfaces.
Leathered finishing introduces more tactile variation and can make darker mineral areas feel more pronounced under side lighting. The result should be reviewed on an actual production sample because texture can vary with the natural mineral structure.
Finish approval should therefore happen before a complete residential package is fabricated, especially where several kitchens need to maintain the same surface character.
Bulk Countertop Supply Works Better with Kitchen-Type Coding Than One General Cutting List
Large apartment and housing projects rarely contain only one kitchen configuration. Even visually similar units may reverse the sink position, change wall length or use a different appliance package.
A practical production schedule groups countertops by kitchen type-such as Type A, Type B or mirrored Type A-then assigns each finished component to its room or apartment number. This reduces the risk of sending a correct stone top to the wrong layout.
Component codes can cover main runs, returns, islands, waterfall ends, backsplashes and loose upstands. Matching those codes across drawings, fabrication labels and crates makes site sorting far easier.
Bulk projects also benefit from approving the natural-stone range before cutting begins. A development should not receive one group of very pale low-movement tops and another group of dramatically dark pieces unless that range was agreed in advance.
This production discipline is more important than describing the countertop only as a "bulk supply" product; the value comes from controlling variation and installation information across many individual kitchens.
Viscont or Viscount White? Keep Both Search Terms but One Project Specification
The stone is commonly encountered under closely related trade spellings. Buyers searching internationally may use viscount white granite countertops or viscount white granite kitchen countertops even when a product page is published as Viscont White.
Those spelling variations are useful for sourcing and search visibility, but the project documents should use one controlling material name together with current slab photographs or approved samples. That prevents spelling differences from being mistaken for different stone specifications.
For final procurement, actual slab appearance, dimensions, finish and fabrication drawings are more important than the commercial spelling used by different suppliers.
Where Viscont White Granite Countertops Fit Best
Multi-Family ApartmentsA neutral white-grey granite palette can be standardized across repeated kitchen types while retaining natural variation between units. |
Private Villa KitchensLarger slabs can be prioritized for islands, long worktops and waterfall features where the flowing pattern has more room to develop. |
Residential Development PackagesRoom coding, controlled cutout templates and coordinated packing support projects with multiple kitchen configurations. |
Hotel Residence KitchensPrefabricated countertop runs can be coordinated with repeated cabinets, sinks, appliances and project-specific installation schedules. |
Viscont White vs. Four KA UNITED Granite Countertop Directions
Viscont White occupies the light neutral end of this group. Cosmic Black and Absolute Black move toward much darker kitchen surfaces; Magma Gold introduces stronger black, rust and gold movement; Blue Labradorite is selected primarily for its blue crystalline visual effect. The comparison is therefore not simply about which granite is "better"-it is about how strongly the countertop should dominate the kitchen, how much natural variation the design can accept and whether the project needs a repeatable neutral package or a statement island material.
| Selection Factor | Viscont White | Cosmic Black | Magma Gold | Absolute Black | Blue Labradorite |
|---|---|---|---|---|---|
| Visual Direction | White-grey surface with flowing charcoal and silver-grey movement. | Dark granite direction for higher-contrast kitchens; confirm current slab movement from product selection. | Black and gold granite with pronounced rust, orange and golden movement. | Near-uniform black countertop direction with much less visible large-scale movement. | Dark stone with distinctive blue crystalline or iridescent visual character. |
| Best Kitchen Role | Broad residential use where a light natural countertop needs visible but manageable pattern. | Darker kitchen schemes requiring stronger contrast against pale cabinets or floors. | Statement islands and luxury kitchens where the stone is intended to dominate visually. | Minimalist black worktops where visual consistency is more important than sweeping vein movement. | Luxury feature countertops where blue crystal effects are a primary design objective. |
| Pattern Approval Priority | Direction of grey-black movement, seam location and overall light-to-dark range. | Current dark-stone pattern and variation range. | Placement of gold and rust movement across islands, seams and cutouts. | Black-tone consistency and selected finish. | Distribution and viewing direction of blue reflective mineral areas. |
| Project Positioning | Strong fit for apartment, villa and repeat residential kitchen packages. | Alternative dark granite direction for residential and commercial kitchens. | Premium expressive granite for kitchens that need stronger visual impact. | Controlled dark countertop program for modern or classic interiors. | Specialty blue feature stone for luxury residential projects. |
| Best Reason to Specify | Choose when the project needs a light natural granite with flowing movement that can scale across many kitchens. | Choose when a darker natural stone gives the cabinet package better contrast. | Choose when black-gold movement should become a major design feature. | Choose when a clean black countertop is more important than expressive veining. | Choose when blue crystalline movement is central to the kitchen concept. |
Bulk Viscont White Countertop QC Should Follow the Kitchen Schedule
A useful inspection process follows the same sequence as the project drawings instead of treating every finished top as an isolated stone piece.
- Approve the current Viscont White slab range before bulk cutting begins.
- Resolve the supplied 78″ × 28″ reference and conflicting 25″ × 75″ limitation on the final shop drawing.
- Assign each countertop, return, island and backsplash to a kitchen type or room code.
- Check finished length, depth and edge against the correct revision of the drawing.
- Confirm sink, faucet and cooktop openings against actual fixture data.
- Review seam position and pattern direction across L-shaped or multi-piece kitchens.
- Check waterfall end alignment separately where specified.
- Inspect polished, honed or leathered finish for consistency across pieces assigned to one kitchen.
- Inspect exposed edges, cutout edges and corners for processing damage.
- Verify underside reinforcement or support details where required by the approved fabrication design.
- Dry-layout multi-piece sets when pattern relationship is important.
- Label every finished component before it enters the packing area.
- Protect sink openings, long narrow strips and exposed island corners separately during packing.
- Match crate numbers and component lists to the installation schedule before shipment release.
Packing Countertops by Apartment or Kitchen Type Reduces Site Sorting ErrorsLong countertop runs, backsplash strips and narrow pieces around appliances are exposed to different transport risks. Packing should keep each component immobilized rather than relying only on a general wooden crate around mixed pieces. Cutouts deserve additional protection because the remaining stone around a sink or cooktop is narrower than the full panel. Support during loading and unloading should not place the weight of the entire countertop across a weak opening. For multi-unit projects, crate identification should mirror the installation schedule. A label such as Building A / Floor 08 / Unit 08-03 / Kitchen Type B is far more useful on site than a generic product code alone. Backsplashes, returns and waterfall sides should remain associated with their main countertop set so pieces cut from coordinated material are not separated during installation. Pre-shipment photographs of complete coded sets provide a practical record of pattern, fabrication and component count before the crates are closed. |
Show dry layout, cutout inspection, unit labels, corner protection, crate coding and complete countertop sets before shipment. |

Care and Sealing Guidance for Viscont White Granite Kitchen Worktops
Natural granite is commonly selected for kitchen worktops because of its hard crystalline structure, but the surface should not be marketed as completely scratch-proof, stain-proof or immune to heat damage.
Use cutting boards rather than repeatedly cutting directly on the stone, and use trivets beneath very hot cookware. These simple practices also protect sealers, edge details and the surrounding kitchen components.
Routine cleaning is best handled with a soft cloth and a cleaner suitable for natural stone. Spills-particularly oils, strongly colored liquids and food residues-should be removed rather than left on the surface for long periods.
A compatible penetrating sealer may be specified according to the selected stone and finish. The need and maintenance interval should be based on the actual installed material and sealer guidance rather than a fixed universal schedule.
Sealant helps manage absorption; it does not turn natural granite into a completely impermeable manufactured surface.
Cabinet and Interior Pairings for Viscont White Granite KitchensWhite cabinetry creates a bright monochromatic kitchen while allowing the charcoal movement in the granite to provide contrast. A slightly warmer off-white cabinet can prevent the scheme from feeling too cold. Natural oak and medium walnut give the countertop a warmer residential character. The grey-black movement provides enough contrast to connect timber cabinetry with black appliances or metal details. Charcoal or black cabinets can produce the reverse effect: the pale granite becomes the brighter horizontal surface while its darker pattern links visually back to the cabinetry. Brushed nickel, stainless steel and matte black hardware all work comfortably with the neutral stone palette. Warmer bronze finishes can be used where the surrounding timber or lighting adds warmth. A completed-project image should show the full countertop run, cabinet color and island rather than another isolated slab close-up, because buyers need to judge how much movement remains visible once the kitchen is installed. |
Use a completed apartment or villa kitchen showing cabinetry, countertop runs, sink, appliances, backsplash and island relationship. |

Recommended Granite Countertops from KA UNITED
Compare these four alternatives when the kitchen specification needs a darker neutral granite, stronger black-gold movement, a cleaner black surface or a blue crystalline statement material.
Cosmic Black Granite CountertopsDark granite countertop direction for kitchens needing stronger contrast than Viscont White. |
Magma Gold Granite CountertopsBlack-gold granite with expressive rust and golden movement for luxury feature kitchens. |
Absolute Black Granite CountertopsClean black granite direction for minimalist kitchens where visual uniformity takes priority. |
Blue Labradorite Granite CountertopsBlue crystalline granite for premium islands and high-impact residential countertop designs. |


FAQ About Viscont White Granite Countertops
1. What sizes are available for Viscont White Granite Countertops?
The supplied product information includes a 78″ × 28″ countertop / small-island reference. It also contains a separate note stating 25″ width and a maximum 75″ length, which conflicts with the 78″ reference. Final countertop dimensions should therefore be taken from the approved project drawing before fabrication.
2. Are Viscont White and Viscount White the same product name?
Viscont White and Viscount White are commonly used as closely related commercial spellings in the stone market. For a project order, use one approved material specification together with current slab photographs, finish and fabrication drawings so naming differences do not create procurement confusion.
3. Will every Viscont White countertop have the same grey and black movement?
No. Natural granite varies from slab to slab in background tone, mineral distribution, direction and concentration of darker movement. Current production material should be approved before bulk cutting when several kitchens need to stay within a coordinated visual range.
4. Can Viscont White be fabricated as a waterfall kitchen island?
Yes. A waterfall island can be fabricated when the top and vertical end panels are planned together from the slab. Vein direction, miter or joint detail, panel dimensions, cabinet support, floor contact and installation access should be approved before cutting.
5. Can sink, faucet and cooktop openings be fabricated before shipment?
Yes. Sink cutouts, faucet holes and cooktop openings can be prefabricated when the actual fixture and appliance specifications are available. Opening dimensions, corner radii, clearances and centerlines should be confirmed before final stone machining.
6. Can polished, honed and leathered finishes be supplied?
Polished finishing is the supplied primary direction, while honed and leathered options can also be considered. Polishing gives stronger reflection and pattern contrast, honing produces a quieter matte appearance, and leathering adds tactile texture. The selected finish should be approved on the actual production material.
7. Is Viscont White suitable for bulk apartment countertop supply?
Yes. Bulk residential fabrication can be organized by kitchen type, room number or apartment code. The important controls are current slab selection, approved drawings, cutout templates, component labels, finish consistency, packing lists and clear separation of different kitchen configurations.
8. Is granite completely scratch-proof, heat-proof and stain-proof?
No natural granite countertop should be described as completely scratch-proof, heat-proof or stain-proof. Use cutting boards, protect the surface from very hot cookware, remove spills promptly and follow the maintenance guidance for the selected stone, finish and sealer.
9. Should Viscont White granite countertops be sealed?
A compatible penetrating sealer may be used according to the actual granite and surface finish. Sealing can help manage absorption and staining, but the appropriate product and maintenance interval should be based on the installed stone and sealer manufacturer's guidance rather than one fixed schedule for every countertop.
10. What information is most useful before a bulk countertop order is fabricated?
Provide the approved Viscont White slab range, kitchen-type drawings, countertop dimensions, thickness and edge details, sink and cooktop specifications, faucet-hole positions, seam plan, island or waterfall requirements, finish, unit coding, quantity, packing sequence and installation schedule before bulk production begins.
Viscont White Granite Balances Light Kitchen Color with Natural Stone Movement
Viscont White works particularly well when a residential project needs a countertop that is lighter than black or brown granite but less uniform than a plain white surface. Its darker movement can connect white-grey stone with timber, charcoal cabinetry and black appliances, while a controlled slab-selection process keeps multi-unit kitchens within an agreed visual range. For developers and contractors, the real advantage comes from combining that adaptable appearance with drawing-based fabrication, coded countertop sets and factory-prepared cutouts so each kitchen arrives as an identifiable installation package.

Bulk Viscont White Granite Countertops for Apartment and Residential Kitchen Packages
Use Viscont White for standard countertop runs, islands or selected waterfall details, with each kitchen fabricated from its approved drawing and coded for the correct apartment or room. Current slab selection, cutout templates, edge details, finish and packing sequence can be coordinated around the construction schedule rather than forcing every residential kitchen into one fixed countertop size.
Request Granite Countertop QuoteHot Tags: viscont white granite countertops, China viscont white granite countertops suppliers, factory, Black Galaxy Granite Countertops, Giallo Ornamental Granite Countertops, Kitchen Countertop, Labradorite Blue Granite Countertops, White Alaska Granite Countertops, White Cabinets With Fantasy Brown Granite
You Might Also Like



Send Inquiry
