



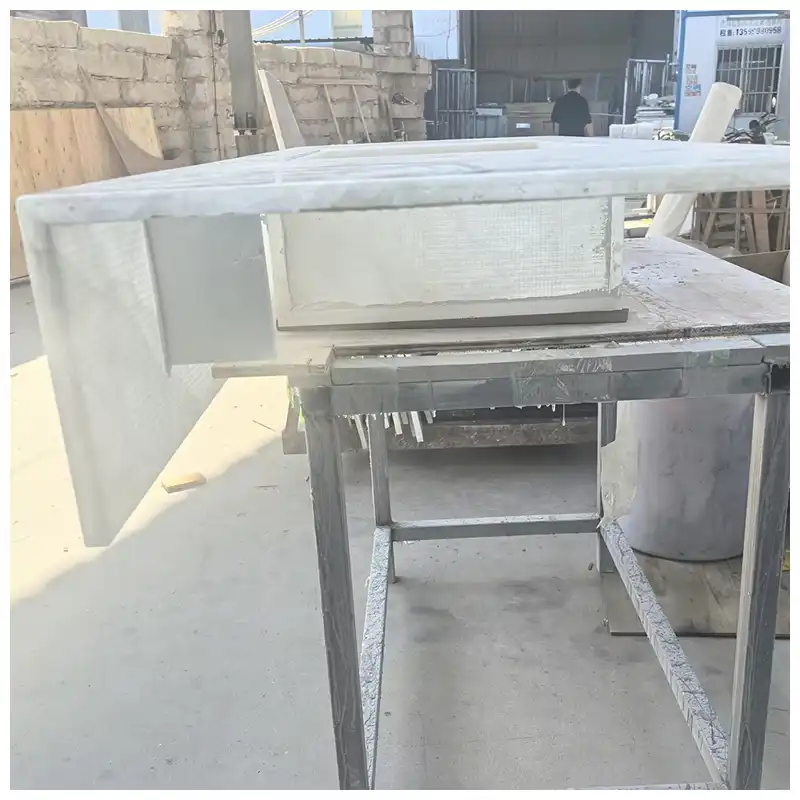
White Onyx Integrated Vanity Tops
Premium one-piece white onyx integrated vanity tops crafted from solid natural white onyx. Seamless integrated sink construction, high-gloss polished finish, natural translucent texture ideal for backlit designs. Excellent moisture resistance, easy to clean and maintain. Custom sizes, faucet holes and thickness available. Perfect for grand hotels, luxury spas, resort suites and high-end villas.
Semi-precious Stone Item: Factory Direct Polished White Onyx Vanity Tops with Integrated Sink for Bulk Hospitality & Resort Projects
Agate Gemstone: White Onyx ,Pure White Onyx
Bathroom Countertop Sizes:80x40x15 cm - 32''x16''x6'' inches
Slab Size: 2300x1900, 3180x1890mm, etc.
Thickness: 20, 30 mm
Surface: Polished, Honed, and brushed
MOQ: 300 SQM
Quartzite Slabs And Countertop Factory: KA UNITED
Application: 60+ luxury exotic Quartzite/Quartz Stones in KA UNITED Factory For Private Home, hotels, villas, apartments, and other commercial estate properties
Product Introduction
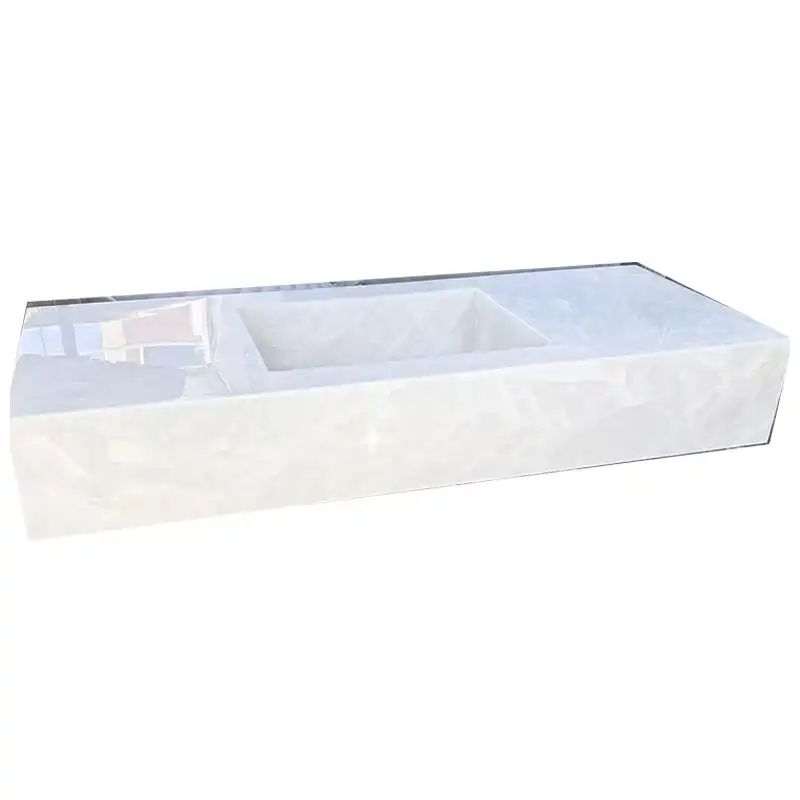
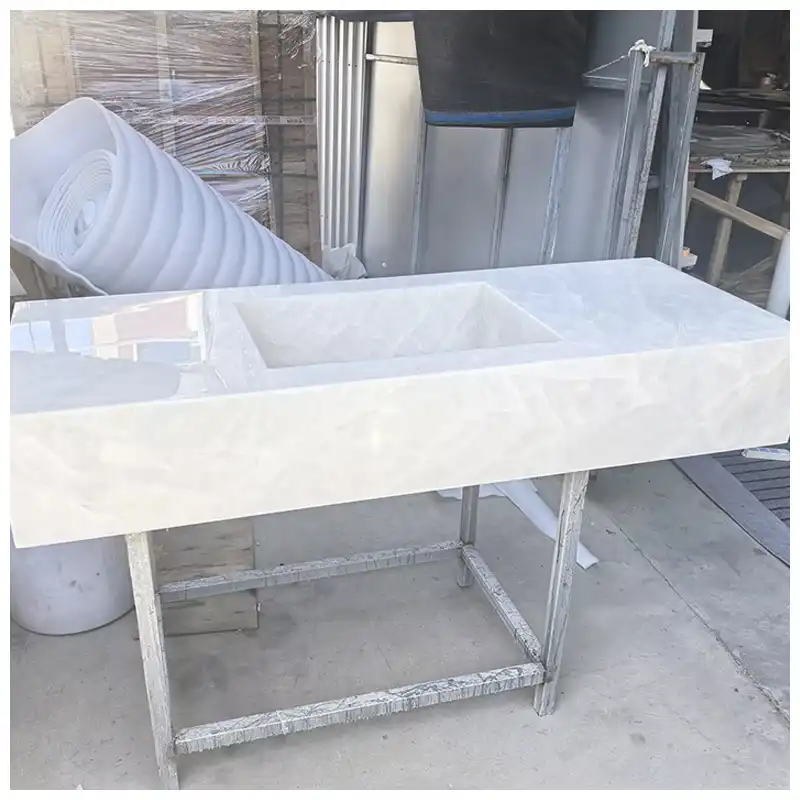
Quick Summary: White Onyx Integrated Vanity Tops combine a pale, crystalline natural-stone surface with a rectangular recessed basin and substantial front apron. The photographed 800 × 400 × 150 mm reference has polished faces and a coordinated white onyx appearance across the basin and surrounding top. Intended for luxury hotel suites, spa bathrooms and private villa vanities, the design can be adapted to different basin, mounting and faucet arrangements. Buyers should confirm the actual basin construction, joints, drainage, structural support and moisture protection. Backlighting is a project-specific option requiring a sample test of the finished stone assembly.
White Onyx Integrated Vanity Tops for Luxury Hotel Suites and Spa Bathrooms
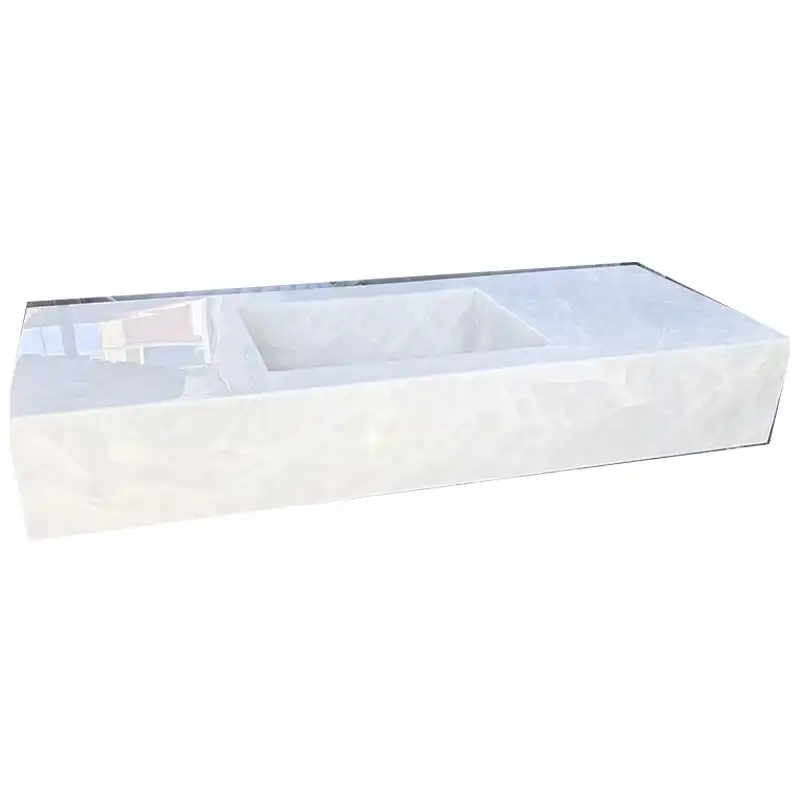
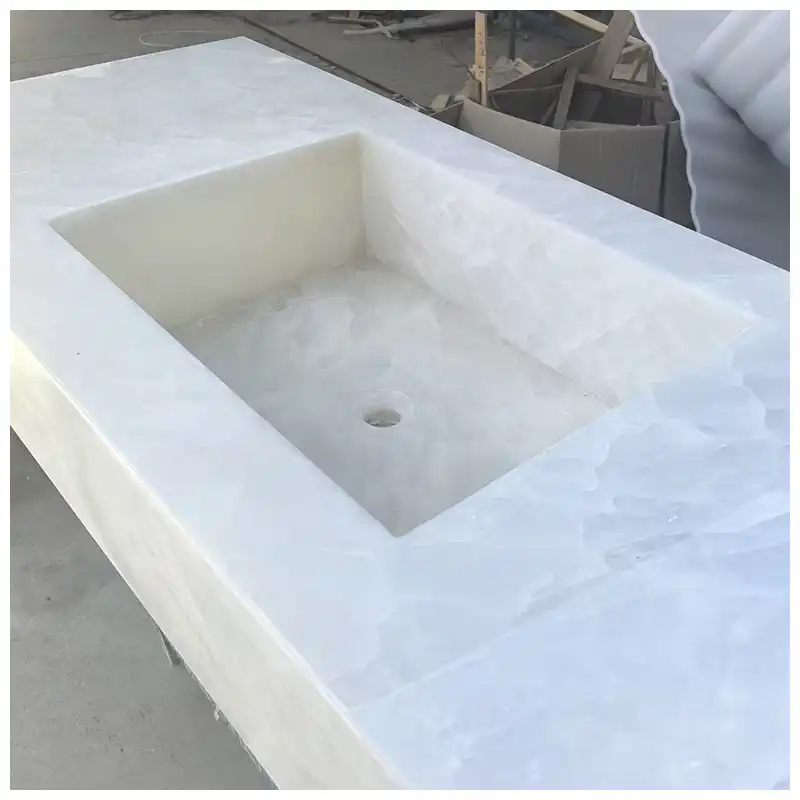
Polished white onyx integrated vanity top with rectangular recessed basin, thick front apron and delicate natural crystalline movement.
White Onyx Integrated Vanity Tops introduce natural translucent-stone character into bathrooms where the washbasin is intended to form part of the architectural design. The reference product has a rectangular top, recessed basin and deep visible front apron, creating a unified appearance without the visual interruption of a separate countertop-mounted bowl.
The photographed stone has a milky-white background with faint grey and ivory crystalline formations. Its pattern is softer than the strong veins of many decorative marbles, allowing the basin geometry and polished surface to remain the main visual features.
For a premium hotel bathroom vanity, this format can be incorporated into a coordinated washroom elevation with wall-mounted mirrors, concealed storage and selected metal fixtures. The restrained stone color also makes it easier to coordinate several bathroom suites within one hospitality design scheme.
A spa bathroom vanity top may use the same construction as a visual focal point against warm timber, plaster finishes or neutral wall stone. The pale onyx surface responds to ambient lighting without requiring a strongly colored background.
The integrated appearance has practical implications. Basin dimensions, drainage, exposed stone edges and mounting support must be coordinated before production. The photographs show a fabricated stone assembly, but do not establish whether every visible component was carved from one continuous block.
For a finished project, the visual continuity of the onyx should be evaluated together with the construction behind it. A refined appearance is valuable only when the basin, support and plumbing details are compatible with the intended installation.
White Onyx Integrated Vanity Dimensions, Basin Configuration and Finish Specifications
| Product Name | White Onyx Integrated Vanity Tops |
| Material | Natural White Onyx, commercially also described as Onyx Marble |
| Reference Overall Dimensions | 800 × 400 × 150 mm / approximately 31.5 × 15.7 × 5.9 inches |
| Basin Form | Rectangular recessed basin with coordinated natural-stone interior surfaces |
| Visible Front Profile | Thick apron-style front face with polished stone appearance |
| Surface Finish | Polished reference finish; alternative finish requests require approval |
| Stone Appearance | Milky white, pale ivory and subtle grey crystalline formations |
| Construction | Integrated-look stone fabrication; actual basin joints, backing and reinforcement to be confirmed by shop drawing |
| Faucet Arrangement | Wall-mounted or approved deck-mounted faucet configuration, according to project drawings |
| Drainage | Project-specific waste outlet, drain fitting, basin slope and overflow requirements |
| Installation | Supported vanity installation; wall-hung configuration only with an approved structural fixing system |
| Backlighting | Optional project-specific LED configuration, subject to stone-transmission and assembly testing |
| Custom Fabrication | Overall dimensions, basin geometry, edge detail, faucet layout, mounting preparation and lighting provisions |
| Application | Luxury hotel guest bathrooms, private spa suites, resort washrooms and residential master bathrooms |
| Supplier | KA UNITED |
The 150 mm dimension describes the nominal overall height of the reference assembly, not the thickness of a solid stone slab. Basin depth, usable internal dimensions, drain location, wall clearance and structural support must be confirmed from the finished fabrication drawing.
Milky White Onyx Crystal Patterns and Polished Basin Surface Character
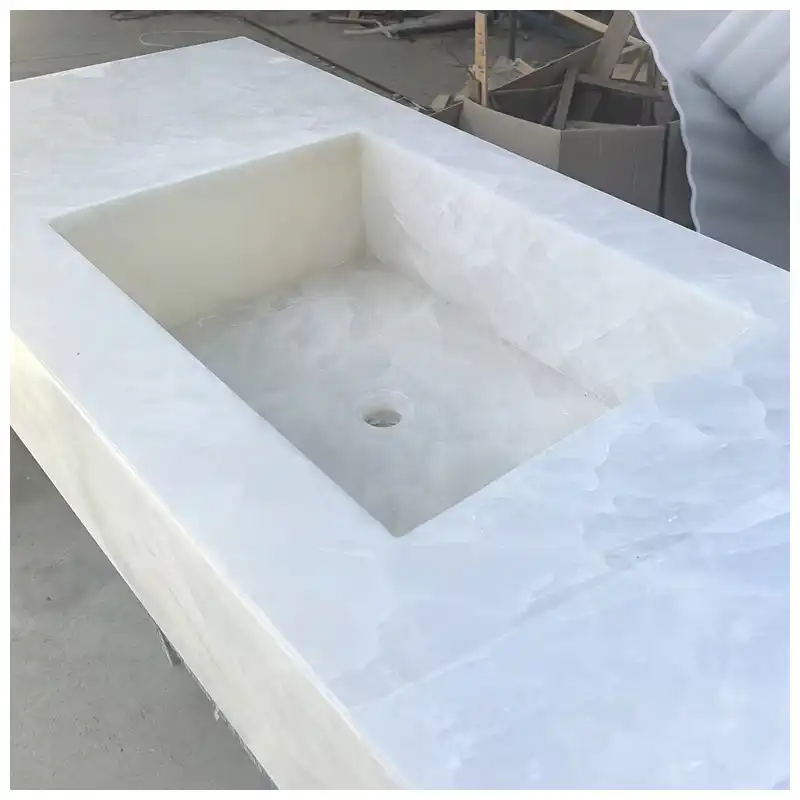
A natural white onyx vanity top is distinguished by its internal mineral texture rather than a printed surface pattern. The photographed basin shows pale cloudy formations, subtle grey lines and areas of slightly different white translucency.
The polished upper surface reflects light across the basin rim and surrounding counter area. At closer range, the stone contains overlapping crystalline shapes that become more noticeable where the light catches the surface from an angle.
The same pale mineral character appears on the visible front apron. This relationship matters for a vanity with a deep front profile, because the vertical surface remains visible from the bathroom entrance as well as from directly above the basin.
White onyx is not perfectly uniform. One selected piece may appear almost opaque white, while another contains clearer ivory areas or stronger natural bands. Full-size material inspection is therefore important when coordinating several vanities for one hospitality development.
The commercial term white onyx marble vanity tops refers to decorative onyx used for bathroom furniture. Onyx is not identical in geological structure or maintenance behavior to conventional metamorphic marble, and it should be specified as the actual supplied material.
For a multi-room order, approved color-range photographs should show the top, basin interior and front-facing stone. Small samples alone may not communicate how the finished component will appear across these different surfaces.
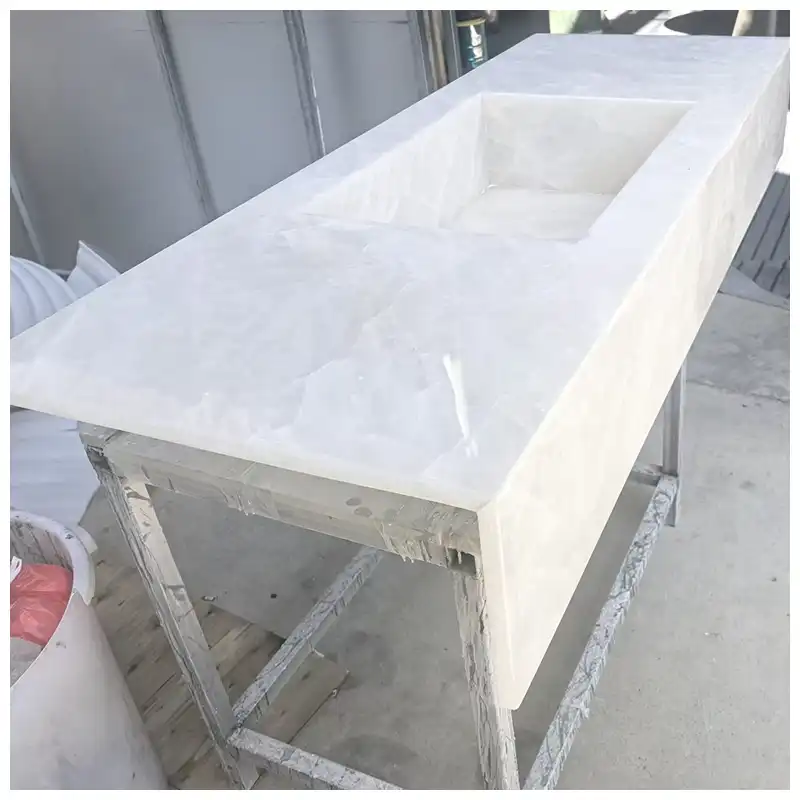
White onyx basin and polished top showing pale crystalline variations, rectangular internal geometry and finished stone edges.
Integrated Onyx Sink Construction, Basin Joints and Thick Apron Details
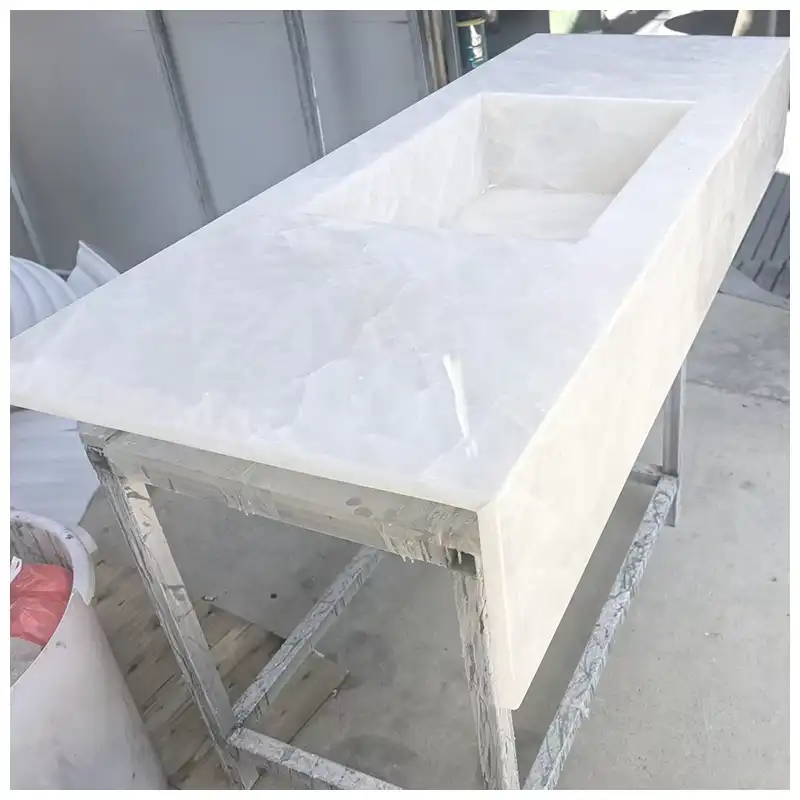
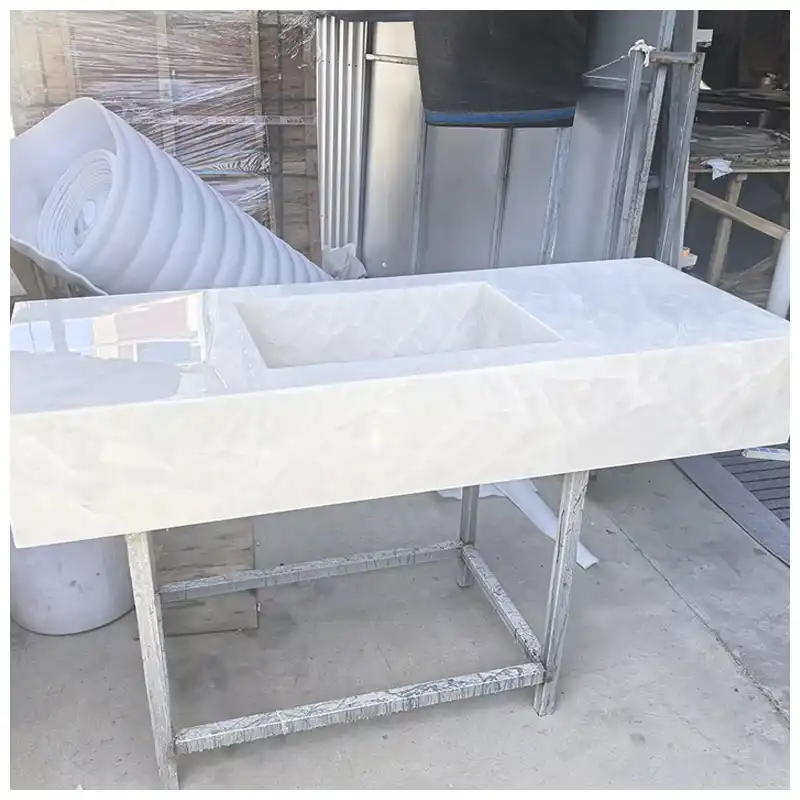
An integrated onyx sink brings the basin and the surrounding vanity into one coordinated visual composition. The photographed product has straight outer edges, a recessed rectangular bowl and substantial vertical stone faces surrounding the assembly.
The expression one piece onyx vanity is often used to describe this continuous appearance. It should not be interpreted as proof that the entire vanity was excavated from one solid natural onyx block.
The actual fabrication may involve specially processed stone sections, concealed joints, reinforced panels or other fabrication details. The approved shop drawing should identify the construction method and any joints connecting the basin walls, bottom and surrounding top.
The photographed front apron creates the appearance of a deep stone profile. For procurement, the nominal 150 mm overall height should be distinguished from the thickness of the individual stone components.
A seamless vanity top may be the intended visual result, but watertightness and joint integrity depend on the actual fabrication. Joints concealed within a polished assembly still require compatible bonding, sealing and inspection.
The transitions between the basin floor and its vertical sides deserve particular attention. Sharp internal corners, insufficient support or poorly prepared joints can create vulnerable areas under handling and service loads.
Before bulk production, the manufacturer and buyer should agree on acceptable visible joints, internal corner details, reinforcement, basin geometry and the inspection method for any water-retaining connections.
Factory underside view of the white onyx vanity assembly showing visible mesh reinforcement and structural backing areas requiring installation review.
White Onyx Vanity Underside Reinforcement and Load-Bearing Support Review
The underside photograph provides an important construction reference that cannot be seen in the polished top views. Mesh reinforcement and a backing or support assembly are visible beneath portions of the stone component.
These details indicate that the vanity needs to be assessed as a fabricated assembly. The photograph alone cannot establish the composition of the backing, the attachment method, allowable load or suitability for a particular mounting arrangement.
Natural onyx requires careful handling, especially around openings, narrow sections and changes in geometry. A basin opening removes material from the top surface, while the apron and inner walls introduce additional loads that must be transferred to an appropriate support system.
For a cabinet-supported installation, the receiving cabinet or structural frame should be designed to support the actual assembled vanity rather than relying only on the nominal overall dimensions.
Where the design requires a floating appearance, the support arrangement must include suitable brackets, a rigid fixing frame or an engineered wall-support system. Stone panels and mesh reinforcement should not be assumed to provide independent anchorage.
Before shipment, record the finished assembly weight, support points, fixing provisions and any clearance required for plumbing. These details are necessary for the installer to verify that the proposed cabinet or wall structure can receive the vanity safely.
Wall-Hung White Onyx Vanity Sinks and Cabinet-Mounted Bathroom Installations
The same integrated-look vanity may be developed for different installation arrangements, but each option has distinct structural and plumbing requirements.
For projects requesting white onyx wall hung vanity sinks, the primary design question is how the complete weight of the stone, basin water and expected service loads will be transferred into the building structure.
The term white onyx wall mounted vanity basins should therefore refer to an approved wall-support configuration, not simply a vanity that has a thick rectangular front apron.
| Installation Type | Design Arrangement | Required Approval |
|---|---|---|
| Cabinet Supported | Stone vanity carried by a cabinet or concealed supporting frame | Support locations, cabinet load capacity, basin clearance and service access |
| Wall-Hung Configuration | Floating vanity appearance with engineered concealed mounting | Wall substrate, bracket design, anchorage, total load and installation drawings |
| Architectural Counter Integration | Vanity incorporated into a wider counter or bathroom furniture arrangement | Joint strategy, adjacent support, finished levels and plumbing access |
For all installation types, the basin waste must remain accessible for installation and future servicing. Concealed mounting should not trap the drain connection behind permanently inaccessible stone components.
The wall or cabinet designer should approve the final support system using the actual finished assembly, not an estimated weight inferred from the 800 × 400 × 150 mm external dimensions alone.
Rectangular Basin Drainage, Faucet Clearances and Bathroom Plumbing Coordination
The photographed basin has a rectangular recessed interior, but the available views do not clearly establish the final waste fitting, overflow construction or faucet-hole arrangement. These details must be specified independently.
For a compact 800 mm vanity, the basin width and position influence the remaining countertop space. The approved drawing should show the usable basin opening, internal depth, drain center and the relationship between the bowl and the surrounding stone.
The basin floor needs a suitable drainage arrangement. A visually flat bottom or insufficient slope can allow water to remain after use, while an incorrectly positioned outlet may interfere with the supporting structure.
Faucet selection affects both the stone processing and the user's washing area. Wall-mounted faucets require coordination between the water outlet position and the basin center. Deck-mounted fittings need adequate mounting space, clearance and suitable drilling positions.
The overflow design should not be assumed from the presence of a recessed basin. If an overflow is required by the selected plumbing arrangement or local specification, its construction must be resolved before fabrication.
The waste fitting, trap, seal and waterproof connections should be compatible with the finished basin construction. Any concealed stone joint that may encounter standing water requires particular attention during inspection.
For hotel procurement, specifying the exact faucet and waste components early reduces the risk of receiving a visually finished vanity that requires unsuitable drilling or cutting after shipment.
Backlit White Onyx Vanity Design: Crystal Transmission and Concealed LED Planning
One of the distinguishing visual properties of natural white onyx is its ability to transmit light through suitable mineral areas. This can create a luminous effect when the stone is paired with a properly developed lighting system.
The photographed vanity is not shown with operating backlighting. Its appearance under ambient daylight should therefore be treated as the verified visual reference. A backlit version requires a separate lighting test using the actual finished material.
A luxury onyx vanity may incorporate illumination beneath selected stone panels or behind decorative faces, but the thick apron, basin construction and underside support can restrict where light can be positioned.
Light transmission will vary through different mineral zones and stone thicknesses. Dense crystalline areas, internal joints, backing layers and structural members may produce darker regions or visible shadows.
The LED system should be assessed for light distribution, heat management, moisture protection and electrical servicing. A diffuser or a suitable separation distance may be necessary to prevent individual LED points from becoming visible through the stone.
A representative mock-up should demonstrate the vanity under normal bathroom lighting and with the proposed LEDs operating. The objective is a controlled luminous effect rather than an unsupported promise of uniform illumination across every surface.
For hospitality installations, electrical access should be designed so failed components can be serviced without dismantling the stone basin or compromising the support system.
Reserved detail image for an approved white onyx lighting mock-up showing actual translucency, apron illumination and LED compatibility.
White Onyx Bathroom Countertops: Polished Finish, Moisture Exposure and Daily Care
Natural onyx has a distinctive crystalline appearance, but it is a comparatively sensitive decorative stone. A polished surface should not be described as permanently nonporous, scratch-proof or resistant to every bathroom cleaning chemical.
White onyx bathroom countertops and integrated basins require suitable maintenance procedures, particularly where water, cosmetics, toothpaste and household cleaning products frequently contact the surface.
Calcareous onyx can be etched by acidic substances. Bathroom descalers, vinegar and other acidic cleaners may dull the polished finish. Aggressive abrasive pads can also introduce scratches on exposed stone faces and basin edges.
Daily cleaning should use a soft cloth with a pH-neutral product approved for natural onyx. Residual water and strongly colored toiletries should be removed promptly, especially around the basin perimeter and any fabricated joints.
A compatible penetrating treatment may help reduce certain absorption and staining risks. It does not make the surface waterproof, eliminate the possibility of etching or replace sealing around plumbing connections.
For onyx marble vanity countertops supplied to hospitality operators, the cleaning instructions should be agreed before room handover. Maintenance teams should be informed that products suitable for ceramic basins or engineered quartz may not be suitable for natural onyx.
Any backlit construction also needs to remain protected from uncontrolled water entry. Drainage connections, basin joints, electrical compartments and accessible maintenance areas should be reviewed as parts of the complete bathroom assembly.
Custom White Onyx Vanity Dimensions for Hotel Room and Private Spa Layouts
The supplied 800 × 400 × 150 mm reference is a compact format that can be considered for hotel guest bathrooms, residential powder rooms and selected spa suites. Its suitability for a particular room depends on usable basin space, countertop clearance and the intended mounting height.
For custom production, the overall length and depth may be reviewed together with the basin shape and front apron. Increasing the width of the top does not automatically mean that the basin should become proportionally larger.
The desired basin position should be established from the vanity elevation. An offset basin may preserve a larger area for toiletries, while a centrally aligned bowl creates a more symmetrical arrangement under a mirror.
The finished front profile can also be modified where the selected onyx, fabricated construction and support details permit. A larger apron increases the importance of weight calculations, handling protection and structural coordination.
For bespoke residential bathrooms, the vanity may be coordinated with adjacent cabinets, wall panels and matching onyx accessories. Actual stone selection should account for the appearance of all exposed faces rather than the upper surface alone.
Before manufacturing a custom unit, approve a dimensioned drawing identifying the basin, apron, support, faucet, waste outlet and all visible finishing details. This is more reliable than requesting a nominal vanity size without its installation information.
Hotel and Spa Vanity Procurement: Repeatable Geometry and Room-by-Room Coordination
A hospitality project may require a consistent vanity appearance across many bathrooms, even though the underlying natural onyx pieces will not be visually identical. Standardizing the fabrication drawing is the practical starting point.
The approved room type should establish the vanity dimensions, basin position, drain configuration, faucet location and support arrangement. These details can then be reviewed for repeated production without treating every room as a new individual design.
Stone color selection is a separate task. White onyx may contain different amounts of grey, cream and more translucent crystalline material. Batch grouping can help maintain an agreed visual range throughout adjoining hotel rooms.
Where different suite types require different vanity lengths, drawings should identify the shared components and the changes required for each version. This helps avoid mixing incompatible basins, mounting frames or plumbing fittings during site installation.
An illuminated version also needs a coordinated electrical specification. Hotel maintenance teams should be able to access lighting controls, drivers and other replaceable components without damaging the finished vanity.
Project identification should connect each completed unit to its approved room type and installation drawing. The receiving contractor can then verify the correct stone assembly, fixing arrangement and plumbing configuration before installation.
White Onyx Basin Technical Inspection and Project Acceptance Criteria
No product-specific laboratory test report or certified structural capacity has been provided for the photographed vanity. Engineering values should not be transferred from unrelated natural onyx slabs or other stone sink products.
The correct acceptance process should evaluate both the stone and the complete fabricated basin assembly.
| Inspection Item | Project Concern | Required Verification |
|---|---|---|
| Stone Soundness | Natural fissures, concealed weakness and repaired stone areas | Actual material inspection and agreed acceptance criteria |
| Basin Construction | Joints between basin surfaces and the surrounding vanity | Approved fabrication drawing and visual joint inspection |
| Basin Watertightness | Potential water escape through fabricated connections | Documented water-retention or leakage check using agreed criteria |
| Drainage Function | Water accumulation and plumbing incompatibility | Drain position, outlet fit, basin slope and functional water-flow check |
| Mounting Support | Stone weight, backing and loads imposed on the support system | Finished weight, engineered support details and installation approval |
| Surface Finish | Polish uniformity, visible scratches and edge damage | Inspection of top, basin interior, apron and exposed edges |
| Backlighting | Uneven transmission, support shadows and electrical exposure | Approved lighting mock-up and suitable wet-area electrical design |
The table identifies recommended verification categories, not certified test results. Any project-specific numerical limits, test methods and acceptance criteria must be established before production.
Finished Basin Quality Control, Protective Packing and Site Handover
Pre-shipment inspection should begin with the approved finished dimensions and basin construction drawing. The completed top should be checked for length, width, overall height, basin position and the condition of all visible stone edges.
The polished upper surface and apron require consistent finishing. Basin corners, inner surfaces and visible junctions should also be checked for damage, open joints or defects outside the agreed acceptance criteria.
The underside assembly needs a separate visual check. Mesh backing, support components and prepared fixing positions should correspond to the intended installation system rather than being accepted solely because the upper surface appears finished.
Before packing, basin-related water testing and waste-fitting checks should follow the agreed project inspection procedure. An unverified claim of complete watertightness should not replace an actual functional check.
Export protection must address the fragile exposed corners, basin opening, front apron and polished surfaces. The vanity should be supported in a manner that does not impose concentrated loads on narrow stone sections during handling and transport.
For hotel installations, the packing label should identify the correct model, room type and corresponding shop drawing. The receiving team should be able to inspect the stone, support accessories and plumbing provisions before the unit is installed.
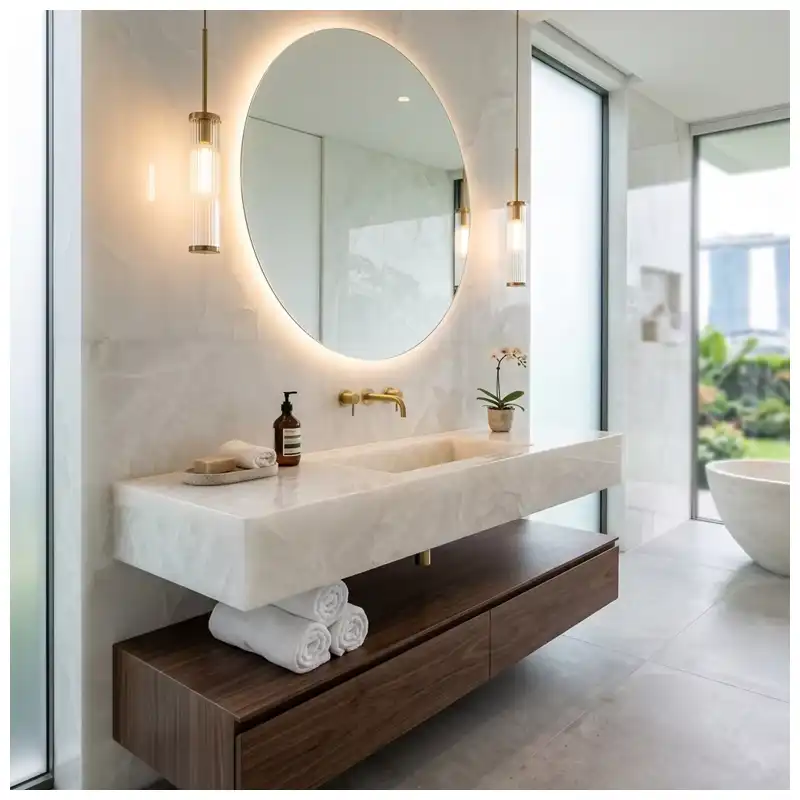
Reserved completed-project image showing a verified white onyx integrated basin installation in a hotel, spa or private villa bathroom.
White Onyx Integrated Vanity Design for Resort Suites and Private Villa Bathrooms
A white onyx vanity can establish a distinctive bathroom focal point without the strong color contrasts found in darker natural stones. Its pale crystalline structure works with quiet architectural backgrounds and selected metallic details.
In a hotel suite, the thick front profile can be incorporated into a wall-to-wall vanity elevation with a large mirror and concealed bathroom storage. The basin becomes visually connected to the counter rather than appearing as a separate decorative bowl.
For private villa bathrooms, the stone may be paired with light timber, pale limestone walls or darker cabinetry. The different surrounding materials can emphasize either the white surface or the crystalline mineral movement.
A spa interior may use warm ambient lighting to emphasize the calm color of the onyx. If additional illumination is requested beneath the stone, the final effect should be evaluated through a physical sample and approved electrical arrangement.
The supplied photographs show the fabricated product in a workshop, not a completed bathroom installation. A final project image should only be introduced when the actual installation and stone identity can be confirmed.
White Onyx Integrated Vanity Tops Compared with Four Luxury Gemstone Surface Alternatives
The white onyx vanity is a finished basin-focused product. The four related KA UNITED gemstone surfaces present different color directions, countertop forms and backlighting possibilities. They should not be treated as identical ready-to-install sinks.
| Selection Factor | White Onyx Vanity | Green Agate | Amethyst Vanity | Smoky Quartz | Pink Rose Quartz |
|---|---|---|---|---|---|
| Color Character | Milky white with pale crystalline variation | Green gemstone with distinctive agate structures | Purple, violet and natural crystal variation | Smoky grey, brown and champagne tones | Soft pink with cloudy crystalline movement |
| Product Form | Fabricated vanity with recessed integrated-look basin | Gemstone countertop surface | Custom vanity top with basin cutout configurations | Custom countertop and architectural surface | Crystalline countertop with custom vanity possibilities |
| Backlighting Direction | Soft white glow where the fabricated assembly permits | Green illuminated gemstone effects | Purple crystalline illumination | Smoky amber and champagne illumination | Soft pink crystalline illumination |
| Fabrication Priority | Basin joints, drainage, support and wet-area detailing | Agate layout, joints and countertop cutouts | Crystal panel, basin opening and underside support | Crystal seams, span support and edge construction | Pink crystal distribution, cutouts and panel support |
| Design Direction | Quiet white hotel and spa bathrooms | Strong green statement counters | Purple luxury bathroom features | Warm neutral gemstone interiors | Soft pink villa and hospitality interiors |
All lighting effects and product-form adaptations require approval of the actual stone assembly. A countertop surface cannot be substituted directly for an integrated basin without additional fabrication and plumbing design.
Recommended Luxury Gemstone Vanity and Countertop Surfaces from KA UNITED
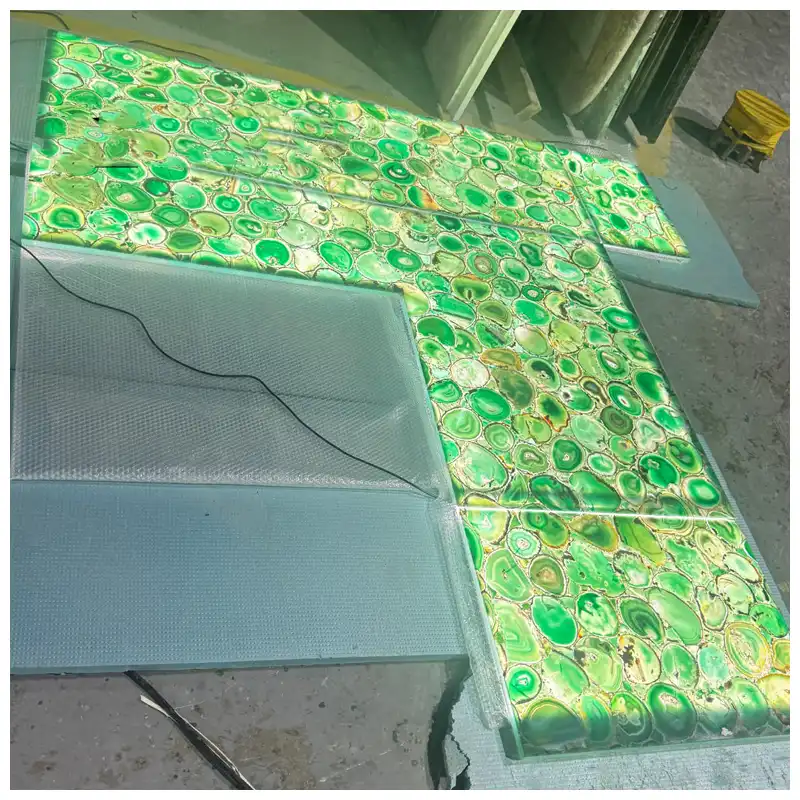
Green Agate Countertops
Distinctive green agate patterns create dramatic gemstone countertops for illuminated bars, reception areas and luxury interiors.
View Product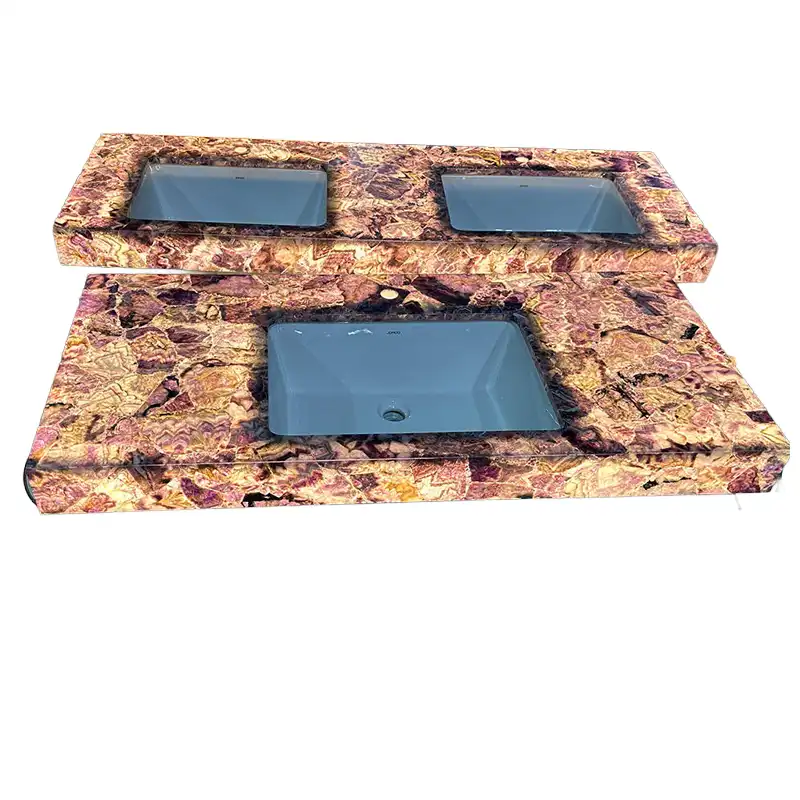
Amethyst Vanity Tops
Purple amethyst crystal vanity surfaces with custom basin layouts for backlit hotel bathrooms and spa suites.
View Product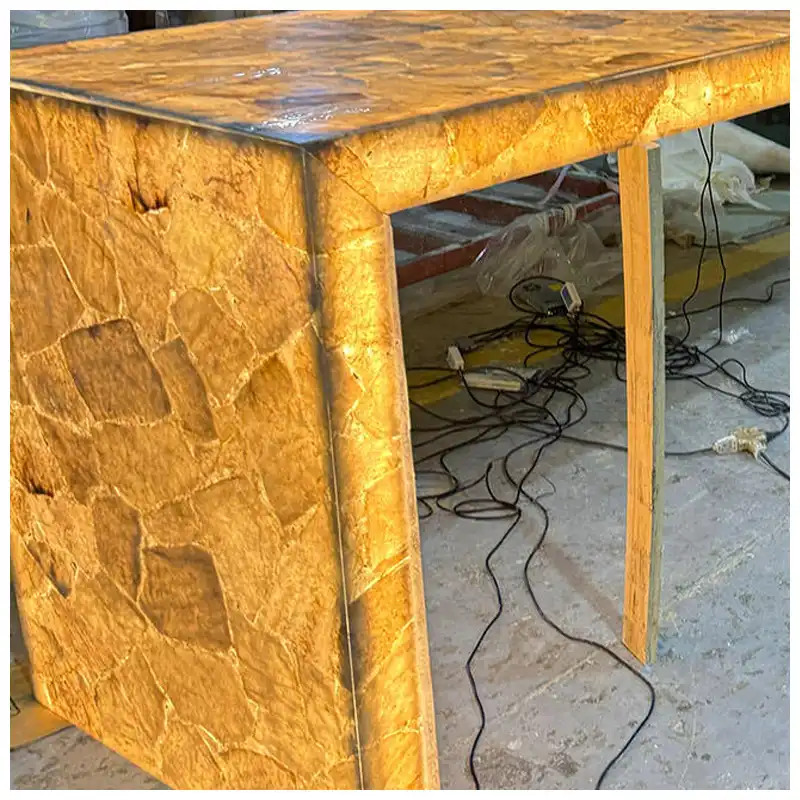
Smoky Quartz Countertops
Smoky grey and champagne quartz crystals create warm backlit countertops for luxury residential and hospitality interiors.
View Product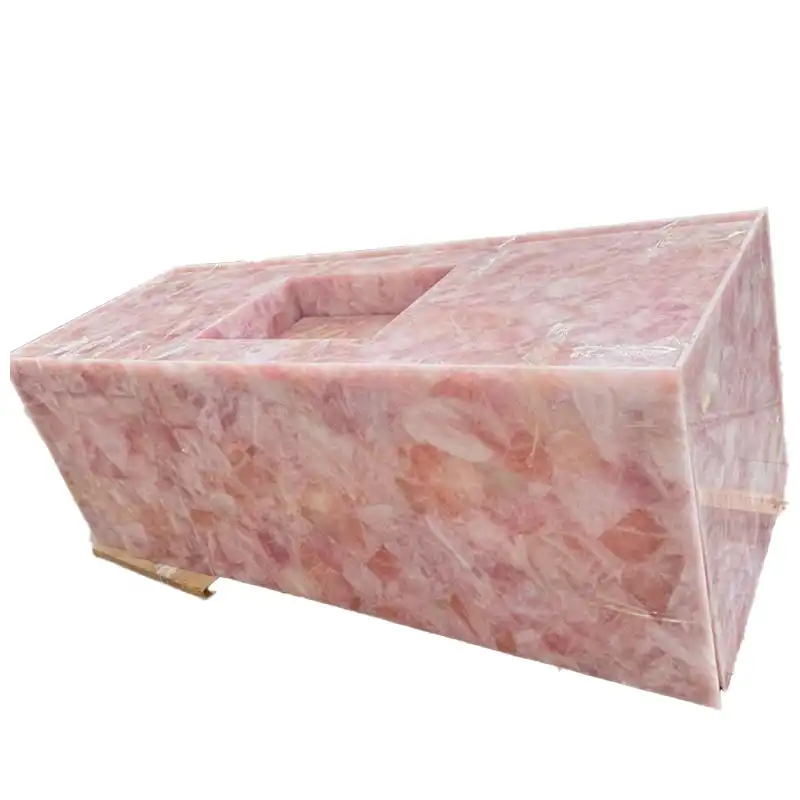
Pink Crystal Rose Quartz Countertops
Soft pink rose quartz crystal surfaces suit illuminated villa counters, custom vanities and decorative bathroom interiors.
View ProductWhite Onyx Integrated Vanity Project Specification Checklist
- Approved natural white onyx color and crystalline variation
- Overall 800 × 400 × 150 mm reference or approved custom dimensions
- Actual basin opening, internal depth and drain center
- Fabricated joint locations, apron construction and underside reinforcement
- Finished stone weight and cabinet or wall mounting support
- Faucet arrangement, overflow requirements and waste fitting
- Polished finish, edge condition and basin watertightness inspection
- Optional LED mock-up, moisture protection and maintenance access
- Room-type identification, packing protection and approved installation drawings
Frequently Asked Questions About White Onyx Integrated Vanity Tops
1. What is the standard size of the White Onyx Integrated Vanity Top?
The supplied reference measures 800 × 400 × 150 mm, approximately 31.5 × 15.7 × 5.9 inches. This is the overall assembled vanity dimension, not a statement that the stone is 150 mm thick throughout. Basin dimensions, drainage and construction details must be confirmed from the finished shop drawing.
2. Is the integrated white onyx vanity carved from a single solid block?
The photographs show an integrated-look vanity with a recessed basin, thick apron and visible underside reinforcement. They do not establish that the entire assembly is carved from one uninterrupted block. Actual stone joints, backing and fabrication methods should be confirmed before ordering.
3. Can White Onyx Integrated Vanity Tops be backlit?
Natural white onyx can transmit light through suitable mineral areas, so project-specific backlighting may be considered. The final effect depends on stone thickness, basin construction, reinforcement and the LED system. An actual lighting mock-up is required to evaluate brightness, shadows and maintenance access.
4. Can the white onyx integrated vanity be installed as a wall-hung basin?
A wall-hung configuration may be developed only when an appropriate structural fixing system is designed for the actual finished assembly. The wall construction, brackets, anchors, stone weight, service loads and plumbing access require approval. The supplied photographs alone do not establish wall-hung suitability.
5. What needs to be confirmed before ordering integrated onyx sinks for a hotel project?
Confirm overall dimensions, basin geometry, drain location, faucet arrangement, overflow requirements, fabricated joints, support structure and approved surface finish. For repeated hotel rooms, room-type drawings, color grouping, inspection criteria and installation identification should also be established.
6. How should a polished white onyx vanity top be maintained?
Use a soft cloth and pH-neutral natural-stone cleaner. Avoid acidic descalers, vinegar and harsh abrasive products, which can etch or scratch onyx. Remove water and cosmetic residue promptly. A compatible sealer may reduce some staining risks but does not make the stone acid-proof or waterproof.
Choosing an Integrated White Onyx Basin for a Finished Hotel Bathroom Specification
The white onyx reference combines a compact rectangular basin, pale crystalline stone and a substantial front apron in one coordinated bathroom feature. Its suitability is strongest where the design allows the stone character to remain visible and where the bathroom operator accepts the care requirements of natural onyx.
The final purchasing decision should be based on the approved basin construction, drainage, mounting method and finish rather than the outer appearance alone. Backlighting, if required, becomes a separate engineered part of the vanity package and should be confirmed before production drawings are released.

Request Custom White Onyx Integrated Vanity Tops for Hotel and Spa Bathroom Projects
KA UNITED can review White Onyx Integrated Vanity Tops for hotel suites, resort bathrooms, private spa interiors and bespoke residential washrooms. The 800 × 400 × 150 mm reference provides a starting point for coordinated basin geometry, polished stone appearance and project-specific fabrication.
For a quotation, provide the required vanity dimensions, basin drawing, quantity, installation type and delivery destination. Include faucet and waste-fitting specifications, the proposed support structure and any backlighting requirements so the finished stone assembly can be reviewed together with the bathroom construction details.
Hot Tags: white onyx integrated vanity tops, China white onyx integrated vanity tops suppliers, factory
You Might Also Like


Send Inquiry
