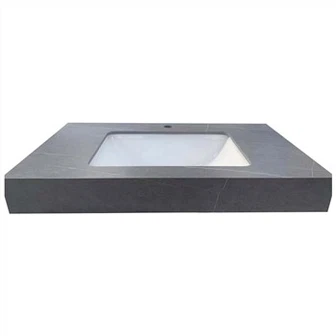
Hotel Bathroom Vanities By Room Type: King, Twin, Suite And Accessible Layouts
Hotel Bathroom Vanities by Room Type: King, Twin, Suite and Accessible Layouts
A suite mock-up once looked so good that the owner asked us to "use the same vanity everywhere." Two weeks later, I watched the housekeeping door in a twin room strike the open vanity drawer. In the accessible room, the apron sat where knee space needed to be. Same finish. Same handle. Very different physical rooms. Don't ask me how I know that the word "same" can cause more trouble than a complicated drawing.

We kept the visual family and rebuilt the schedule. The suite received two basins and a longer top. The twin room changed handing. The accessible unit used a different support and plumbing enclosure. Here's what I'd do: define what must stay visually consistent, then let verified room conditions control everything else.
Start Hotel Bathroom Vanities with a Physical Room Matrix
Hotel bathroom vanities belong to room conditions, not marketing names. I list wall width, adjacent door swing, shower glass, toilet clearance, rough-in centerline, finished end visibility, and installation access for every type. A king and twin room may share a plan, yet a riser or connecting door can shift the usable wall.
The matrix also separates mirror width, lighting position, and accessory zones. When the top becomes shorter but the mirror stays centered on the old bay, the room looks off even if every component technically fits. This is where you don't cheap out on coordinated elevations.
I use bathroom cabinet options as a starting vocabulary for finishes and fronts. Then I create project-specific modules. A catalogue does not know where a hotel corridor riser lands.
I keep Hotel Bathroom Cabinet and Vanity Top Packages beside the room matrix because it connects each variant to the same surface, fixture, and mock-up release logic.
Keep a Shared Design Language Without Forcing One Size
A controlled family may share door profile, handle, toe detail, stone color, edge, and backsplash height. Width, drawer arrangement, basin count, side panel, and support can vary. I mark shared items once in the parent specification and record every physical change in the variant schedule.
The Complete Guide to Bathroom Vanity Top and Cabinet Packages for Hotels and Residences is useful here because it keeps the surface and cabinet decisions together. If the cabinet narrows, the basin and faucet relationship may need to move. If the accessible version loses a base cabinet, the top support strategy changes too.
Picture a guest placing a wash bag beside the basin. A 900-millimeter top may provide a comfortable landing zone with one bowl. Cut the width without changing the bowl and the faucet crowds the wall. That small daily irritation is what guests remember, even when they cannot name the cause.
Plan King and Twin Room Vanity Variants
King rooms often favor one basin and useful counter space. Twin rooms may need the same, unless occupancy standards or the interior concept call for two bowls. I do not assume that two beds require two sinks. I ask who uses the room, how housekeeping works, and whether the plumbing wall can support the choice without awkward traps.
A stone vanity top can carry the same finish across both variants, but each cut plan needs its own dimensions and sink centerline. Here's what I'd do: keep a common edge sample, then issue separate top drawings with unmistakable room codes.
Handing matters. In a narrow twin bathroom, moving the drawer pull to the wrong end can place the user's hand beside a wall or door casing. Open every door and drawer in the mock-up. Thank goodness a hinge conflict is easy to fix before the order repeats.
Give Suites Their Own Storage and Fixture Logic
Suites frequently add length, double bowls, open display shelves, or a makeup position. Those additions create more seams between disciplines. A longer top needs support. Two bowls reduce drawer volume. A seated niche needs lighting and knee comfort, not only a decorative stool.
I prefer to mark actual storage use on the elevation: towels, waste bin, hair dryer, amenities, and spare paper. It sounds basic. Yet a beautiful long cabinet with two large bowl envelopes can leave surprisingly little working drawer space. Don't ask me how I know.
When consistent pattern and repeatability matter, quartz countertops may suit a multi-room package. The material decision still follows the approved sink support, edge treatment, cleaning method, and local fabrication guidance.

Treat Accessible Bathroom Vanity Layouts as a Designed Variant
An accessible bathroom vanity is not a standard cabinet with one door removed. Knee and toe space, top height, basin depth, protected plumbing, mirror relationship, reach ranges, and lateral clearances belong to the applicable project code and accessibility consultant. I never invent those values from memory.
The design can still belong to the same family. A slim fascia, coordinated removable panel, matching finish, and carefully supported top can preserve the visual intent. This is where you don't cheap out on the full-scale accessible mock-up.
I also sit at the unit. The underside should not present sharp hardware or hot exposed pipes. The faucet and accessories must be usable from the intended position. A drawing cannot fully describe that physical experience.
Guestroom vanity dimensions become reliable only when the room code and verified wall condition remain attached. I record both before releasing a variant.
I compare guestroom vanity dimensions again at the mock-up door, where finishes and service positions can reduce usable space. That final check catches differences hidden by the typical plan.
Hotel Vanity Room Schedule: What Changes and What Stays
| Room variant | Usually shared | Must be verified separately | Mock-up scene |
|---|---|---|---|
| King | Finish, edge, hardware family | Wall width, one-bowl position, storage | Wash bag and hand-towel landing space |
| Twin | Front style and backsplash | Handing, door swing, occupancy need | Drawer open while bathroom door moves |
| Suite | Material palette | Double bowls, support, makeup position | Two users and housekeeping access |
| Accessible | Visual family | Applicable clearances, protection, reach | Seated use and protected services |
The Hard-Won Lesson: A Shared Finish Does Not Mean a Shared Cabinet
A premium hotel released one suite vanity as the visual standard for four room types. In the twin mock-up, the bathroom door overlapped the drawer by 38 millimeters. In the accessible unit, the decorative apron reduced the intended knee opening. Nobody had done anything careless within an individual drawing; the schedule had simply hidden two physical differences. We froze the repetitive order, separated the variants, and retained the approved finish and edge sample across all four.
The Lesson: Standardize the visual language, but give every physical room condition its own controlled vanity variant.
Understanding Room-Type Vanity Planning in Today's Hotel Market
Why does a room matrix improve both design and production?
It tells us where repetition is safe. Common finishes and hardware support purchasing and maintenance, while controlled dimensions prevent site improvisation. I can then trace a replacement unit to a real room type rather than a vague description.
How do mock-ups fit the schedule?
Build the highest-risk variants, not only the largest room. The narrowest bathroom and the accessible condition often reveal more than the suite. I record photos with doors, drawers, water, mirror, lighting, and accessories in use.
How should replacement stock follow the variants?
I do not label a spare merely "standard vanity." The record names the room group, handing, width, finish, hardware, top drawing, basin, and revision. Removable parts such as hinges or runners may be shared, while cut stone and finished end panels often remain variant-specific. A clear spare schedule matters after opening, when facilities staff cannot rely on the original project team to remember why two nearly identical units differ.
What does the installation team need at the room door?
The crew needs one package identifier that follows the cabinet, top, basin, and accessory set. I like the room reference visible on protected labels and the installation list. When components arrive separately, the receiving team can still reunite them without opening every carton. We also note whether a finished end faces the entry, because placing a left-hand unit in a right-hand room may look acceptable until the final side panel is missing.
What happens when site dimensions disagree?
Photograph the full wall and the conflicting detail with a tape or laser reading. Stop installation around the affected room type. Then send the supplier the site record, approved room matrix, and matching inspection file before altering cabinets or stone.
The parent logic still comes from Complete Guide to Bathroom Vanity Top and Cabinet Packages for Hotels and Residences. The schedule turns that logic into repeatable room codes without pretending every bathroom is identical.
Frequently Asked Questions
1. How should hotel bathroom vanities be grouped by room type?
Group them by physical condition: finished width, handing, sink count, plumbing centerline, wall returns, accessible requirements, and visible end panels. Room marketing names help identify the unit, but the fabrication group must follow measurable differences.
2. Can king and twin rooms share one vanity drawing?
Only when the verified wall, door swing, plumbing, sink, storage, and handing are genuinely the same. If one physical condition changes, issue a controlled variant instead of adding a casual note to the standard drawing.
3. Does an accessible vanity need a separate mock-up?
Yes, when it differs from the standard package. Build and test the intended knee space, protected plumbing, top support, faucet reach, mirror relationship, and accessory positions against the applicable project requirements.
4. What should remain consistent across all room variants?
The design team may keep the front style, finish family, handle, stone color, edge sample, backsplash language, and quality standard consistent. Dimensions and internal arrangements must still follow each room condition.
5. What should I do when the delivered room variant is labeled incorrectly?
Photograph the whole unit, room number, crate or package label, and conflicting detail. Stop installation, keep the parts together, and contact the supplier with the approved room schedule and inspection photographs for comparison.
Quick-Reference Checklist for a Hotel Vanity Room Schedule
- Group units by physical differences rather than room names alone.
- Record handedness and every visible finished end.
- Link each sink and faucet code to the correct variant.
- Test the narrowest room with doors and drawers fully open.
- Build the accessible condition against the applicable project standard.
- Carry room codes onto cabinet, top, packing, and installation records.
Final Conclusion
A room schedule works when it protects both consistency and reality. I want the guest to see one coherent hotel language, while the installer receives a unit that fits the actual wall, plumbing, and circulation. Here's what I'd do: standardize finishes aggressively and dimensions carefully.
Hotel bathroom vanities should repeat only where the rooms truly match. This is where you don't cheap out on the narrow-room and accessible mock-ups, and don't ask me how I know what one copied cabinet can do to a floor schedule. At KA UNITED, I would rather manage four clear variants than ask a site team to improvise one false standard.

References
- Kitchen and Bathroom Planning Guidelines, National Kitchen and Bath Association.
- Bathroom Planning Guidelines and Access Standards, National Kitchen and Bath Association.
- ADA Standards for Accessible Design, United States Department of Justice.
- Dimension Stone Design Manual, Natural Stone Institute.
- ANSI A108/A118/A136.1 Installation Standards, Tile Council of North America.
- Architectural Woodwork Standards, Architectural Woodwork Institute.
- ASTM C1528 Standard Guide for Selection of Dimension Stone, ASTM International.
- Plumbing Engineering Design Handbook, American Society of Plumbing Engineers.