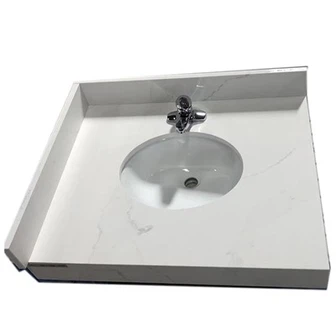
Hotel Bathroom Vanity Packages: Sizes, Sink Cutouts And Cabinet Coordination
Hotel Bathroom Vanity Packages: Sizes, Sink Cutouts and Cabinet Coordination
I once stood in a premium hotel mock-up bathroom while a carpenter pulled the top drawer open exactly 62 millimeters. Then it stopped against the underside of the sink bowl. The cabinet drawing was correct. The stone drawing was correct. The sink data sheet was correct. They simply described three different centerlines. Don't ask me how I know how quiet a room becomes when twelve people realize the same conflict is scheduled for 146 guestrooms.

We moved the bowl, shortened the inner drawer, and checked the faucet reach before the mock-up reopened. Thank goodness we found it there. A repeated room turns a small oversight into a painful number very quickly. Here's what I'd do: release one package drawing that shows the cabinet carcass, drawer path, top, basin, faucet holes, trap zone, backsplash, and wall return together.
Why a Hotel Bathroom Vanity Must Be Treated as One Package
A Complete Guide to Bathroom Vanity Top and Cabinet Packages for Hotels and Residences begins with one simple rule: nobody gets to approve only their own component. The millworker may care about door gaps. The stone fabricator watches edge build-up and cutouts. The plumber needs a usable trap zone. Housekeeping cares about the narrow wet line behind the faucet. I want all four people looking at the same elevation and section.
At seven in the morning, a guest does not see separate trades. They feel the counter edge against a hip, place a hot styling tool near the basin, and pull the drawer while the tap runs. If the backsplash traps water or the drawer clips the waste, the room feels badly designed. This is where you don't cheap out on the mock-up and coordination drawing.
I use the existing Hotel Bathroom Cabinet and Vanity Top Packages discussion to set the package boundary. Then I add a room-by-room schedule, because a king room, twin room, suite, and accessible room rarely share every dimension even when the finish appears identical.
Set the Hotel Bathroom Vanity Size from the Room, Not a Catalogue
The hotel bathroom vanity starts with actual wall width, door swing, shower glass, toilet clearance, and the plumbing rough-in. Nominal cabinet width is only one line. Finished top length, side scribes, wall returns, and the space required to lift the unit into position matter just as much.
For a wall-to-wall installation, I ask for three site measurements at the front, middle, and back. Walls can taper. A 6-millimeter difference is enough to create an ugly caulk wedge or force site grinding. On an open-ended unit, I check whether the finished end panel sits flush with the top or under an intentional overhang.
The bathroom cabinet collection helps define door, drawer, and finish directions, while the room drawing decides the final module. A catalog dimension never overrules a verified site condition. Here's what I'd do: issue a dimension hierarchy stating which measurements are fixed, adjustable, and field-scribed.
Coordinate the Vanity Sink Cutout with Drawers and Plumbing
A vanity sink cutout is not just a hole in stone. Its centerline controls bowl clearance, faucet reach, the waste position, the drawer notch, and the usable landing space at both sides. Undermount bowls also need enough stone between the cutout and front edge to support polishing and daily use.
I ask for the actual sink template, not only a sales drawing. Two basins sold under similar names may differ at the rim or overflow. We mark the outer bowl envelope on the cabinet section and draw the drawer in its fully open path. Don't ask me how I know what happens when the overflow housing occupies the same 18 millimeters the joiner reserved for a drawer back.
The bathroom vanity top range gives us material and edge choices, but the cutout release still belongs to the approved basin model. This is where you don't cheap out on one physical mock-up, especially when a hotel repeats the same vanity more than a few rooms.
Choose Surface and Edge Details for Daily Hotel Use
Surface choice affects cleaning, edge fabrication, seam planning, and replacement strategy. A restrained quartz stone surface can keep repeated guestrooms visually consistent. Sintered material may suit a thin visual language, provided the edge build-up and basin support follow the selected manufacturer's fabrication guidance.
I run my hand under the front edge. A sharp lower arris is a pain in the neck for housekeeping and uncomfortable for a guest leaning forward. A small eased profile often feels better than a dramatic edge. The exact profile belongs on the stone drawing, not in an email that disappears during production.
Water behavior is equally practical. I look at the faucet base, distance to the mirror, backsplash joint, and the narrow strip behind the basin. If a cloth cannot reach it easily, residue will collect there. Thank goodness these problems are visible in a working mock-up before hundreds of rooms repeat them.
A hotel bathroom cabinet also needs a named service zone that stays visible in the package section. I mark it before hardware and plumbing are released.
Use One Release Table for Cabinet, Top and Fixture Decisions
| Checkpoint | Record on package drawing | Mock-up test | Release owner |
|---|---|---|---|
| Cabinet envelope | Finished width, depth, toe space, scribes | Door and drawer travel | Interior and millwork team |
| Basin geometry | Template code, rim, bowl envelope, overflow | Drawer and trap clearance | Plumbing and joinery team |
| Stone top | Thickness, edge, cutout, faucet holes, backsplash | Touch, cleaning, water path | Stone and design team |
| Room condition | Wall range, floor level, service position | Installation access and scribe | Main contractor |
The Hard-Won Lesson: One Centerline Must Control Every Trade
On a 146-room mock-up program, the basin was centered on the stone while the plumbing rough-in followed the cabinet bay. The 32-millimeter offset looked harmless on separate drawings. In the room, the trap occupied the upper drawer path and the faucet stream landed too close to the rear rim. We stopped the repetitive release, rebuilt one drawer box, and moved the cutout before the first production batch. The delay stayed inside the mock-up week instead of spreading across finished floors.

The Lesson: Put the basin, faucet, waste, drawer, and stone cutout on one controlled centerline before authorizing repetition.
Understanding Coordinated Vanity Packages in Today's Hotel Market
What changes when the room count increases?
Repetition removes tolerance for casual decisions. One awkward drawer in a private residence is annoying. The same conflict across six floors disrupts joinery, plumbing, stone installation, and handover. I therefore treat the approved mock-up as a production standard, with named component codes and revision dates.
How should the team handle room variations?
Create a parent package and controlled variants. The finish may stay common while width, basin location, accessible knee space, or side return changes. I never let the installer guess which difference matters. Each variant gets a clear room code and drawing reference.
How does housekeeping change the package test?
I ask the housekeeping team to clean the mock-up with the cloths and tools they will actually use. They quickly find narrow ledges behind taps, inaccessible corners beside vessel bowls, and drawer pulls that catch aprons or towels. We also place the standard amenity tray, tissue box, hair dryer, and waste bin. A room can look balanced in a photograph while forcing staff to move four objects before wiping one wet joint. That extra daily motion matters across a hotel.
What if a problem appears after delivery?
First, photograph the overall room and the close detail with a scale. Second, stop cutting or installation around the affected unit until the issue is reviewed. Third, send the supplier the images together with the approved package drawing, sink template, and inspection record. That sequence protects evidence and keeps one wrong condition from spreading.
I return to Complete Guide to Bathroom Vanity Top and Cabinet Packages for Hotels and Residences because the package is a system, not a collection of attractive parts. The coordinated record also makes replacement work more accurate years later.
Frequently Asked Questions
1. What information belongs in a hotel bathroom vanity package?
Include the finished cabinet dimensions, door and drawer clearances, stone thickness, edge profile, sink template, faucet-hole pattern, waste envelope, backsplash, wall returns, finish code, hardware code, and room reference. I also include the current drawing revision so an old basin or top layout cannot return during production.
2. Should the sink cutout be approved before the cabinet goes into production?
Yes. Approve the actual basin model and map its full bowl envelope against the drawer and plumbing zones first. A generic cutout dimension does not reveal rim shape, overflow housing, clips, or underside projections that may interfere with joinery.
3. How many hotel room types need separate vanity drawings?
Create a separate controlled variant whenever width, handedness, sink location, plumbing, wall return, accessible clearance, or finished end condition changes. Cosmetic room names alone do not require another drawing, but a physical difference does.
4. Is a bathroom mock-up necessary for repeated guestrooms?
I strongly recommend one working mock-up with water, drawer operation, mirror, lighting, accessories, and cleaning access. This is where you do not cheap out, because the room reveals conflicts that isolated samples and elevations cannot show.
5. What should I do first if a delivered vanity does not match the approved room?
Photograph the full unit and close details with a scale, stop installation around the affected package, and contact the supplier with the approved drawings and inspection records. Keep the cabinet, top, sink, and labels together until the comparison identifies the source of the mismatch.
Quick-Reference Checklist for Hotel Vanity Release
- Match every room code to one current cabinet and top drawing.
- Overlay the actual basin envelope on the open drawer path.
- Verify faucet reach, rear cleaning space, and mirror clearance in the mock-up.
- Record wall-to-wall dimensions at front, middle, and back.
- Approve the edge profile by touch as well as appearance.
- Photograph the working mock-up before repetitive production starts.
Final Conclusion
A coordinated package is not extra paperwork. It is the shortest route to a bathroom where the drawer opens, the trap fits, the water stays where it belongs, and the stone edge feels comfortable every morning. I would rather spend another hour on the package section than lose a week correcting repeated rooms.
The hotel bathroom vanity must be approved as one working object. Here's what I'd do: build it once, test it under real light and running water, record every code, and let that mock-up control production. Don't ask me how I know how expensive a 32-millimeter disagreement can become; at KA UNITED, I treat that shared centerline as a promise to every room that follows.

References
- Kitchen and Bathroom Planning Guidelines, National Kitchen and Bath Association.
- Bathroom Planning Guidelines and Access Standards, National Kitchen and Bath Association.
- ADA Standards for Accessible Design, United States Department of Justice.
- Dimension Stone Design Manual, Natural Stone Institute.
- ANSI A108/A118/A136.1 Installation Standards, Tile Council of North America.
- Architectural Woodwork Standards, Architectural Woodwork Institute.
- ASTM C1528 Standard Guide for Selection of Dimension Stone, ASTM International.
- Plumbing Engineering Design Handbook, American Society of Plumbing Engineers.