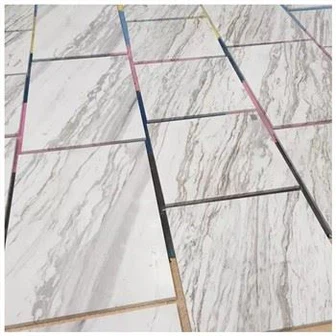
Quartz Backsplash And Slab Backsplash Kitchen Choices For Overseas Projects
Quartz Backsplash and Slab Backsplash Kitchen Choices for Overseas Projects
Last year, my aunt picked the wall surface from a phone photo and hated it at breakfast. Everyone thought the room looked finished. Then the drawer kissed the trap, the faucet threw water behind the backsplash, and the cabinet door showed fingerprints after one week. Don't ask me how I know, but that is exactly how I learned to slow down before approving a quartz backsplash detail.
I look at these packages like a person who has to brush teeth there at 7 a.m., not like a catalog photographer. The surface has to meet the cabinet, the sink has to land in the right place, and the light has to flatter the material after the mirror steams up. This is where you don't cheap out.

KA UNITED sits in that practical middle ground where quartz countertops have to agree with the room.
I check sintered stones against cabinet details before anyone gets romantic about the sample.
I keep Complete Guide to Bathroom Vanity Top and Cabinet Packages for Hotels and Residences beside the drawing file because loose pieces make expensive rooms feel cheap.
How quartz backsplash decisions go wrong before production
The mistake usually starts with a pretty finish board. A cabinet chip looks warm, the top sample looks clean, and the faucet looks fine online. Then the real room adds a wall, a drain, a light bar, and a person who actually has to use the drawer. Here's what I'd do: put every finish and drawing on the same table before approving anything.
I also want a photo that shows the top sample beside the cabinet door, not floating on a white desk. If the room uses kitchen cabinets, the cabinet finish can make the surface look warmer or colder. This is where you don't cheap out, because a replacement cabinet finish is not a small fix after production.
Small thing. Big headache.
What I check before the order moves forward
| Check | What I want to see | Why it matters |
|---|---|---|
| Drawing | Size, holes, edge, returns, and reference direction | Stops late arguments before cutting |
| Photo set | Full view, close view, side light, label, and mock-up | Keeps the project team looking at the same evidence |
| Sample | Finish, tone, touch, and cleaning expectation | Shows what the hand and eye will notice |
| Packing note | Piece code, crate order, mark position, and spare pieces | Makes site handling less chaotic |
I ask for room elevations because the pretty front view misses side clearance. A drawer may clear the cabinet box and still hit a towel bar. A stone top may fit the plan and still look heavy once the mirror cabinet is installed. Don't ask me how I know.
When the project includes repeated rooms, I want one mock-up room before the quantity run. The mock-up catches faucet splash, cabinet handle reach, drawer space, backsplash height, and cleaning access. Here's what I'd do, approve the boring room first. The beautiful rooms can follow.
I also keep Full Height Slab Backsplash: What I Check Before a Kitchen Wall Order nearby when somebody says the detail is too small to document. A small detail becomes a large invoice when it repeats across 80 rooms.
How I read drawings, photos, and samples together
I start with the drawing because measurements decide what the material can become. Then I put the photo beside the drawing. If the strongest vein, color change, or joint line lands in the wrong place, I want to know before anyone approves the order.
The sample comes last, not first. A sample helps confirm touch and finish, but it cannot explain the whole surface. I use it as a witness, not as the judge.
For repeated rooms or repeated pieces, I like a control note. It says which variation is acceptable, which part of the slab goes where, and which feature needs special packing or handling. That small note keeps people honest when the order gets busy.
Lead time and approval habits that save the job
Lead time is not only factory time. It includes sample review, shop drawing, cabinet color approval, sink confirmation, and a few days for someone to notice the faucet is wrong. I build that buffer into the schedule.
If the project involves cabinets and stone together, I want both teams looking at the same drawing. The cabinet maker cares about openings and support. The stone side cares about cutouts and edges. The homeowner just wants the drawer to open. Fair enough.
Here's what I'd do: freeze the cabinet finish, top material, sink, faucet, and backsplash height together. Then let production start.
The room check I do before anyone signs
I write down the room routine before I talk about finish names. Who uses the room first in the morning? Does the sink sit near a wall? Is there a drawer under the basin? Is there a towel ring where the door swing wants to go? These are not glamorous questions, but they decide whether the room feels smart after the first month.
For comparison between quartz backsplash, sintered panels, natural stone slabs, cabinet finish, and site measurement risk, I ask for one photo board with the cabinet door, handle, top sample, sink finish, faucet finish, and wall color. I do not need a fancy board. I need one honest picture in normal light. If the finish goes yellow beside the top, we need to know before the order becomes real.
I also check the side view. Front views lie because they hide thickness, overhang, and wall gaps. A top that looks light from the front may feel bulky from the side. A cabinet that looks slim may lose storage once the plumbing is drawn. This is where you don't cheap out on side elevations.
The cleaning question matters more than people admit. A hotel room, family bathroom, rental apartment, and resort suite all get cleaned differently. If the surface needs careful wiping but the room gets fast turnover, someone will be annoyed later. Don't ask me how I know.
I like quiet finishes when the room has many repeated parts. Strong movement can work, but it needs a calm cabinet and clear light. If every surface is trying to be the loud one, the guest notices the fight before they notice the design.

Here's what I'd do for a repeated project: approve one room as a mock-up, photograph every joint, and write down every small change before the bigger order starts. A mock-up is not a ceremony. It is a chance to catch the annoying details while the quantity is still small.
Door delivery gets forgotten too. A long top or wall panel still has to travel through an elevator, corridor, stair turn, and bathroom door. I have watched people discover that problem too late. It is a pain in the neck, and it makes everyone blame the wrong person.
When I see a decision getting rushed, I ask one question: would I accept this in my own house if I had to clean it every week? That usually brings the conversation back to real life.
Finally, I keep one approval sheet that names the surface, cabinet finish, sink, faucet, edge, backsplash height, and drawing revision. If someone changes one item, the sheet changes too. That habit sounds boring. Thank goodness it works.
Small details I do not leave to memory
I ask where the waste bin goes, where towels hang, and which hand opens the drawer. People laugh at that level of detail until the room is built. Then they understand why a handle, a towel ring, and a drawer front can make a beautiful room feel clumsy.
Mirror height is another quiet troublemaker. If the mirror light hits the top at a hard angle, every water mark and every surface change becomes louder. A softer light can make the same material feel calmer. I want that discussion before the mirror is ordered.
For hotels, I ask housekeeping what gets damaged first. The answer is often not what the designer expects. Corners, side splashes, toe kicks, and faucet areas usually tell the real story. The order should respect that story.
For residences, I ask about habits. Makeup, hair dye, shaving cream, hard water, and kids with toothpaste all matter. No material choice should pretend those things do not happen.
If the room has warm wood, I bring the sample near natural daylight and warm interior light. Wood changes the surface around it. A calm top can look too yellow beside one finish and too cold beside another.
My last check is the hand test. Touch the edge, open the drawer, lean over the sink, and imagine doing it half asleep. If the detail still feels right, the drawing is much closer to ready.
Before I call anything approved, I ask for one clean photo of the whole selection table. Not ten cropped images. One table. It shows whether the cabinet, top, sink, faucet, and wall finish can sit together without arguing.
I also write down what was changed after the mock-up. A handle moved, a splash height changed, a sink shifted five millimeters. Those notes matter when the next room starts.
The best approval is not dramatic. It is clear enough that a different person can read it next week and make the same decision.
I keep that final sheet with the sample photos, because memory gets soft once production dates and delivery pressure start crowding the conversation.
I also keep one note for what not to change later. If the room works because the top, cabinet, sink, and light are balanced, a late swap can undo the whole feeling.
That is why I like slow approvals and fast installations, not the other way around.
Understanding this decision in today's market
How does the current design direction change the room?
Warm woods, quieter surfaces, better storage, and cleaner wall panels sound simple, but they make coordination more important. I want the surface, cabinet, and light to behave like one room decision.
Why does the package matter?
A bathroom or kitchen package fails when each part is approved alone. The surface may look good, the cabinet may look good, and the room may still feel wrong. The package view catches those conflicts early.
What options usually make sense?
Quartz, sintered stone, marble, granite, and quartzite can all work when they match use, lighting, and cabinet design. I do not choose by name first. I choose by room behavior.
What should be decided before production?
Lock the finish, size, cutouts, support, backsplash height, drawer clearance, faucet reach, and cleaning expectation before the order moves forward.
FAQ
1. Why does quartz backsplash planning need cabinet details?
The surface sits on a real box with drawers, plumbing, support, and daily cleaning needs. I check cabinet finish, sink position, drawer clearance, and backsplash height before production.
2. What should be checked before approving bathroom or kitchen samples?
Check the surface sample beside the cabinet finish, wall color, faucet finish, and lighting. A sample alone can look fine, then turn too cold, too busy, or too heavy once it enters the room.
3. How many drawings are enough before production?
I want a plan, elevation, sink or appliance cutout detail, edge note, and installation condition. For repeated rooms, one mock-up drawing set keeps the order from repeating the same mistake many times.
4. Can the cabinet and stone be ordered separately?
They can, but I do not like it when nobody coordinates them. The cabinet size, support, door style, and drawer layout affect how the stone looks and how the room works.
5. What is the safest approval method for a project?
The safest way is to approve the surface with the cabinet finish, drawings, sink or appliance details, and room lighting in one package. That keeps the decision practical instead of purely visual.
What I write on the approval sheet
My approval sheet is plain. It records the room type, cabinet finish, surface name, sample date, drawing revision, sink model, faucet hole count, and backsplash height. If a hotel has several room types, I write which decision belongs to which room. That little note stops someone from copying the suite detail into a standard room by accident.
I also ask who cleans the room. A family bathroom, rental apartment, resort suite, and public restroom do not wear the same way. The prettiest material can become a pain in the neck when the cleaning routine does not match the surface. This is where you don't cheap out on boring questions.
One more thing: check the delivery path. A vanity top or wall panel that fits the drawing still has to fit through the door, elevator, corridor, and stair turn. Thank goodness when somebody checks that early.
Final Conclusion
Quartz backsplash planning has to feel boring before it feels beautiful. That means cabinet finish, drawer clearance, surface sample, sink position, wall condition, and lighting all get checked together.
I would keep Complete Guide to Bathroom Vanity Top and Cabinet Packages for Hotels and Residences in the main planning conversation. Here's what I'd do: approve the room the way someone will use it on a rushed morning, not the way it looks for five seconds on a sample board.

References
- 10 New Kitchen and Bath Product Trends to Watch in 2026, Mitchell Parker, Houzz Editorial Staff, Houzz Magazine
- KBIS Releases Annual 2026 Kitchen Trends Report, NKBA Staff, National Kitchen and Bath Association, NKBA Press
- A Decade of Kitchen and Bath Design with Houzz, Liza Hausman and NKBA Learning Team, National Kitchen and Bath Association, NKBA Webinar
- Bathroom Ideas and Design Photos, Houzz Editorial Team, Houzz, Houzz Photo Guides
- Dimension Stone Design Manual, Technical Committee, Natural Stone Institute, Natural Stone Institute Publication
- Care and Maintenance Guidelines, Technical Team, Natural Stone Institute, Natural Stone Institute Resources
- ASTM C1528 Standard Guide for Selection of Dimension Stone, ASTM Committee C18, ASTM International, ASTM Standards
- Article Structured Data Guidelines, Search Central Team, Google, Google Search Central