


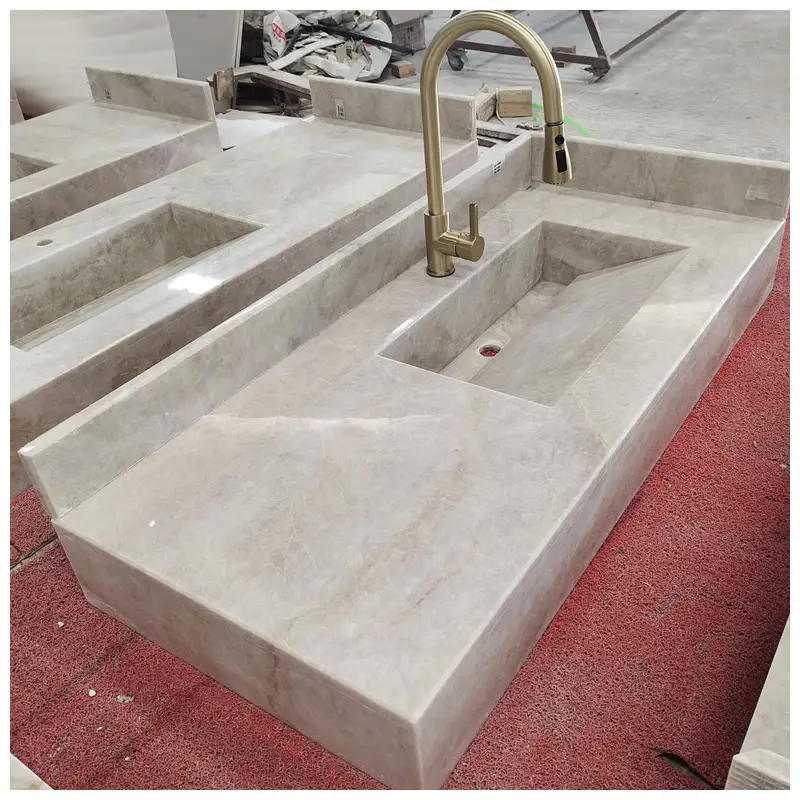
Taj Mahal Quartzite Integrated Sink
Taj Mahal Quartzite integrated sink is one‑piece pre‑fabricated vanity unit made from Brazilian Taj Mahal quartzite. Soft cream base with subtle golden‑brown natural veining. Polished finish, backsplash included. Custom length 90‑240cm, thickness 30mm. Integrated cut‑in basin without joints. High hardness, stain‑resistant quartzite. Suited for villa bathrooms, hotel washrooms, residential renovation for designers and contractors.
Item: Luxury Taj Mahal Quartzite Integrated Sink One‑Piece Quartzite Bathroom Vanity Top Custom Size
Material: Taj Mahal Quartzite,Champagne Quartzite, Perla Venato Quartzite
Countertop Size: 700 X 375 X 388 mm etc.
Thickness: 20,30mm
Surface: Polished, Honed, Brushed
MOQ: 100 Sets
Luxury Quartzite Slabs and Countertop factory: KA UNITED
Application:Luxury Quartzite Sink or Customized Washbasin For Private Home, Hotel, Villa, Apartment, or other commercial estate properties
Product Introduction
Quick Summary
Taj Mahal Quartzite Integrated Sink is a custom pre-fabricated vanity unit developed for hotel bathrooms, luxury villas, apartments, and high-end residential renovation projects. The supplied reference size is 121.9 × 53.3 × 15.2cm / 48 × 21 × 6 inches, and the reference image shows a creamy beige quartzite countertop with a rectangular integrated-look basin, raised rear backsplash, polished front fascia, central drain, and deck-mounted faucet. For a custom Taj Mahal quartzite wall-hung vanity sink, the basin geometry, stone construction, support frame, faucet and drain positions, backsplash, wall fixing, plumbing access, finish, stone selection, dry assembly, packing, and installation sequence should all be confirmed before fabrication.
|
|
Custom Quartzite Vanity Sink for Hotel and Residential Bathrooms Brazil Taj Mahal Quartzite Integrated Basin Pre-Fab Vanity SinkThe reference unit uses warm Taj Mahal quartzite with creamy off-white, beige, pale taupe, and soft golden-brown natural movement. Its restrained coloration allows the integrated vanity form, faucet, backsplash, and surrounding bathroom finishes to remain visually coordinated rather than overly contrasted. Taj Mahal Quartzite Floating Sinks require more than stone fabrication alone. The finished vanity weight, wall construction, concealed steel support or brackets, anchor specification, plumbing route, basin drainage, front fascia, and service access must be coordinated as one installation system.
|

What Is This Taj Mahal Quartzite Integrated Sink?
Taj Mahal Quartzite Integrated Sink is a pre-fabricated natural-stone vanity combining countertop, rectangular basin geometry, front fascia, and backsplash elements into one coordinated bathroom fixture. The objective is to deliver a cleaner architectural appearance than a conventional countertop fitted with a separate drop-in basin.
The supplied image shows a broad vanity deck surrounding a deep rectangular wash area. Inside the basin, the floor appears to slope toward a centrally positioned drain opening, while the back edge rises into a full-width backsplash.
Taj Mahal Quartzite Vanity Sinks are particularly suitable where designers want a warm neutral stone palette that can coordinate with brushed brass, bronze, black, chrome, warm timber, cream cabinetry, or other beige and taupe bathroom finishes.
The supplied description identifies the vanity as a whole-unit integrated stone product. However, the exact fabrication method cannot be confirmed from the photograph alone. Final approval should therefore state whether the unit is carved from a larger stone block, fabricated from coordinated quartzite components, or produced through another approved construction method.
Taj Mahal Quartzite Wall Mounted Sinks should always be reviewed together with the wall-support design because the visual "floating" effect depends on concealed structural support, not on the decorative wall finish or waterproofing membrane.
Taj Mahal Quartzite Wall Hung Basins can be customized by overall length, basin width and depth, faucet configuration, drain position, backsplash height, front fascia, edge treatment, support system, and stone layout according to approved project drawings.
What Are the Verified Reference Dimensions of Floating Quartzite Sinks?
The supplied overall reference size is 121.9 × 53.3 × 15.2cm / 48 × 21 × 6 inches. The user also supplied 30mm as a standard stone-thickness reference; this should be treated as a component-thickness reference and confirmed separately from the vanity's overall 15.2cm height.
| Specification | Supplied Reference | Buyer Relevance | What Must Be Confirmed |
|---|---|---|---|
| Overall Length | 121.9cm / 48 inches | Determines wall coverage, faucet position, basin width, user space, and relationship to mirror or cabinetry | Finished wall width, side clearances, basin position, faucet center, support frame, and installation tolerances |
| Overall Depth | 53.3cm / 21 inches | Influences basin depth, circulation, faucet reach, wall projection, and plumbing location | Finished wall, backsplash, faucet reach, drain, basin cavity, front fascia, and room circulation |
| Overall Height Reference | 15.2cm / 6 inches | Defines the visual fascia depth and available geometry below the vanity deck | Actual fascia, basin depth, drain body, stone construction, underside clearance, and plumbing space |
| Stone Thickness Reference | 30mm | Affects fabrication, edges, junctions, weight, basin construction, and visual proportion | Which components use 30mm material and the final construction method |
| Basin Cavity | Custom | Controls usable wash area, water containment, drain slope, and cleaning access | Internal length, width, depth, bottom slope, radii, drain, overflow if required, and removable components |
Overall Height and Stone Thickness Are Different Specifications
The 15.2cm / 6-inch reference describes the supplied overall vanity height, while 30mm is the supplied standard stone-thickness reference. Before production, the shop drawing should identify the thickness of the deck, backsplash, basin walls or floor, front fascia, returns, underside components, and any concealed reinforcement so these two values are not mistakenly treated as the same dimension.
Verified Product Specifications of Taj Mahal Quartzite Sinks
| Product Type | Custom pre-fabricated integrated-look natural quartzite vanity sink |
| Material | Natural Taj Mahal Quartzite |
| Reference Origin | Brazil, according to the supplied product specification |
| Reference Overall Size | 121.9 × 53.3 × 15.2cm / 48 × 21 × 6 inches |
| Stone Thickness Reference | 30mm; final component thicknesses must be confirmed on the fabrication drawing |
| Color Character | Creamy off-white, beige, pale taupe, soft golden-brown, and subtle flowing natural mineral movement |
| Reference Finish | Polished natural-stone surface as shown in the supplied reference |
| Basin Form | Rectangular integrated-look wash cavity with stone floor directing water toward the drain |
| Backsplash | Raised rear stone backsplash shown in the reference image; final height customizable |
| Faucet and Drain | Project-specific pre-drilling available according to approved faucet and drain specifications |
| Installation Direction | Wall-hung / floating vanity installation subject to engineered concealed support and project wall conditions |
| Applications | Hotel guestrooms, luxury villas, apartments, private residences, premium bathrooms, resort suites, and high-end residential renovation |
| View Category | KA UNITED Luxury Stone |
|
Show creamy beige quartzite tone, soft gold and taupe movement, polished reflection, natural fissures, repaired areas, edge finish, and actual stone variation. |
How Should Taj Mahal Quartzite Be Selected for a Vanity Sink?The basin, deck, front fascia, and backsplash are viewed simultaneously, so the stone should be selected as a coordinated composition rather than by approving only a small sample. Taj Mahal quartzite can range from pale cream to warmer beige and may contain soft gold, taupe, light brown, grey, and subtle linear mineral movement. Adjacent fabricated pieces should be arranged to avoid abrupt changes where a quieter continuous appearance is required. Major natural fissures, repaired areas, and strong mineral boundaries should be reviewed before locating faucet holes, drain openings, narrow basin walls, mitred corners, or other fabrication-sensitive zones. For multiple hotel or residential units, the buyer should define an acceptable natural color range rather than expecting identical appearance from every vanity. |

How Should the Integrated Basin Geometry Be Designed?
The basin cavity must combine comfortable washing space with reliable drainage, adequate stone sections, cleaning access, and compatibility with the selected faucet and waste assembly.
The supplied image shows a rectangular cavity with broad stone planes sloping toward the drain. Final production should specify the basin internal length, width, depth, bottom slope, drain center, internal corner radius, front and rear wall thickness, and access to the waste fitting.
A visually shallow basin may require careful slope control to move water effectively. Increasing basin depth changes the available fascia height and may affect plumbing clearance beneath a wall-hung vanity.
If a removable stone drain cover or concealed linear waste detail is required instead of the visible round drain shown in the reference, its cleaning access and removal method should be resolved during shop drawing approval.
Water-flow testing during factory trial assembly can help identify low areas, insufficient fall, drain conflicts, or unwanted water retention before shipment.
What Faucet, Drain, and Plumbing Details Must Be Confirmed?Faucet and drain openings should only be drilled after the actual hardware specification has been approved. Nominal hole sizes are not sufficient because faucet bodies, retaining nuts, hoses, mixer valves, drains, overflow systems, and service clearances vary by model. The reference image shows a deck-mounted high-arc faucet positioned behind the basin cavity and a round waste opening in the basin floor. Other faucet positions can be fabricated according to the approved project design. For wall-mounted faucets, the backsplash and wall rough-in must be coordinated before fabrication because outlet height and projection determine where water lands inside the basin. For deck-mounted fittings, enough stone must remain around each hole to reduce fabrication risk and provide space for hardware below the deck. The installer must also be able to reach the waste connection and faucet hardware after the heavy stone vanity has been fixed in place. |
Show basin depth, internal slope, drain opening, faucet holes, backsplash, front fascia, underside plumbing space, waste connection, and shop-drawing dimensions. |

What Support Is Required for a Floating Quartzite Sink?
A wall-hung quartzite vanity must be supported by the building structure or a suitable concealed frame. Decorative wall tile, render, plasterboard, waterproofing membrane, or adhesive should not be treated as the primary load-bearing system.
The final solution may use a concealed steel frame, brackets, rails, anchors, or another engineered support arrangement depending on the finished vanity weight, wall construction, span, fascia depth, basin position, and local project requirements.
Support locations should avoid conflicts with the drain, trap, faucet supply pipes, service panels, electrical components, and waterproofing details.
The wall construction must be known before the vanity is fabricated. Concrete, masonry, framed partition walls, and pre-engineered bathroom modules can require different support strategies.
For repeat hotel rooms, one approved support and plumbing coordination drawing can significantly reduce installation differences between units.
What Can Be Customized for Hotel and Residential Projects?
| Custom Item | Available Direction | Buyer Decision Factors |
|---|---|---|
| Overall Size | Custom length, depth, overall height, and wall relationship | Room dimensions, wall width, mirror, plumbing, user clearance, support frame, and project module |
| Basin Geometry | Custom internal length, width, depth, slope, radii, drain position, and platform geometry | Water flow, splash control, cleaning, stone thickness, drain body, and fascia height |
| Backsplash | Low backsplash, higher full-width backsplash, short return splash, or project-specific wall upstand | Wall finish, mirror position, faucet type, water protection, joint location, and vein layout |
| Faucet Preparation | Single-hole, multi-hole, deck-mounted, or no deck holes for wall-mounted faucets | Actual faucet model, reach, mounting hardware, hole diameter, wall rough-in, and service access |
| Drain Design | Round drain, custom stone cover, concealed drain detail, or project-specific waste configuration | Waste body, cleaning access, slope, overflow requirement, trap, and underside clearance |
| Front Fascia | Different fascia heights, straight profile, mitred appearance, or project-specific visual depth | Construction method, overall height, plumbing clearance, joints, stone layout, and support |
| Stone Selection | Light cream, warmer beige, stronger gold movement, or approved project range | Current slabs, vanity quantity, color consistency, fissures, repair zones, yield, and component matching |
Where Is a Taj Mahal Quartzite Vanity Sink Best Used?
The strongest use case is a bathroom where the vanity is intended to read as a complete architectural stone element rather than a separate cabinet, countertop, and basin assembly. The warm neutral quartzite palette makes the product particularly flexible for hotel and residential bathroom interiors.
Luxury Villa BathroomsThe warm cream and beige quartzite palette can coordinate with brushed brass fittings, warm timber, cream cabinetry, neutral floors, and softly lit residential bathrooms. |
Hotel GuestroomsPre-fabricated sink geometry, controlled dimensions, room coding, support drawings, and repeated plumbing details can support multi-room hotel bathroom execution. |
Luxury ApartmentsA floating vanity can visually reduce floor-level bulk while giving smaller premium bathrooms a custom architectural stone feature. |
Resort and Premium Suite BathroomsThe integrated-look stone form can be coordinated with large wall slabs, matching shelves, bathtub surrounds, shower details, and other Taj Mahal quartzite elements. |
How Does Taj Mahal Compare with Four Recommended KA UNITED Stone Sinks?
Taj Mahal quartzite is best selected for its warm neutral stone palette and integrated floating-vanity potential. The four related KA UNITED products provide distinctly different material and visual directions, so buyers should compare actual stone appearance, sink construction, product form, wall-support requirements, customization scope, and project positioning rather than choosing only by material name.
| Selection Factor | Taj Mahal Quartzite Integrated Sink | Floating Travertine Sink | Primavera Green Marble Sink | Green Onyx Wall Mounted Sink | Cristallo Quartzite Vanity Sink |
|---|---|---|---|---|---|
| Appearance | Warm cream, beige, pale taupe, and subtle golden-brown quartzite movement. | Travertine direction with warmer earthy coloration and natural pore character. | Creamy white marble with vivid green and dark natural mineral movement. | Green onyx direction with a more translucent and highly decorative natural-stone appearance. | Cristallo quartzite direction for a lighter crystalline luxury-stone appearance. |
| Product Form | Rectangular integrated-look vanity with broad deck, basin cavity, front fascia, backsplash, faucet preparation, and floating installation potential. | Floating travertine sink product; confirm current basin geometry, construction, size, backsplash, and support details. | Integrated floating marble sink direction with expressive green-white stone pattern. | Wall-mounted onyx sink direction where translucent green stone can become the principal decorative feature. | Quartzite vanity sink direction; confirm current basin form, dimensions, backsplash, wall-support design, and finish. |
| Installation Focus | Concealed structural support, faucet and drain coordination, wall fixing, plumbing access, basin flow, and backsplash interface. | Wall support, travertine finish, pore treatment, plumbing, basin geometry, and site installation. | Wall support, marble layout, drain slope, faucet holes, backsplash, construction method, and acid-sensitive material care. | Wall support, onyx selection, possible light interaction, plumbing, joints, and protection of more visually delicate material. | Wall support, quartzite selection, basin construction, faucet and drain coordination, plumbing access, and installation. |
| Best-Fit Interior | Warm-neutral hotel bathrooms, villas, apartments, resort suites, and high-end residential interiors. | Wabi-sabi, warm minimalist, spa-inspired, Mediterranean, and earthy residential or hospitality bathrooms. | Statement villa bathrooms, boutique hotels, colorful residential interiors, and bathrooms using green natural stone as a focal point. | Highly decorative luxury bathrooms, powder rooms, boutique hospitality spaces, and interiors centered on green onyx. | Light crystalline bathrooms, villas, luxury suites, and contemporary high-end interiors. |
| Customization Priority | Overall size, basin cavity, faucet, drain, backsplash, fascia, stone layout, support frame, finish, and plumbing access. | Travertine tone, size, basin geometry, edge, pore treatment, backsplash, and wall installation. | Green-white marble selection, dimensions, basin geometry, wall support, drain, faucet, and vein arrangement. | Onyx selection, color and translucency, dimensions, basin geometry, wall support, drain, and decorative lighting relationship. | Cristallo stone selection, dimensions, basin geometry, support, drain, faucet, edge, and finish. |
| Project Positioning | Best where warm quartzite, architectural integration, and a quiet luxury bathroom palette are the main priorities. | Best where porous earthy texture and softer natural character are preferred. | Best where expressive green marble should become the bathroom's visual focal point. | Best where translucent-looking green onyx provides a more decorative luxury-stone statement. | Best where a lighter crystalline quartzite direction better suits the bathroom design. |
What Should Be Approved Before Production?
A floating natural-stone sink should not enter production from only an overall dimension and reference photograph. The buyer, fabricator, plumbing team, installer, and support-system designer should close the following items before cutting begins.
- Approve the actual Taj Mahal quartzite slab or stone range for the project.
- Confirm final overall length, depth, height, backsplash, and wall position.
- Confirm which components use the supplied 30mm thickness reference.
- Approve the basin internal dimensions, depth, bottom slope, corner radii, and drain center.
- Provide the exact faucet model before faucet holes are drilled.
- Provide the exact waste and trap specification before drain machining is finalized.
- Confirm whether an overflow is required and how it will be integrated if specified.
- Confirm the actual construction method of the integrated-look unit instead of assuming one-piece block carving from the reference image.
- Approve the concealed support frame, brackets, anchors, wall structure, fixing points, and finished load path.
- Coordinate plumbing supply, waste route, trap, shut-off valves, waterproofing, wall finish, and service access.
- Review natural fissures, repaired areas, veins, and mineral boundaries before positioning holes and narrow structural sections.
- Complete factory dimension inspection, dry assembly, and water-flow testing where applicable.
- Code multiple hotel-room units by room or module to avoid mixing different components during installation.
- Do not describe the finished quartzite vanity as scratch-proof, stain-proof, or maintenance-free without verified testing for the actual material and finish.
How Should Factory QC, Water Testing, and Packing Be Managed?Before packing, the vanity should be checked against the approved drawing for overall size, basin geometry, backsplash, fascia, faucet holes, drain opening, edge profiles, surface finish, stone pattern, and support preparation. Where practical, a controlled water-flow check can verify that the basin floor directs water toward the waste and does not retain excessive water in low areas. The backsplash, fascia, basin, and deck should also be reviewed together for joint fit and overall color balance if the product is fabricated from multiple coordinated stone components. Heavy vanity components require rigid packing, edge protection, foam separation, support beneath vulnerable projections, and clear lifting instructions. Faucet or drain hardware should not be allowed to impact the stone during transport. Pre-shipment records can document finished dimensions, basin flow, component construction, surface condition, stone pattern, support preparation, coding, packing arrangement, and crate condition. |
Show basin water testing, drain flow, dimensional inspection, backsplash alignment, fascia construction, faucet-hole checking, support preparation, component coding, or protective packing. |

How Should Taj Mahal Quartzite Vanity Sinks Be Maintained?
Use a soft cloth or non-abrasive cleaning tool together with a pH-neutral cleaner formulated for natural stone. Remove soap residue, cosmetics, toothpaste, pigments, oils, and standing water regularly.
Natural quartzite is commonly selected for comparatively hard stone surfaces, but the finished sink should not be described as completely scratch-proof or stain-proof without testing of the actual stone, finish, resin treatment, and sealer.
Avoid harsh abrasive powders, rough pads, unapproved chemicals, and prolonged exposure to strongly colored products. Cleaning products should be tested on a representative sample or inconspicuous area.
A compatible penetrating sealer may reduce absorption and provide additional cleaning time. It does not make the quartzite waterproof, stain-proof, scratch-proof, chemical-proof, or maintenance-free.
The wall waterproofing and plumbing system remain separate requirements. A sealed stone vanity does not replace a correctly designed waterproof wall interface, sealed penetrations, drain connection, or bathroom membrane system.
Periodically inspect the drain, silicone or sealant interfaces, wall joints, concealed supports where accessible, faucet connections, trap, stone repairs, and any signs of unusual movement or leakage.
What Does the Sink Look Like in a Completed Bathroom?This image position should show the finished Taj Mahal quartzite vanity installed in a villa bathroom, hotel guestroom, luxury apartment, resort suite, or premium residential renovation. A useful project photograph should show the full floating vanity, faucet, mirror, backsplash, wall finish, plumbing concealment, lighting, shower or bathtub materials, flooring, and clearance beneath the sink. The completed installation should demonstrate how the warm cream-beige quartzite integrates with the entire bathroom design rather than presenting the sink only as an isolated factory product. |
Use a completed villa bathroom, hotel guestroom, resort suite, apartment, or luxury residential project showing the entire wall-hung vanity in context. |

Recommended Stone Sinks and Basins from KA UNITED
KA UNITED offers four related stone-sink directions for designers comparing Taj Mahal quartzite with alternative materials and bathroom aesthetics. Floating Travertine Sinks provide a warmer, more porous natural texture suited to spa-inspired and earthy interiors. Primavera Green Marble Sinks introduce expressive green-and-white movement for bathrooms where the vanity should become a stronger focal point. Green Onyx Wall Mounted Sinks offer a more decorative green stone direction with visually translucent character. Cristallo Quartzite Vanity Sinks provide another quartzite option for projects favoring a lighter crystalline appearance. Together with Taj Mahal quartzite, these products allow architects, contractors, and homeowners to compare material character, sink form, wall-support requirements, customization, maintenance, installation complexity, and final bathroom positioning.
Floating Travertine SinksWarm natural travertine sink direction for villas, spa-inspired bathrooms, hotels, residential interiors, and custom wall-hung vanity projects. View More |
Primavera Green Marble SinksDistinctive green-and-white marble vanity sinks for villas, boutique hotels, apartments, and bathrooms requiring stronger natural-stone color. View More |
Green Onyx Wall Mounted SinksDecorative green onyx wall-mounted sinks for statement bathrooms, luxury villas, hotel suites, powder rooms, and premium interior projects. View More |
Cristallo Quartzite Vanity SinksLight crystalline quartzite vanity-sink direction for contemporary villas, luxury apartments, hotels, and premium residential bathrooms. View More |


FAQ About Taj Mahal Quartzite Integrated Sinks
1. What are the reference dimensions of this Taj Mahal quartzite vanity sink?
The supplied overall reference is 121.9 × 53.3 × 15.2cm / 48 × 21 × 6 inches. A separate 30mm stone-thickness reference was also supplied. Final drawings should distinguish overall vanity height from the thickness of the deck, backsplash, fascia, basin components, and other fabricated stone sections.
2. Is the entire vanity carved from one solid quartzite block?
The supplied product description identifies the unit as a one-piece integrated vanity, but the exact construction method cannot be confirmed from the reference photograph alone. The fabrication drawing should confirm whether the sink is block-carved, assembled from coordinated quartzite components, or produced using another approved construction method before production begins.
3. Can the basin depth, drain position, faucet holes, and backsplash be customized?
Yes. The basin length, width, depth, bottom slope, internal radii, drain position, faucet-hole configuration, backsplash height, front fascia, and edge details can be customized according to the approved bathroom drawing. Final geometry must remain compatible with stone thickness, water flow, plumbing hardware, structural support, and cleaning access.
4. What support is required for a wall-hung Taj Mahal quartzite sink?
The vanity requires a suitable concealed structural support system such as an engineered frame, brackets, rails, anchors, or another project-specific solution. Decorative wall tile, plasterboard, render, adhesive, and waterproofing membranes should not be treated as the primary support. Final support design depends on the finished vanity weight, wall structure, span, basin geometry, plumbing, and local project requirements.
5. Is Taj Mahal quartzite scratch-proof and stain-proof in hotel bathrooms?
No natural-stone vanity should be described as completely scratch-proof or stain-proof without verified testing for the actual material and finish. Use suitable natural-stone cleaners, remove spills and cosmetic residues promptly, avoid abrasive cleaning, and apply a compatible sealer when appropriate according to the selected product and maintenance specification.
6. What should be approved before fabrication starts?
Approve the actual Taj Mahal quartzite, overall dimensions, component thicknesses, basin geometry, construction method, backsplash, faucet model, drain and trap, overflow if required, front fascia, concealed support frame, wall fixing, plumbing route, waterproofing interfaces, service access, surface finish, water-flow test requirement, component coding, packing plan, destination, and installation sequence.
Final Product Overview
Taj Mahal quartzite integrated vanity sinks combine a warm cream-beige natural-stone palette with a clean rectangular basin and floating architectural form for hotel and residential bathrooms. Successful execution depends on approved stone selection, confirmed construction method, coordinated basin drainage, faucet and waste hardware, engineered wall support, accurate plumbing access, factory QC, protected packing, and professional installation.

Request a Custom Taj Mahal Quartzite Vanity Sink ProposalSend KA UNITED the final vanity dimensions, basin size, faucet model, drain specification, backsplash requirement, support concept, preferred Taj Mahal quartzite range, quantity, bathroom drawings, destination, and project schedule.
|
Inquiry Checklist1. Confirm final overall dimensions. 2. Confirm component thicknesses. 3. Provide basin and drain geometry. 4. Provide faucet and waste specifications. 5. Confirm wall support and fixing. 6. Select the Taj Mahal quartzite range. 7. Provide quantity, destination, and schedule. |
Hot Tags: taj mahal quartzite integrated sink, China taj mahal quartzite integrated sink suppliers, factory
You Might Also Like




Send Inquiry
