Aging in Place Bathroom Vanity Design For Long-Term Residential Projects
Aging in Place Bathroom Vanity Design for Long-Term Residential Projects
A premium villa renovation installed a beautiful full-width vanity for owners who planned to stay for decades. Two years later, one owner needed to sit while washing. The decorative apron blocked knee space, the mirror began too high, and the faucet handle required an uncomfortable reach across a deep basin. Nothing was broken. The room had simply been designed for one version of its owner.
We removed a center cabinet module and kept the stone top, but the work was harder than it needed to be. Don't ask me how I know: future flexibility is cheap on a drawing and expensive under an installed basin. Here's what I'd do: plan one adaptable bay from the start. This is where you don't cheap out on structure and clearances.
Plan an Aging in Place Bathroom Vanity for More Than One Posture
I test the vanity standing, seated, and with limited reach. The sink center, faucet control, mirror, towel, outlet, soap, and daily drawer should remain usable without twisting. The exact dimensions must follow applicable codes, project requirements, and the user's needs; I do not copy one number into every jurisdiction.
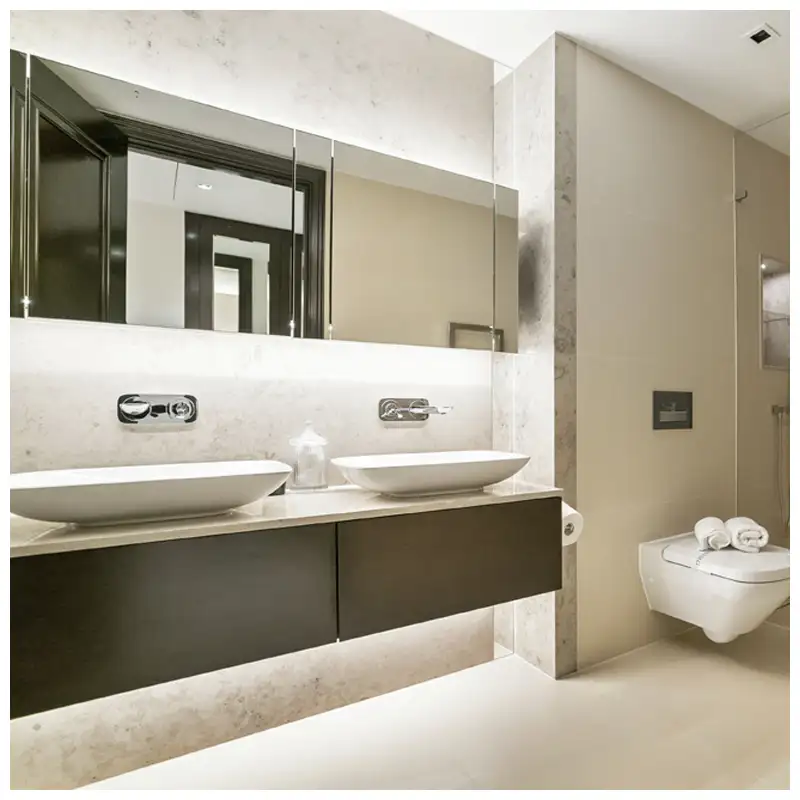
A bathroom vanity top can span an adaptable bay when the support plan is settled early. The removable cabinet below should not be carrying stone that has no independent support.
In the morning, the user should be able to place glasses on a dry area before turning on water. That small landing space matters at any age. It matters more when balance and reach are changing.
Coordinate an Adaptable Vanity Cabinet and Independent Top Support
An adaptable vanity cabinet may use a removable base module, a door-and-shelf unit that can be replaced with knee space, or a separate side-storage tower. The stone support, sink support, and wall fixing remain stable when the lower module changes.
The Floating Bathroom Vanity With Stone Top: Support, Sink, and Cabinet Details Before Ordering explains why wall structure, bracket positions, sink weight, and top thickness belong on one section. A future adaptation should never depend on hoping the wall was reinforced.
I keep shutoff valves and trap protection accessible without crowding the knees. Hot surfaces and sharp plumbing edges need guards where seated use is expected. Here's what I'd do: build and sit at a full-size mock-up before fixing the sink height.
Choose a Seated Bathroom Sink and Reachable Controls
A seated bathroom sink should not be so deep that the faucet becomes a stretch. A shallow bowl can help reach, but splash behavior still needs testing. I look at basin front-to-back dimension, rim or undermount detail, drain position, and the space left for knees.
Single-lever or touch controls may reduce hand effort, yet power, batteries, sensor behavior, and maintenance access have to suit the project. A clever faucet that housekeeping cannot service becomes a long-term annoyance.
For a controlled surface with integrated planning, quartz stone can support a simple edge and repeated maintenance routine. The material selection follows the user's cleaning habits and the exact edge, sink, and support detail.
Use a Safe Vanity Edge Without Making It Look Medical
A safe vanity edge avoids an aggressive corner at hip or head height. A small eased profile, softened corner, or planned radius can preserve a refined line. I coordinate the cabinet corner and top corner so one does not project beyond the other.
Lighting needs layered control. Face light supports grooming, low-level night lighting supports orientation, and switches should be reachable from the intended approach. The Hotel Vanity Lighting Checklist Before Bathroom Production helps keep mirror, fixture, and outlet decisions connected.
I return to Complete Guide to Bathroom Vanity Top and Cabinet Packages for Hotels and Residences because adaptability crosses cabinet, top, sink, fittings, lighting, and wall structure. One flexible module cannot rescue an inflexible package.
Long-Term Vanity Adaptation Record
| Use condition | Design check | Fixed element | Adaptable element |
|---|---|---|---|
| Standing use | Sink, mirror, drawer, and light | Top and wall support | Organizer and pull |
| Seated use | Knee space, reach, and pipe guard | Sink position | Removable center module |
| Limited grip | Faucet and hardware effort | Service points | Controls and handles |
| Night use | Approach and low-level light | Wiring route | Sensor and switching |
Build the Future Change into Today's Drawing Set
I mark the adaptable bay on the cabinet plan, stone support plan, electrical plan, and plumbing section. The operations file shows how the lower module can be removed, which brackets remain, and how exposed surfaces are finished. Future work should not begin by guessing what hides behind the drawer.
Mirror planning deserves a sightline test. A seated user should not see only the ceiling or the bottom frame. A larger mirror can serve several postures, but sconces and shelves must not block the useful area.
Storage moves toward the user rather than disappearing. Side drawers, pull-outs, or a nearby tall unit can replace the storage lost beneath an open bay. This is where you don't cheap out on the room plan. Open knee space without reachable storage is only half a solution.
I also keep a record of future-compatible hardware and finish. If the center module is removed years later, the remaining cabinet faces should still look intentional. A spare finished panel or trim piece costs little during production and can save a messy field repair.
Review the Approach, Floor, and Nearby Storage Together
The vanity cannot be evaluated alone. I check the door swing, floor transition, shower entry, toilet zone, towel storage, and the route used at night. A clear knee bay is not useful if a loose rug, narrow turn, or open drawer blocks the approach.
Floor and wall finishes affect maintenance around the adaptable bay. The junction below an open area should be finished for permanent exposure, not hidden behind a removable cabinet. Base details need to survive cleaning equipment and occasional water without creating a fragile strip.
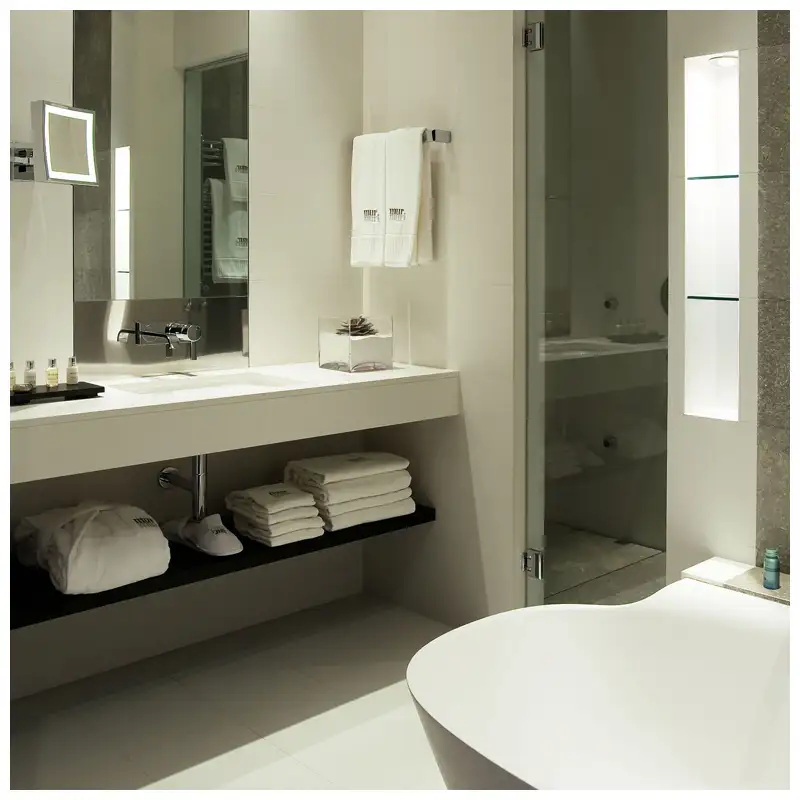
I also plan where a stool, mobility aid, or caregiver might stand without assuming it will always be present. The room should remain comfortable during ordinary use. Flexibility works best when it does not announce itself every morning.
Finally, I test the cabinet pull and faucet with wet hands. A small smooth knob may look delicate but demand too much grip. Hardware with an easy purchase can still be refined, and its fixing pattern should allow future replacement without filling visible holes.
The project record includes photographs of the future-change condition, not only the finished room. That means exposed cabinet sides, bracket positions, removable panels, and protected plumbing are visible before anyone needs them. Keep that record.
The Hard-Won Lesson: The Stone Top Survived, but the Cabinet Could Not Adapt
A long-term residence used a 2,200 mm vanity with a heavy full-length top supported by three fixed base cabinets. When seated use became necessary, the center cabinet could not be removed without losing top support and exposing unfinished side panels. The owner kept the top, but contractors added visible steel work and refinished both neighboring cabinets during a three-week bathroom closure.
The Lesson: Support the top independently wherever a future cabinet module may be removed.
Understanding Long-Term Vanity Planning in Today's Market
Is aging-in-place planning the same as code compliance?
No. Applicable accessibility codes establish project requirements, while long-term planning may go further or respond to a specific household. The design team must verify jurisdiction, contract scope, and user needs rather than treating one voluntary detail as compliance.
What creates flexibility?
An aging in place bathroom vanity uses independent support, an adaptable lower module, reachable controls, safe edges, useful sightlines, and service access. The room stays coherent because those decisions begin together.
What if a completed room does not support the intended user?
Photograph the approach, sink, mirror, controls, cabinet, and measured reach conflict. Stop destructive alterations until the support and utility records are checked. Contact the supplier with the approved package drawings and mock-up notes before removing cabinetry.
Complete Guide to Bathroom Vanity Top and Cabinet Packages for Hotels and Residences keeps the future change connected to today's package. Don't ask me how I know: the easiest cabinet to remove is the one designed to come out.
Frequently Asked Questions
1. What is an aging in place bathroom vanity?
It is a coordinated vanity package planned for changing posture, reach, grip, storage, and service needs over time. It may include an adaptable lower cabinet, independent top support, reachable controls, safe edges, and flexible lighting.
2. Does aging-in-place design automatically meet accessibility codes?
No. The project team must verify applicable laws, standards, jurisdiction, and contract requirements. Long-term planning can support usability, but it should not be presented as formal compliance without a proper project review.
3. Can a cabinet be removed later without replacing the top?
Yes, when the top and sink have independent support and the adjacent cabinet sides are finished for exposure. The original drawings should identify brackets, wall reinforcement, plumbing protection, and the removable module.
4. Which sink works for seated use?
Choose through a full section and user test. Consider bowl depth, front reach, knee space, drain and trap location, faucet control, splash, support, and pipe protection rather than relying on a sink style name.
5. What should I do first if the installed vanity cannot support the intended user?
Document the measured reach and clearance conflicts, stop destructive modifications, and contact the designer and supplier with the approved cabinet, top, sink, support, plumbing, and mock-up records.
Quick-Reference Checklist for Long-Term Vanity Use
- Test standing and seated reach to sink, faucet, mirror, towel, and storage.
- Support the top independently above any removable cabinet module.
- Protect knees from traps, hot pipes, sharp fittings, and projections.
- Coordinate softened top and cabinet corners at the same location.
- Provide useful storage beside the adaptable open bay.
- Record future removal steps, brackets, finishes, and replacement parts.
Final Conclusion
Long-term planning does not require a bathroom to look temporary or clinical. It requires the design team to imagine more than one posture and more than one year. An aging in place bathroom vanity protects the expensive top while allowing the cabinet and controls to change with the user.
Here's what I'd do: build one honest adaptable bay now, because at KA UNITED I would rather plan for change than ask a resident to live around a beautiful obstacle.

References
- 2026 Bath Trends Report, National Kitchen and Bath Association.
- Bathroom Planning Guidelines, National Kitchen and Bath Association.
- U.S. Bathroom Trends Study, Houzz Research.
- 2010 ADA Standards for Accessible Design, United States Department of Justice.
- ICC A117.1 Accessible and Usable Buildings and Facilities, International Code Council.
- Dimension Stone Design Manual, Natural Stone Institute.
- Handbook for Ceramic, Glass, and Stone Tile Installation, Tile Council of North America.
- Creating Helpful, Reliable, People-First Content, Google Search Central.