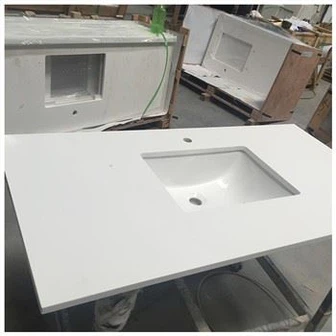
Bathroom Vanity Cabinet Construction: Face Frames, Back Panels, Door Gaps, And Moisture Control
Bathroom Vanity Cabinet Construction for Hotel Rooms
A bathroom vanity cabinet is approved on a drawing long before anyone sees it in a room, and that is where most of its problems are decided. The frame takes width from the opening behind it, the trap takes depth from the drawer, the wall fixing competes with the services for the same panel, and the cabinet void holds whatever air the room gives it. None of those conflicts is visible in an elevation.
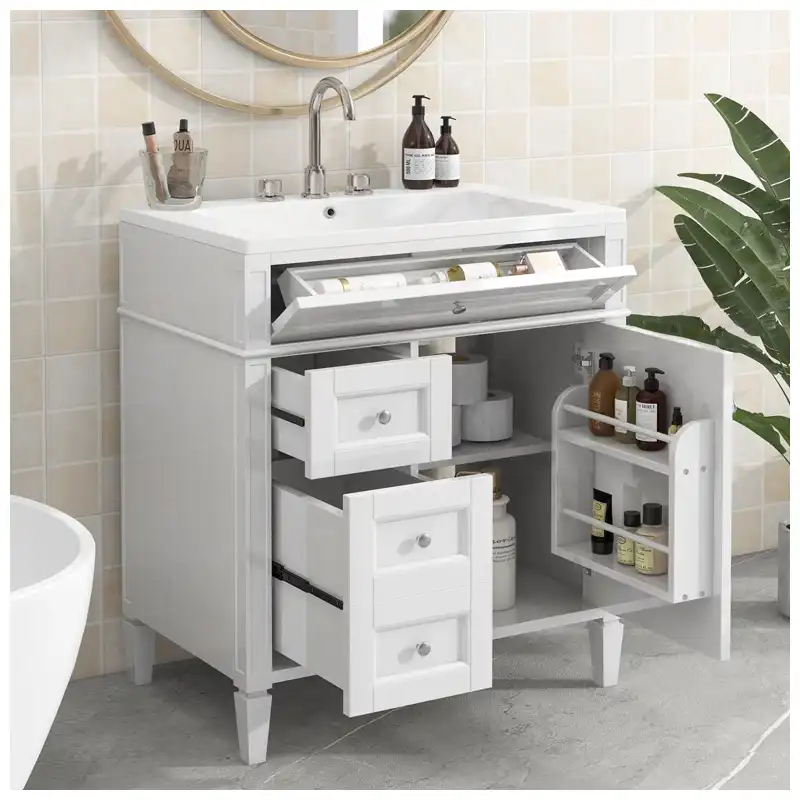
This page is the release framework for bathroom vanity cabinet construction as a whole. It does not re-teach each detail: it sets out the five questions one complete cabinet section has to answer before production is released, and hands each of them to the specialist guide that owns the detail.
What a Cabinet Section Has to Prove before Production
1. Opening gate: does the frame leave a usable opening?
The first approval question is not how the frame looks but how much opening survives it. A rail and stile assembly takes width and depth away from the drawer or door behind it, so the usable opening has to be checked against the hardware that will actually go in, not against the elevation.
At parent level the gate is simply this: after the frame is drawn, is there still a working opening for the drawer box, the door swing and the fittings the room needs? Where the answer depends on rail width, centre stile position or the sink cutout, that detail belongs to the face frame guide.
In bathroom vanity cabinet construction, what this gate can catch is an opening that was dimensioned from the outside of the cabinet rather than from the inside of it. Drawings tend to quote overall width because that is what the room plan shows, while the drawer or the door only ever sees the space left between the rails. The two numbers diverge by exactly the thickness of the frame, and that divergence is invisible until hardware arrives.
2. Plumbing gate: can every service be reached and used?
The second question is whether the cabinet can accommodate the plumbing the room actually has. A trap occupies space behind the cabinet as well as inside it, shut-off valves have to stay operable, and the drain centre has to land where the drawer and the panel can still work around it.
The parent-level gate is that the service envelope and the cabinet envelope must be reconciled before the cut list is released. Coordinate positions come from the plumbing rough-in guide, and the hand and tool path that keeps them usable belongs to the service access guide.
What this gate can catch in bathroom vanity cabinet construction is a service that is technically present but practically unreachable, because the drawer or the panel was laid out before the trap envelope was known. Approving the section with the plumbing coordinates drawn on it converts that from a site surprise into a documented constraint, and it makes the difference between adjusting a drawer front and rebuilding the cabinet.
3. Movement gate: is there room for the door to work?
The third question concerns allowance rather than geometry. A door needs a gap wide enough to swing without rubbing and narrow enough to read as a line, and the hinge has to retain adjustment after installation. Humidity adds a further variable wherever the door construction is moisture-sensitive.
The parent-level gate is that the fitted assembly must remain operable through the season, not merely on the day it is hung. Hinge range and adjustment are covered by the door hinge guide, and the drawer envelope by the drawer slide guide.
What this gate can catch is an allowance set during bathroom vanity cabinet construction for the day of installation and not revisited afterwards. A tight reveal that reads well on a bench can become a rubbing door once the room is in seasonal use, and by then the hinge reserve has often been spent on aligning the fronts. Leaving that reserve in the release condition is what keeps the assembly adjustable later.
4. Moisture gate: is every vulnerable edge protected?
The fourth question is about exposed surfaces rather than plumbing. A bathroom cabinet has cut edges, a rear deck, a toe area and a void that can hold damp air, and each of those behaves differently from a finished face.
The parent-level gate is that no edge should be left raw where the room's normal use will keep it wet. The detail of drying paths and air movement is owned by the cabinet ventilation guide.
What this gate can catch is a surface that is finished on the face and raw everywhere the client does not look: the underside of a deck, a cut edge inside a service opening, the base of a toe recess. None of these is visible at handover, and all of them sit where a bathroom will keep them damp. The release condition is protection, not concealment.
5. Fixing gate: does the cabinet reach the wall safely?
The final question is structural. A wall-hung or rail-fixed cabinet has to transfer load into the substrate through fixings that do not conflict with the openings the services require.
The parent-level gate is that the fixing schedule and the service map have to describe the same panel, with no fixing landing where a trap, valve or cable has to pass. Where a rear panel carries that layout, the allocation logic belongs to the rear-panel detail while the governing drawing stays with the project fixing schedule.
What this gate can catch is a fixing position and a service position that were each correct on their own sheet. The rail lands where the trap needs to pass, or the shut-off falls behind a structural member. Checking both on one drawing is the point of the gate, and it is cheaper than discovering the conflict with the cabinet already on the wall.
Why the Gates Are Checked Together
Bathroom vanity cabinet construction fails most often at the joins between the gates, and they are not independent, and approving them one at a time in isolation is how a cabinet passes every check and still fails in the room. The opening gate and the plumbing gate can compete for the same usable cabinet volume: a frame that reduces the front opening can also reduce the practical space available for drawers and service access around the plumbing envelope. The fixing gate competes with the plumbing gate for the rear panel, because a rail and a valve cannot occupy the same place. The moisture gate depends on decisions made in all four of the others, since it is the cut edges created by those approvals that end up exposed.
That is the practical argument for releasing one complete bathroom vanity cabinet construction section rather than approving components separately. A drawing that shows the top, the carcass, the frame, the drawer envelope, the plumbing coordinates and the wall fixing together makes those conflicts visible while they are still cheap to resolve. Once the section is signed, the same conflicts move to the factory floor, where correcting them means remaking parts rather than redrawing lines.
The Release Gates in One Table
The table below is the working version of the five gates: what has to be inspected, and the condition that releases it.
| Decision point | Evidence to inspect | Release condition |
|---|---|---|
| Face frame | Rail width and useful opening | Drawer and door function remain practical after hardware is fitted |
| Back panel | Trap, valves, wall fixing, and removable access | Service access remains possible without cabinet removal |
| Door reveal | Gap, hinge adjustment, and seasonal allowance | Adjacent doors read evenly after installation |
| Lower edge | Finish return and wet-cleaning exposure | Vulnerable substrate stays protected from routine moisture |
| Drawer zone | Sink bowl, trap, and slide envelope | Storage remains useful with plumbing in place |
What a Release Record Has to Carry
Each gate closes against something that can be produced later. The opening gate closes against the section drawing that shows the frame and the usable opening together. The plumbing gate closes against the service coordinates as they were approved. The movement gate closes against the accepted reveal and the hinge setting that produced it. The moisture gate closes against the finish schedule for every exposed edge, including the ones inside service openings. The fixing gate closes against the fixing schedule reconciled with the service map on the same sheet.

Keeping those five items in one file across a bathroom vanity cabinet construction release is what makes the framework repeatable across a multi-room order. It is also what protects the next team: a replacement cabinet ordered years later can be checked against the approved opening, the recorded coordinates and the accepted reveal, rather than against whatever the installed room has become after a decade of cleaning and repair. A gate that is approved but not recorded has to be re-argued every time the room changes hands.
Treating the five gates as a single release event also settles who signs what. The opening and fixing gates are drawing decisions and belong to whoever owns the section; the plumbing gate is shared with the services trade; the movement gate is confirmed on the first assembled unit; the moisture gate depends on the finish schedule. Splitting them across different sign-offs without one section that shows them together is how a cabinet reaches production with each part approved and the assembly unproven.
What the Specialist Pages Decide
Each gate above states the approval question this page owns. The engineering behind it lives in its own guide, and the links below are the intended path through the cluster:
- Face frames own rail and stile geometry, centre stiles and the sink cutout.
- Plumbing rough-in owns drain, supply, valve and trap coordinates.
- Service access owns the identify, isolate, reach, remove and restore path.
- Door hinges own adjustment range, overlay or inset geometry and soft-close behaviour.
- Drawer slides own travel, load and the clearance the plumbing envelope leaves.
- Cabinet ventilation owns drying paths and air movement in the void.
Where One Section Stops Being Enough
The inside decides the service life
The visible door is only the cover. Plumbing space, edge protection, and access define the cabinet a maintenance team receives.
One section settles several disputes
A measured section can resolve the face frame, drawer, sink, back-panel, top, and wall relationship before production makes each one separate.
Repeated rooms need repeatable proof
A first room should show the same access and reveal that the later rooms will inherit.
I use the quartz bathroom vanity tops only after the sink, cabinet, wall, light, and maintenance needs are written into the same room decision.
I keep this room decision with Hotel Bathroom Vanity Packages Complete Guide, where the top, cabinet, sink, plumbing, light, installation, cleaning, and replacement details meet.
A quartz bathroom vanity tops counter only performs as intended when its thickness, edge profile and finish are coordinated with the cabinet carcass and the plumbing envelope before production.
Before the room type is released, I check it again against Bathroom Vanity Cabinet Face Frames so one attractive detail does not conflict with the complete vanity package.
Reading a hotel vanity cabinet means treating it as a working box, not a decorative front.
That working box needs one section through the top, basin, rail, back panel and plumbing space.
The finished cabinet should leave a service route that can be used without damaging the finished face.
Before release, a removable back-panel section at a room type under mirror lighting is revisited, and the first room is held until cabinet and top drawings agree. The cabinet and top section is left with the room type because door gaps close when a humid cabinet face changes seasonally. A release gate is only closed when the evidence can be produced again after the order ends.
Frequently Asked Questions
1. What makes bathroom vanity cabinet construction different from an ordinary cabinet?
The cabinet has to share a small wet space with a top, basin, trap, valves, cleaning routine, wall fixing, and often repeated room-type dimensions.
2. Does a face frame affect drawer space?
Yes. The rail and opening geometry can change the useful width and the relationship between a drawer box, sink bowl, and plumbing route.
3. Should a vanity back panel be removable?
The answer depends on the wall fixing, plumbing arrangement, cabinet design, and maintenance responsibility. The essential point is to preserve a workable service route.
4. How much gap should vanity doors have?
Use the selected door material, finish, hinge system, humidity conditions, and manufacturer guidance. Test the finished reveal on the first unit.
5. What should happen when the first cabinet blocks plumbing access?
Photograph the condition, pause repeated production, compare it with the signed cabinet and plumbing section, then revise the record before the same restriction repeats.
Quick-Reference Checklist for bathroom vanity cabinet construction
- Draw the top basin trap valves and cabinet rails in one section.
- Confirm access to shutoff valves before closing the back panel.
- Test door reveals after hardware and moisture-resistant finish are present.
- Open drawers with the actual sink and trap installed.
- Record the first-room cabinet section before repeated production begins.
Final Conclusion
A cabinet earns approval when the face, back, drawer, plumbing, and wet edge all work as one assembly. The final decision on bathroom vanity cabinet construction must stay attached to the evidence that production and site teams can verify.
KA UNITED would rather adjust one first-room section than ask a maintenance team to dismantle a finished vanity later.
References
- Bathroom cabinet, Wikipedia. https://en.wikipedia.org/wiki/Cabinetry
- Architectural Woodwork Standards, Architectural Woodwork Institute.
- Performance and Construction Standard ANSI/KCMA A161.1 for Kitchen and Vanity Cabinets, Kitchen Cabinet Manufacturers Association. https://www.kcma.org/
- Wood Handbook: Wood as an Engineering Material, USDA Forest Service, Forest Products Laboratory.
- Standard Guide for Use of Joint Sealants, ASTM C1193, ASTM International. https://store.astm.org/c0119-22.html