Floating Bathroom Vanity Support For Hotel Projects
Floating Bathroom Vanity Support: Wall Blocking, Stone Weight, and Service Access for Hotel Projects
On one upscale residence project, a beautiful floating cabinet arrived with a 20 mm stone top and a pair of deep drawers. It looked light as air in the drawing. On site, the metal stud wall had no timber blocking where the brackets landed, the trap fought the upper drawer, and the tile contractor had already closed the wall. Don't ask me how I know, but "we will find a fixing" is not a support plan.
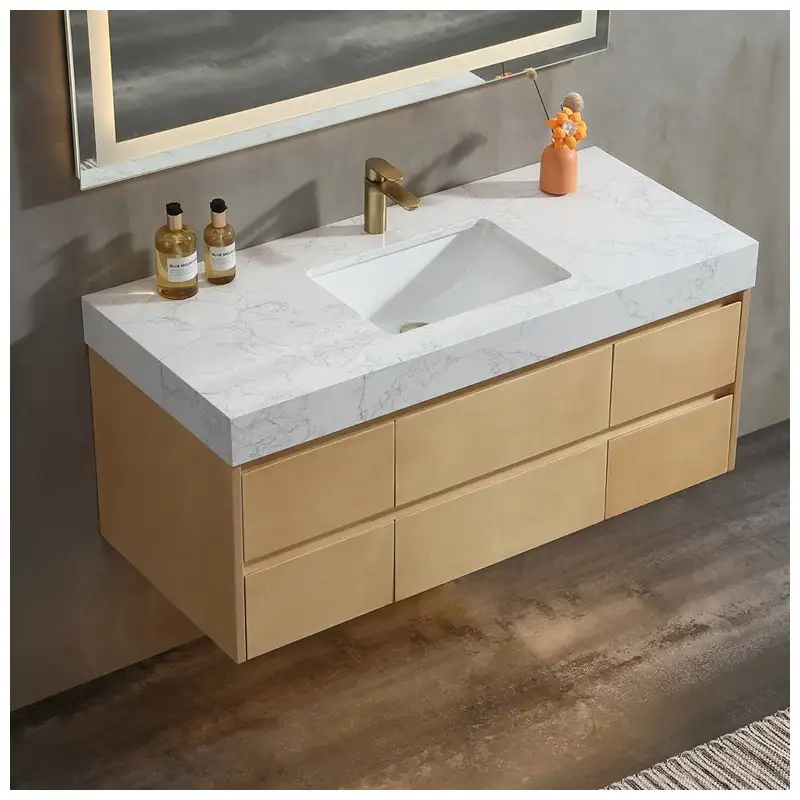
Floating bathroom vanity support is where a package either earns its clean shadow line or becomes a late-night discussion between the cabinet installer, plumber, and drywall crew. Here's what I'd do: make the fixing zone, wall section, cabinet section, and stone-top weight visible on one coordinated drawing.
Start behind the finished wall
A wall-hung vanity does not hang from tile. It transfers load into a tested structure behind the finish. That may be a concrete wall, a designed steel support frame, or properly located backing within a stud partition. The cabinet supplier needs the fixing height and centre positions early; the site team needs them before waterproofing and tile close the evidence.
Ask the cabinet maker for the intended bracket arrangement and allowable cabinet load, then add the actual top, basin, water, and everyday-use allowance. A basin filled for shaving does not weigh much by itself, but a person leaning on the front edge changes the story. This is where you don't cheap out: a decorative sketch is not a load path.
Floating bathroom vanity support changes with the selected top
A thick natural surface, a layered sintered top, and a thin quartz top do not place the same demand on the cabinet and wall. The total weight is only part of it. A long unsupported overhang or a concentrated vessel basin load can put stress in exactly the place a clean floating design tries to hide.
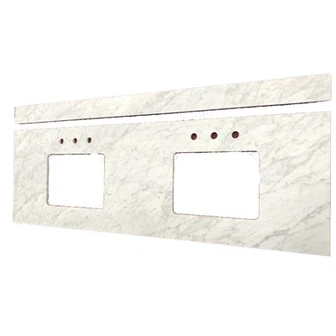
Where a project chooses sintered stone surfaces, I ask for the finished thickness, reinforcement approach, and edge build-up rather than guessing from a sample. For a quieter, more conventional top detail, quartz stone vanity tops can be designed with a practical edge and controlled sink cutout. Do not choose the bracket after the fabrication drawing is signed.
| Package checkpoint | What I ask to see | What fails when it is missing |
|---|---|---|
| Wall fixing zone | Section with backing or frame position | Installers drill through finish searching for structure. |
| Top dead load | Material thickness, length, basin, and overhang | The cabinet support is sized for the wrong assembly. |
| Plumbing envelope | Trap, valves, cable, and drawer exclusion zones | The top drawer becomes a false front or will not close. |
| Service route | Removable panel or reachable valve position | A small leak demands removal of a finished cabinet. |
The Hard-Won Lesson: A 40 mm shift removed the only fixing line
A hotel mock-up moved the cabinet 40 mm to centre it beneath a revised mirror. The backing stayed where the old cabinet drawing put it. The brackets missed it, and the installer proposed drilling new anchors through a waterproofed wall. The room lost three days while the team opened and repaired the finish behind the vanity.
The Lesson: Any change to the vanity centreline must trigger a new wall-fixing check before finishes close.
Drawers, traps, and clean floor space
The nicest floating cabinet is a nuisance if the first drawer only opens halfway. I have watched a project replace a full-depth upper drawer with a shallow false-front box because the trap was never drawn. Thank goodness that room was a mock-up. In repeated hotel rooms, that mistake becomes a production problem rather than a local adjustment.
Set the basin type first. An under-mount sink may offer more usable counter space, but its waste and overflow still need room below. A vessel basin changes the finished height and can push the mirror higher. Wall-mounted taps free the top surface yet require their own precise rough-in. The cabinet, top, tap, and basin must be treated as one small machine.
The same package thinking appears in Complete Guide to Bathroom Vanity Top and Cabinet Packages for Hotels and Residences. It is not about adding more drawings. It is about making one drawing answer the questions another trade will ask later.
Use the mock-up to test maintenance, not just appearance
Stand close to the cabinet and look under it. Is the shadow line clean? Can housekeeping mop beneath it without catching a sharp bracket cover? Is there a visible gap where the wall bows? A floating cabinet shows every tolerance because it deliberately leaves the floor exposed. I prefer a controlled, honest reveal over a cabinet forced tight against an uneven wall.
Then test the service side. Open both drawers. Shut off a valve. Remove the trap cover if there is one. Check the power route for an illuminated mirror. Someone will have to do these things after handover, usually without the original drawings in front of them. Here's what I'd do: make the service route obvious enough that a future technician does not damage the stone while trying to find it.
Check the room tolerance before the cabinet leaves the factory
Most site walls are not perfectly straight, and bathroom corners are rarely as square as a catalogue drawing. Measure the finished wall after tile where possible, then tell the cabinet team how much adjustment is available. A floating vanity makes an uneven wall easier to see because its shadow line is clean and uninterrupted. I would rather use a planned filler or a carefully controlled end return than push a long cabinet hard against a wall that runs out by 8 mm.
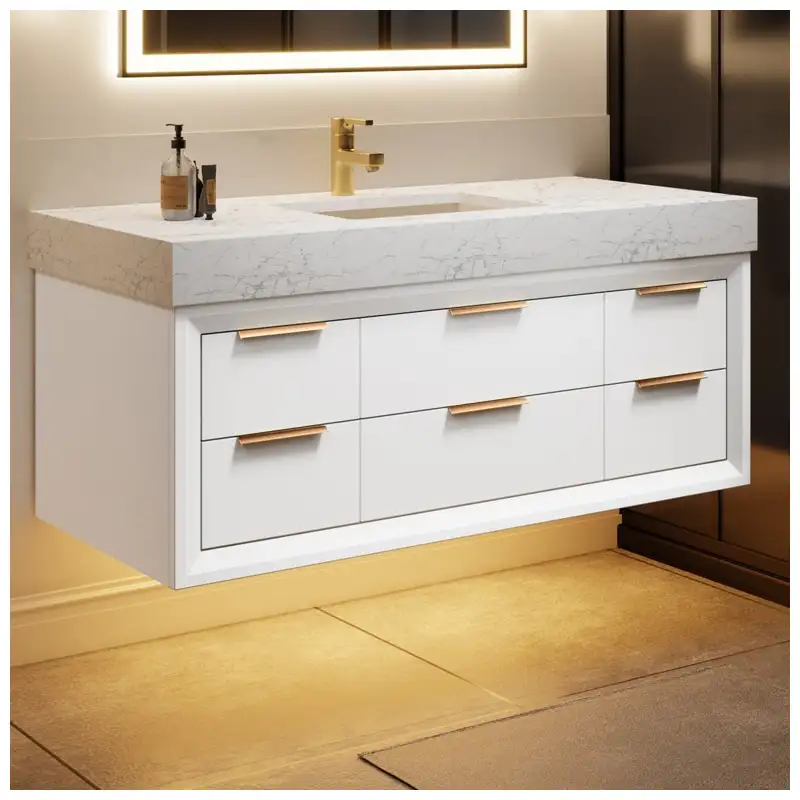
The top should follow the same decision. If the wall has a visible bow, a rigid stone splash can reveal it. If a top is scribed aggressively after fabrication, it can ruin a crisp edge or leave a narrow corner that is difficult to seal. The mock-up tells you which compromise is acceptable in the actual room. Don't ask me how I know, but the last 10 mm beside a wall is often where an entire drawing gets tested.
For a hotel, write a room-type protocol rather than relying on the memory of one installer. Record the fixing height, wall tolerance limit, top overhang, plumbing exclusion zone, and acceptable sealant line. Then the second floor and the twentieth floor use the same logic. This is where you don't cheap out: repetition deserves a method, not a stack of emailed screenshots.
One more practical check: have someone sit or lean near the cabinet in the mock-up as a guest naturally might. The design team is not trying to turn a vanity into a bench, but bathrooms are used in untidy, real ways. A support detail that only works when nobody touches the front edge is not a reliable hotel detail. Here's what I'd do: have the structural support reviewed for the intended assembly, then protect that decision in the cabinet and wall drawings.
Understanding floating vanity coordination in today's hotel bathrooms
Why the light look still needs robust structure
Hotel bathrooms are using more wall-hung furniture because it makes compact rooms feel less crowded and simplifies floor cleaning. But the visual lightness comes from concealed structure, not from less structure. Floating Bathroom Vanity With Stone Top: Support, Sink, and Cabinet Details Before Ordering is a useful detail review before the package reaches the mock-up.
What to do when the wall is not ready
First photograph the wall, fixing marks, and measured centreline before any cabinet is lifted. Second pause installation on that unit rather than improvising anchors through a finished wet wall. Third compare the site dimensions with the approved cabinet, top, and support records, then issue one correction for the affected room type. That sequence costs less than turning a local error into a standard-room error.
Frequently asked questions
1. What supports a floating hotel bathroom vanity?
The support must transfer the complete cabinet, top, basin, and use load into a designed structural backing, frame, or suitable wall. Tile and waterproofing are finishes, not structure.
2. Does a heavier stone top change floating bathroom vanity support?
Yes. Thickness, overhang, basin position, and edge build-up affect both the dead load and where that load acts on the cabinet and wall.
3. How much room should be left for plumbing behind drawers?
Use the actual trap, valves, and pipe route on the coordinated section. A generic plumbing void often fails once the selected basin and drawer hardware are installed.
4. Is a mock-up necessary for a repeated hotel vanity?
Yes. It checks the finished shadow line, drawer operation, cleaning access, mirror height, lighting, and wall tolerance before the same detail is repeated across rooms.
5. What should I do first when a floating cabinet fixing misses the wall backing?
Document the dimensions and bracket location, stop that installation, and compare the site condition with the approved support drawing before opening or drilling the finished wall.
Quick-Reference Checklist for Floating Vanity Support
- Mark cabinet fixing lines on the wall before waterproofing closes.
- Calculate the selected top, basin, and overhang as one assembly.
- Draw the trap and valve envelope behind real drawer boxes.
- Test the mirror and lighting centreline with the finished cabinet position.
- Confirm a practical access route for future plumbing and electrical service.
Final Conclusion
A floating vanity should look effortless only after the difficult things were handled early. Confirm the structure, make the plumbing fit the drawers, keep the stone support honest, and test service access in the mock-up. Don't ask me how I know, but KA UNITED would rather place one backing line correctly than repair a beautiful bathroom wall after it is finished.

References
Bathroom Planning Guidelines, National Kitchen and Bath Association.
2026 Bath Trends Report, National Kitchen and Bath Association.
Dimension Stone Design Manual, Natural Stone Institute.
Natural Stone Care and Maintenance, Natural Stone Institute.
Handbook for Ceramic, Glass, and Stone Tile Installation, Tile Council of North America.
Architectural Woodwork Standards, Woodwork Institute.
Technical Guidance on Natural Stone, Stone Federation Great Britain.