Hotel Vanity Moisture Protection For Cabinets, Sinks, Backsplashes, And Service Areas
Hotel Vanity Moisture Protection for Cabinets, Sinks, Backsplashes, and Service Areas
On a 96-room residence project, I watched a white cabinet base swell before the building had even opened. The plumbing was dry. The leak test had passed. Water came from the faucet, crossed a flat rear ledge, slipped through a poorly finished wall joint, and ran down the cabinet back whenever cleaners wiped the mirror. Don't ask me how I know, but a vanity can fail without one broken pipe.
I now follow water with the room in use. I run the faucet at normal pressure, wash my hands, place wet bottles near the basin, wipe the mirror, open the drawers, and clean the floor edge. Here's what I'd do: test the boring motions before anyone approves the beautiful photograph. This is where you don't cheap out on a working sample.
How Hotel Vanity Moisture Protection Begins
Hotel vanity moisture protection begins by mapping water sources and vulnerable paths. I mark faucet splash, wet hands, basin overflow risk, cleaning spray, mirror condensation, leaking bottles, supply connections, waste fittings, wall joints, floor washing, shower drift, and maintenance work. Then I identify which surface, edge, seal, panel, fixing, or access route receives that moisture.

The live Hotel Bathroom Vanity Packages: Complete Guide to Tops, Cabinets, Sinks, Sizes, and Project Coordination keeps those paths inside the complete assembly. A stone top can resist routine water while the cabinet edge below it absorbs moisture. A cabinet finish can perform well while one sink cutout or wall penetration leaves the substrate exposed. Package thinking catches the handoff.
I do not promise a waterproof vanity unless a tested project system and responsible design team support that claim. I ask a simpler question: when water appears during normal use or a minor service event, where does it go, how quickly can staff see it, and which materials must remain protected until it is dried?
Start with the faucet and basin relationship
Faucet reach, outlet height, flow pattern, basin depth, bowl slope, drain position, and user habits control splash. A short spout can hit the rear wall of the bowl and throw water upward. A tall spout over a shallow basin can wet the mirror and counter. I test the specified models together rather than trusting two separate data sheets.
A floating vanity unit with sink can keep the cabinet above routine floor washing, but wall fixing, underside edges, plumbing openings, and the joint behind the top still need attention. Floating does not mean floating away from water.
Protect Cabinet Edges, Backs, and Floor Relationships
Bathroom cabinet water protection depends on substrate, coating, edge finishing, joints, hardware, ventilation, cleaning products, and exposure time. I ask the cabinet supplier to identify finished and cut edges, sink-bay surfaces, service openings, floor or wall interfaces, and any site cuts that need a compatible repair method.
The left-side drawers vanity illustrates why the wet bay and storage bay should be read separately. Moving drawers away from the trap can protect storage and improve service access, yet the partition beside the basin still needs a finished edge and a cleanable joint.
I keep the bathroom cabinet water protection record beside the approved finish sample so site cuts receive the same treatment as factory edges.
I look beneath the counter with the drawer removed. Raw holes around supplies or waste lines are warning signs. So are thin back panels that touch a damp wall, bottom panels with no removable protection, and fixings that trap cleaning water. Thank goodness for one inspection photograph before the basin hides everything.
Floor-standing and wall-hung units fail differently
A floor-standing cabinet can collect mop water at its toe or side panel. A wall-hung unit avoids that contact but can conceal leaks behind the cabinet, where water travels along the wall before anyone notices. I specify a visible inspection route and a service opening appropriate to the project design.
For floor contact, I ask who finishes the floor, when sealant is applied, how the toe detail meets the surface, and whether the cleaner can dry the line. For wall fixing, I ask how penetrations are protected, how the cabinet is spaced from the wall, and whether an early leak can be seen without removing the stone.
Sink Rims, Cutouts, and Splash Joints
An integrated or undermount basin reduces some loose components but does not eliminate joints. The White Crystal Quartz integrated sink can create a continuous visual surface. Its drain, faucet, wall meeting, support, access, and cleaning behavior still belong in the finished bathroom test.
The published Vanity Sink Cutout and Drawer Clearance for Hotel Bathrooms explains why the bowl, clips, trap, valves, runners, and hands all compete below the top. I add moisture paths to that section. A plumber needs room to inspect and tighten a fitting without scraping an unfinished panel or leaving a wet tool on a drawer box.
A vanity splash joint may sit behind the faucet, below the mirror, beside a wall return, or around a side splash. Its width, material, backing, preparation, finish, and maintenance route come from the responsible project system. I want the visible line straight, but I also want water to leave it rather than settle against it.
| Water path | Detail to record | Mock-up or inspection test |
|---|---|---|
| Faucet to basin | Spout reach, outlet height, bowl depth, flow and controls | Run water through normal handwashing and cleaning motions |
| Rear counter ledge | Slope, depth, faucet base, wall joint and drying access | Splash the basin and wipe the mirror with normal tools |
| Sink cutout or integrated bowl | Edge finish, support, joint, drain and underside access | Inspect dry, run water, then recheck the complete underside |
| Cabinet sink bay | Finished edges, holes, partitions, bottom protection and ventilation | Remove the service panel and photograph every vulnerable edge |
| Floor or wall interface | Toe, wall fixing, penetrations, seal line and visible leak route | Wash the floor edge and confirm where water can be seen |
| Backsplash and side return | Joint range, corner, mirror, outlet and cleaning clearance | Review under mirror light after one cleaning cycle |
| Facilities handover | Approved products, photographs, inspection points and repair method | Ask maintenance staff to locate and inspect each water path |
Select the Top for Daily Water, Cleaning, and Repair
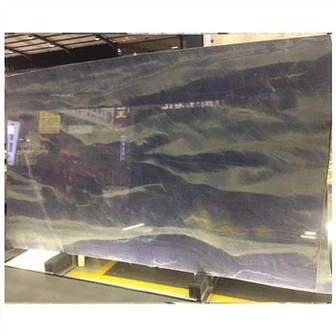
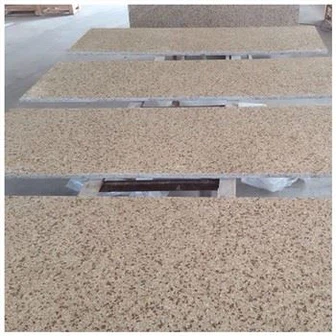
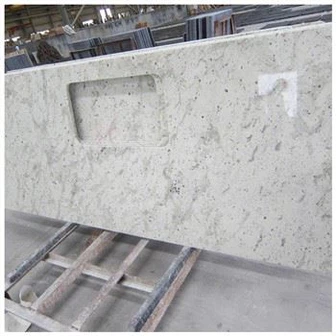
The bathroom vanity top range includes different natural and manufactured surface routes. I compare finish, edge, cutout, pattern, support, stain and etch expectations, cleaning products, joint design, and replacement records. The top needs honest care instructions, not a promise that every mark will disappear.

This is where you don't cheap out on a representative finish sample. A dark polished surface may show dried droplets. A matte finish may hold residue differently. Strongly patterned material can hide minor marks but make a local replacement harder to match. I place the sample beside the cabinet finish and clean it with the intended routine.
I also inspect the underside. Mesh, reinforcement, resin, laminated edges, clips, adhesive, and sink supports can change how the wet bay is assembled. The responsible fabricator defines the technical detail for the selected material. My job is to keep that detail visible to the cabinet and plumbing teams.
Do not use sealant as the whole design
Sealant is one component, not permission to ignore slope, fit, backing, movement, preparation, or access. A thick bead can hide a gap for the handover photograph and become a dirt shelf later. Don't ask me how I know. I prefer one controlled joint supported by accurate walls and finished pieces.
The companion Vanity Backsplash Wall Tolerance and Return Details Before Installation should carry the wall survey and approved response. Moisture performance becomes harder when a bowed wall creates a joint that changes from 3 millimeters to 15 across one vanity.
Test Cleaning, Plumbing, and Room Variants Before Release
Here's what I'd do: run one complete cleaning cycle in the sample room. Place soap, wet cups, towels, cosmetics, and housekeeping spray where they will actually sit. Operate the faucet, wipe the mirror, dry the rear ledge, clean around the sink, and wash the floor below. Then remove the access panel and inspect the cabinet interior.
The test includes cold and warm water, normal flow, basin filling where appropriate, drain operation, supply and waste inspection, and a second check after the surfaces have stood. The plumbing team controls its test method. I watch what the cabinet and top experience during and after it.
Room variants matter. A vanity beside shower glass sees different exposure from one behind a dry partition. An accessible unit may have open underside conditions. A suite may use a double bowl and more fittings. The Bathroom Cabinet Supplier Guide for Hotel Vanity Project Orders helps assign who records and closes those differences.
Record the approved condition for facilities
I keep photographs of faucet flow, rear ledge, sink underside, cabinet openings, floor or wall interface, access panel, and finished joints. Each image carries room type and revision. The facilities file names the approved cleaning products, inspection points, replacement seal or finish reference where supplied, and the person responsible for a repair decision.
The published Hotel Bathroom Vanity Mock-Up Approval Before Multi-Room Production provides the working-room test record. Cabinet, top, sink, faucet, backsplash, mirror, plumbing, installation, and housekeeping all influence the same wet line.
The Hard-Won Lesson: A Dry Pipe Does Not Prove a Dry Vanity
A hotel mock-up passed its pressure and drain tests, yet the cabinet back showed swelling after six housekeeping trials. The faucet sent a narrow sheet of water onto a 42-millimeter rear ledge. Cleaners pushed that water toward a 9-millimeter wall gap, where it passed behind the backsplash and reached an unfinished service opening. Changing the spout position, closing the edge, and defining the wall joint solved the condition before 96 repeated units entered production.
The Lesson: Test the complete water path with the specified faucet, basin, wall joint, cabinet edges, cleaning tools, and access panel before releasing repeated rooms.
Understanding Moisture Control in Today's Hotel Vanity Packages
Why ordinary splash deserves project attention
Most vanity exposure is repetitive rather than dramatic. Small amounts of water reach the same rear ledge, cabinet edge, handle, floor line, or service opening every day. The design needs drainage, visibility, cleanability, and materials suited to the expected routine.
What belongs in the final approval
I record the specified faucet and basin, flow behavior, top finish, edge, sink joint, backsplash, cabinet wet-bay finish, plumbing openings, wall and floor interfaces, access route, cleaning products, photographs, and room variants. One signature then refers to a condition the team actually tested.
What to do when swelling, staining, or a wet joint appears
Photograph the full vanity, water source, damaged area, underside, cabinet code, joint, and room condition. Stop repeated use or installation where damage may spread. Then compare those images with the approved mock-up, plumbing test, material record, and inspection photographs before contacting the supplier and responsible site teams.
Frequently Asked Questions
1. What does hotel vanity moisture protection need to cover?
It covers faucet splash, basin and drain behavior, sink joints, top edges, backsplash and wall meetings, cabinet wet-bay surfaces, plumbing openings, floor or wall interfaces, cleaning routines, inspection access, and facilities records.
2. Can a stone vanity top prevent cabinet water damage?
Not by itself. The top may handle routine water, but faucet geometry, cutouts, joints, wall conditions, cabinet edges, plumbing, cleaning, ventilation, and leak visibility determine whether moisture reaches vulnerable material below.
3. Should a wall-hung vanity have moisture checks?
Yes. It avoids direct floor contact but still has wall fixings, service penetrations, sink joints, underside edges, and concealed leak paths. Test the installed condition and keep an accessible inspection route.
4. How should a vanity splash joint be tested?
Use the specified faucet and basin, perform normal handwashing and cleaning motions, observe where water settles, inspect the joint and backing condition, then recheck the cabinet underside and wall after the surface has stood.
5. What should facilities do first when a vanity cabinet begins to swell?
Photograph the complete vanity, wet path, damaged edges, plumbing, joint, cabinet code, and room condition; stop repeated exposure; then compare the evidence with approved drawings, mock-up tests, and inspection records before repair or replacement.
Quick-Reference Checklist for Hotel Vanity Moisture Review
- Run the specified faucet and basin through normal handwashing, filling, draining, and cleaning motions.
- Inspect every cabinet edge, service opening, partition, bottom panel, and wall or floor interface.
- Record the backsplash, side return, sink rim, faucet base, and seal lines under operating bathroom light.
- Confirm that valves, waste fittings, clips, and access panels can be inspected without removing the top.
- Test every room variant that changes shower exposure, basin geometry, plumbing, support, or cabinet position.
- Issue facilities photographs, cleaning notes, inspection points, and compatible repair references at handover.
Final Conclusion
Hotel vanity moisture protection works only when the faucet, basin, top, cabinet, backsplash, wall, floor, plumbing, cleaning routine, and inspection route are tested as one installed condition.
Here's what I'd do: follow the water before approving the photograph. KA UNITED would rather close one unfinished edge in the sample room than explain ninety-six swollen cabinets after opening day.

References
- Bathroom Planning Guidelines, National Kitchen and Bath Association.
- Architectural Woodwork Standards, Architectural Woodwork Institute.
- Dimension Stone Design Manual, Natural Stone Institute.
- C920 Standard Specification for Elastomeric Joint Sealants, ASTM International.
- ANSI A118 Materials for Ceramic Tile Installation, Tile Council of North America.
- Plumbing Engineering Design Handbook, American Society of Plumbing Engineers.
- Bathroom Design Trends Study, Houzz.
- Search Essentials and Helpful Content Guidance, Google Search Central.