Taj Mahal Quartzite Bathroom Vanity Top Planning For Hotel And Residential Projects
Taj Mahal quartzite bathroom vanity tops: sink cutouts, cabinet depth, and backsplash details
On a hotel mock-up, I watched a contractor pull open a drawer beneath a new double vanity and stop halfway through the motion. The stone top was fitted. The two sinks were centered. The mirrors were already on the wall. But the waste lines sat exactly where the drawer boxes wanted to travel. The cabinet maker blamed the plumber. The plumber blamed the stone drawing. Everybody had a point, which is usually the worst kind of problem.

I put a ruler across the top that afternoon and found the real issue. The sink centers had shifted when the architect changed the mirror width. Nobody carried that shift through to the cabinet, faucet, and plumbing sheets. Don't ask me how I know, but a vanity can look finished while the most basic part of daily use has not been tested.
That is why I do not start with a stone sample. I start with the actual bathroom package. Who uses the room? Where does the drawer open? Which wall stays dry, and which one receives constant splash? Where will the cleaner's hand reach around the faucet? Here's what I'd do: put the slab image beside the cabinet, sink, and plumbing drawings before anyone commits to a cut line.
Why Taj Mahal quartzite bathroom vanity tops need a package drawing
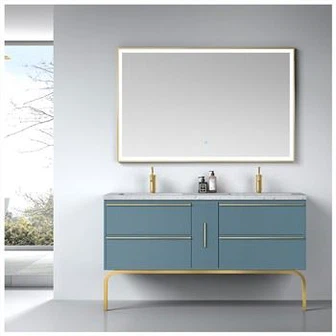
The top is the visible part, but it lives on a cabinet and around a sink. A long vanity may look simple in elevation, yet the work behind it includes the countertop thickness, wall tolerance, faucet reach, drain position, drawer box depth, mirror centerline, and the return at each side. In a guest room, all of those details repeat. One awkward decision becomes forty awkward decisions.
I like natural stone in a vanity package because the surface can carry warmth without making the bathroom dark. Still, the slab needs a specific job. The strongest movement may sit between two sinks. It may be better above the backsplash line than directly around a faucet hole. A quiet cut beside the mirror can make the room feel more settled than a dramatic cut that fights every fixture.
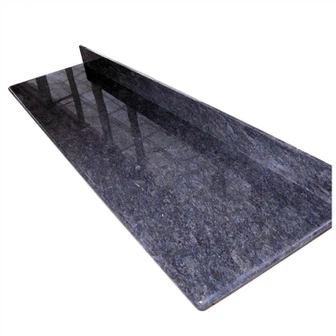
A Taj Mahal Quartzite Vanity Top gives the project team a direct product reference, but I would never approve it from a single cropped image. Put the intended cut zones on a complete slab photo. Mark each sink opening, each faucet hole, the finished front edge, and the splash pieces. Then step back and look at the whole composition. A good slab photo tells you where the trouble will appear.
Start with the cabinet, not the faucet
The cabinet controls the usable depth of the top. It also controls where plumbing can sit and where the drawers have room to travel. With a floating vanity, the wall bracket and the pipe positions matter even more because there is less interior space to hide a trap. With a floor-standing cabinet, a deep drawer may run into the same problem from a different direction.
Double vanity plumbing clearance is not a decorative detail. I ask for the cabinet section, the sink manufacturer's cutout sheet, and the rough-in dimensions together. If the sink bowl is unusually deep, the top drawer may need a U-shaped notch or a shallower box. If the designer wants a wide handleless drawer, the plumbing route may need to move before the cabinet enters production. This is where you don't cheap out. A clean coordination drawing costs less than rebuilding storage after the stone is fixed in place.
The existing Vanity Sink Cutout and Drawer Clearance for Hotel Bathroom Packages article is worth reading alongside this one when a project has repeated units. I have used that same check on a single villa vanity. The room count changes. The risk does not.
Place the sink opening on the slab before the fabricator sees a CAD file
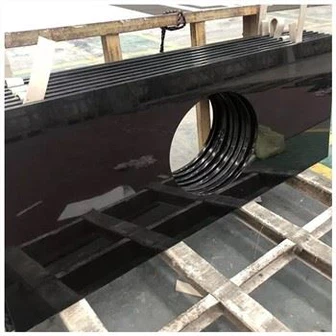
A CAD drawing gives a precise opening. It does not show what the opening removes from the stone. A vein that drifts gently across a 3-meter slab can end in the middle of an undermount cutout on a 1200 mm vanity. When that happens, the remaining corners can look lopsided even though the sink is centered by measurement.

I prefer to see the sink opening overlaid on the slab photo. The fabricator can then rotate the layout, move a cut zone, or reserve a calmer portion for a narrow splash. An undermount sink cutout also needs enough solid material around the corners and faucet holes. The actual detail comes from the approved sink model and fabricator's cutting method, so I keep those documents in the same approval set.
For an integrated bowl, the planning goes further. The integrated quartzite wash basin page is useful when the design intends to carry the material into the bowl itself. I check the drain position, the bowl fall, cleaning access, and the front apron against the cabinet shell. A bowl can look very neat in a rendering and still leave a plumber with nowhere sensible to put the trap.
Decide the backsplash height after the mirror and faucet are known
A 100 mm splash strip, a full wall panel, and no stone splash at all are three different rooms. The right choice depends on the wall finish, mirror detail, faucet type, and how the bathroom is cleaned. A short return can protect painted drywall. A taller return can carry the slab movement behind the faucet. A full panel needs its seams and fixture penetrations set out early.
Stone backsplash height has to work with the mirror. If a mirror starts on the countertop, a splash strip may create an unwanted visual break. If the mirror floats above a panel, the joint needs a clean reveal. I also look at the side returns. A 20 mm thick top beside a 20 mm splash can read neatly, while mismatched returns look accidental under a bright vanity light.
When the wall is part of the stone package, I return to the Complete Guide to Bathroom Vanity Top and Cabinet Packages for Hotels and Residences. The wall is rarely perfectly straight. The cabinet is rarely exactly where a rendering showed it. Somebody needs to know where a tolerance can hide before the adhesive comes out.
Vanity coordination checkpoints before fabrication
| Checkpoint | What I need to see | What can go wrong if it is missing |
|---|---|---|
| Full slab layout | Sink zones, front edges, splash pieces, and side returns marked on the actual slab image | The strongest vein lands in a cutout or two vanity tops read like unrelated materials |
| Cabinet section | Finished top thickness, drawer-box route, wall fixing, and plumbing zone | A drawer hits the trap or a floating cabinet loses usable storage |
| Sink and faucet sheet | Exact cutout, bowl depth, overflow, faucet-hole centers, and minimum fixing requirements | The bowl, faucet, and backsplash compete for the same narrow strip of stone |
| Wall elevation | Mirror, light, outlet, splash height, and seam positions on one elevation | A cutout interrupts the slab movement or the mirror lands on an uneven joint |
The Hard-Won Lesson: The centered faucet hid an off-center problem
A villa project had a 1500 mm double vanity with two identical sinks. The faucet centers were correct, but the slab layout had been mirrored after the sink openings were approved. The stronger gold line ended at the left faucet on one top and ran through the right sink corner on the other. Nothing was technically broken, yet the pair looked mismatched under the 3000K mirror lights. We remade one top and delayed the bathroom handover by four days.
The Lesson: Approve the full slab layout after every opening is drawn, not before.
Understanding vanity stone in today's hotel and residence work
How I choose between a quiet and expressive cut
For a guest bathroom, I often put the calmer part of the slab where the sink, faucet, and mirror all meet. That area receives the closest attention. A stronger line may work better at the outer side of a top, on a short splash return, or across a wide vanity without many penetrations. It is not about making every cut dramatic. It is about giving the room one clear place to look.
Why the cabinet finish and surface finish need the same mock-up
A warm wood veneer can pick up beige in the stone under one lamp and turn orange under another. A polished face may add reflection around a mirror. A honed face can calm the same palette, but it changes the cleaning conversation. I put the cabinet door, faucet sample, finish sample, and mirror light together before I call the look approved. That small mock-up answers questions a screen cannot.
What to do if the installed top does not match the approved cut plan
Take wide photos, close photos, and a picture that includes the approved drawing reference. Pause work on that vanity until the supplier, fabricator, and installer compare the piece with the slab photo and inspection records. Then send all three records together. Do not ask the site crew to trim a visible mismatch into submission. Once a piece is altered, the original issue gets harder to prove.
When a bathroom package needs a different material conversation
Sometimes the right question is whether natural stone is the right surface for every unit. The Bathroom Vanity Top Materials for 2026 Projects article helps the team compare maintenance, appearance, and package coordination before the cabinet order is locked. I would rather make that call during design than ask housekeeping to solve it after opening day.
Questions I get before a vanity order is released
1. Can Taj Mahal quartzite bathroom vanity tops use an undermount sink?
Yes, provided the sink model, opening geometry, faucet holes, and cabinet structure are resolved before fabrication. Place the opening on the complete slab photo, then check how much material remains at the front rail and around the corners. The cabinet drawing also needs the bowl depth and plumbing path, especially where the first drawer sits directly below the basin.
2. What cabinet depth works with a stone vanity top?
The answer comes from the selected sink, faucet, plumbing route, and how much usable counter space the room needs. Start with the cabinet section rather than a standard depth copied from another room. A wall-hung vanity may need a different drawer configuration from a floor-standing cabinet because the pipework and fixing system occupy different zones.
3. Does a full stone backsplash work behind a bathroom vanity?
It can work well when the mirror, light fittings, outlet positions, and seams are planned together. A full panel gives the faucet area a durable wipeable surface, but it makes every penetration visible. Keep the layout simple and decide whether the mirror sits over the panel, meets it, or stops above a small reveal.
4. How do I keep two vanity tops from looking different?
Reserve material from the same slab family where possible and approve the cut zones on full photos. Do not rely on two cropped images that happen to show similar cream backgrounds. Compare the photos under the intended room lighting, especially if the bathrooms use warm mirror lights that can pull gold tones forward.
5. What should I do first if a vanity top conflicts with the cabinet or plumbing on site?
Photograph the top, the cabinet interior, the plumbing position, and the relevant drawing dimensions. Stop installation around that unit until the project team checks the approved cut plan and cabinet section. Then contact the supplier with the original slab image and inspection records. The fastest remedy comes from knowing exactly which drawing changed and when.
Quick-Reference Checklist for vanity-top approval
- Overlay sink openings, faucet holes, and splash pieces on the full slab photo.
- Confirm the undermount sink cutout matches the final bowl sheet before the fabricator releases the top.
- Match the finished top thickness to the cabinet section and wall condition.
- Check double vanity plumbing clearance before the cabinet maker releases drawer boxes.
- Mark mirror, light, outlet, and stone backsplash height on the same wall elevation.
- Test the selected finish beside the cabinet door under the specified light temperature.
- Keep approved slab photos, cut drawings, and inspection images in one project record.
Final Conclusion
A vanity top works when the room can use it without thinking about it. The drawer clears. The faucet reaches. The splash meets the wall cleanly. The slab still looks like the one the team approved. I have learned to keep the practical questions in front of the pretty ones, because the pretty result depends on them.
Taj Mahal quartzite bathroom vanity tops reward that patience. Here's what I'd do: approve the full slab layout with the cabinet and plumbing sheet beside it, then let every room repeat a detail that is easy to install and easy to live with. I would rather hold one sample suite for a careful check than explain the same avoidable repair to a KA UNITED project team across an entire floor.

References
- Dimension Stone Design Manual, Natural Stone Institute.
- Natural Stone Care Guide, Natural Stone Institute.
- Bathroom Planning Guidelines, National Kitchen and Bath Association.
- Kitchen and Bath Design Standards, National Kitchen and Bath Association.
- TCNA Handbook for Ceramic, Glass, and Stone Tile Installation, Tile Council of North America.
- ANSI A108 and A118 Installation Standards, Tile Council of North America.
- Search Essentials and Creating Helpful, Reliable, People-First Content, Google Search Central.