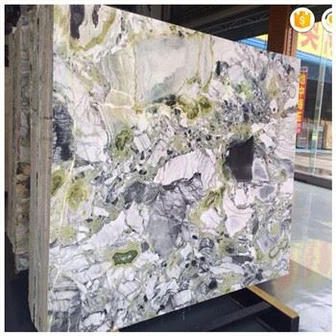
Taj Mahal Quartzite project planning for countertops, backsplashes, and bathroom vanities
Taj Mahal Quartzite for countertops, backsplashes, and bathroom vanities: project planning guide
Last spring, I walked into a sample suite where the stone was already sitting on the vanity cabinet. The slab looked good. The cabinet looked good. Then somebody opened the top drawer. It hit the trap line because the sink had shifted 35 mm after the countertop drawing was approved. The crew had a room full of finished parts and one very annoyed contractor. Don't ask me how I know, but a handsome slab never fixes a drawing that arrived too late.

That project had another problem waiting behind the mirror. The stone backsplash stopped exactly where the electrician had planned a switch box. The cutout landed in the busiest part of the veining. Under the mock-up lights, it looked like the slab had a hole punched through its best feature. We moved the switch, remade one splash piece, and learned the same lesson again.
I am not against using one stone in several rooms. I like a warm natural surface that carries from a kitchen island into a powder room or a hotel suite. I just want every team to decide where it goes before fabrication begins. Here's what I'd do: treat the countertop, cabinet, sink, and vertical return as one package from the first drawing review.
Where Taj Mahal Quartzite belongs in a finished package
The first decision is not color. It is role. A large island gives a quieter slab room to breathe. A bathroom top gives the same material a more intimate job, where a faucet base, soap bottle, mirror light, and cleaning routine all become visible. A wall panel can make a room feel resolved, but it also brings seam lines, outlet positions, and edge returns into plain view.
In a kitchen, I tend to start with the work zones. A prep run with several small appliances and upper cabinets can chop a slab into too many pieces. In that layout, the island may be the better place for the stone. A simpler perimeter surface can carry the daily abuse while the island keeps its long, quiet movement. Your hand notices this later, when you lean against the edge with a coffee before the room wakes up.
For a larger island, Taj Mahal Quartzite Countertops belong in the layout drawing before the cabinet shop finalizes end panels, appliance gaps, and seating overhangs. A 20 mm top with a 20 mm mitred drop can read as a 40 mm front edge. It looks substantial without forcing the cabinet base to carry a full 40 mm solid edge. This is where you don't cheap out. A clean miter and proper support matter more than a dramatic profile copied from a photo.
Kitchen islands need a cut plan, not a mood board
A waterfall return can be a pain in the neck when the horizontal face and the vertical face were selected from unrelated portions of the slab. The eye follows the movement to the corner. If the vein changes direction without a reason, people notice it every time they walk past. I ask the fabricator to mark the top, each return, the front edge, and any book-match relationship on the full slab image before the saw starts.
Waterfall island cabinet support deserves the same attention as the face of the stone. The cabinet base needs a continuous, level bearing surface under the top. A decorative open end, a long cantilever, or a cabinet that twists on an uneven floor changes the conversation. If the supporting base moves, the miter line becomes the first place that tells on you.
Cabinet colour still matters, but it comes after the full slab is visible. The published Kitchen Countertop Material Guide: Quartz, Quartzite, Marble, Granite, and Sintered Stone article compares the wider material decision. I would bring the actual door sample to the slab review. A phone photo cannot tell you whether a white oak door turns yellow beside the stone under a 3000K pendant.
Bathroom tops are smaller, but the decisions are tighter
A bathroom surface has less square footage, yet every millimeter has a job. The sink uses the middle. The faucet wants space behind it. The mirror or medicine cabinet has its own centerline. The drawer below needs room for plumbing. Then housekeeping has to wipe around the faucet and along the wall. Small thing. Big annoyance.
When a project uses a Taj Mahal Quartzite Vanity Top, I start by placing the sink opening on the full slab image, not on a cropped sample. A pronounced line can look well placed across a wide top and then run straight through a rectangular cutout. That does not always make the piece unusable, but it needs to be a deliberate choice. A bathroom vanity sink cutout also changes where the strongest remaining material sits around the faucet holes and the front rail.
The cabinet and top drawings need to carry matching dimensions. I check finished top thickness, wall clearance, sink model, overflow location, faucet-hole center, and drawer-box height together. This is where you don't cheap out. Saving twenty minutes on that review can turn into a week of remaking drawer fronts or moving plumbing inside a finished hotel room.
An integrated quartzite wash basin adds another layer. The bottom of the bowl, the drain location, and the front apron all affect the cabinet below. I have seen a beautiful integrated bowl leave no practical place for the trap. Thank goodness it was caught on a mock-up, not after forty units had reached the site.
Vertical stone changes the lighting conversation
A full-height stone backsplash looks clean because it removes grout lines, but it also catches every reflection. Under-cabinet LEDs can make a polished face read warmer at night than it did in daylight. A mirror light in a bathroom can do the same thing at eye level. I ask to see a finish sample under the actual specified lamp temperature, not only under warehouse lighting.
A full-height stone backsplash needs a simple hierarchy. Let the slab carry the wall, then keep outlet covers, open shelves, and hardware quiet. If the room already has deep cabinet grain, strong pendant shades, and patterned flooring, a busier slab can feel like too much by breakfast. I would rather use the best section of the material in one place than spread its movement across every surface.
The wall layout also needs a real escape route for electrical work. Outlets close to a seam, a switch box sitting on a vein crossing, and a range hood that misses the slab centerline all become expensive once cutting begins. The published Full-Height Slab Backsplash Design for Quartz, Quartzite, and Sintered Stone article is useful when the wall is still being measured.
A practical planning table before the stone is cut
| Project area | What I check first | Detail that often gets missed | Who needs the same drawing |
|---|---|---|---|
| Kitchen island | Full slab layout, return panels, and seating side | Mitred edge line and support below a long overhang | Stone fabricator, cabinet shop, and installer |
| Perimeter counter | Seam position away from the busiest prep or sink area | Appliance panels can change the final exposed length | Kitchen designer and appliance coordinator |
| Double vanity | Sink centers, faucet reach, and drawer clearance | Drain and supply lines can collide with the upper drawer | Cabinet maker, plumber, and stone fabricator |
| Wall splash | Centerline, outlet locations, and seam direction | A cover plate can interrupt the quietest part of the slab | Electrician, cabinet installer, and stone team |
The Hard-Won Lesson: A centered sink can still be wrong
On a 48-unit residence, the approved elevation showed a centered undermount sink on each 1200 mm vanity. Nobody placed the plumbing rough-in over the cabinet drawing until the first set arrived. The trap sat directly behind the upper drawer, so the drawer opened only halfway. We held eighteen finished units for six days while the cabinet team cut and rebuilt the drawer boxes. The slab was fine. The handover was not.
The Lesson: Put the top, cabinet, sink, and plumbing drawing on the same sheet before anyone cuts stone.
Understanding the material in today's project decisions
How to decide whether one slab family can cross rooms
Repeating a stone family can make a residence or hotel floor feel connected, but I do not force the same slab use everywhere. A kitchen island wants a broad field and a strong front edge. A bathroom top needs a clean sink zone and a surface that works with the mirror light. A powder-room wall may need the quieter part of the slab because it sits close to the eye. I map each application first, then decide whether the slabs can come from the same batch.

Why finish choice changes daily use
Polished and honed faces do not behave the same way in a finished room. A polished face can make the colours read deeper and can show water marks more readily under a sharp light. A honed face reduces reflection, yet it asks the cleaning team to use the right routine because residue can collect in the softer visual finish. The right answer depends on the room, the light, and how people use the surface. It is not a checkbox on a quotation.
What to do when a problem appears on site
Start with photos that show the whole condition and a close view with a tape measure. Then stop installation in that area until the fabricator and project team compare the issue with the approved slab layout, cut drawing, and inspection records. Finally, contact the supplier with those original files attached. A vague message saying that the stone "looks wrong" sends everyone in circles. Clear records let the team decide whether the issue is a material problem, a drawing problem, or a site-condition problem.
Where the bathroom package needs one more check
For hotel and residential work, I keep returning to the Complete Guide to Bathroom Vanity Top and Cabinet Packages for Hotels and Residences. The useful question is not whether the surface looks good on its own. It is whether the drawer opens, the faucet reaches, the wall is straight enough for the splash, and the cleaner can wipe the joint without fighting it.
The same package logic helps with a smaller room. The Bathroom Vanity Top Materials for 2026 Projects page is a good comparison point when the design team is still weighing natural stone against other surface options. I do not ask a stone to solve every design problem. I ask it to do its job well in the room where it will live.
Questions I hear before a project reaches fabrication
1. Can Taj Mahal Quartzite work across a kitchen and a bathroom in the same project?
Yes, when the team plans the two rooms as related applications rather than copies. A kitchen may use the broader, more expressive part of a slab on an island, while a bathroom can use a quieter cut around the sink and mirror. Confirm the slab layout, cabinet finish, lighting, edge detail, and the number of pieces required before reserving a batch. I would also keep enough material aside for any agreed splash or return pieces.
2. Is a waterfall island a safe place for a mitred edge?
It can be, provided the fabricator has a clear cut plan and the cabinet base supports the slab correctly. The miter needs a stable straight base, an accurate 45-degree cut, and a vein transition that was selected before cutting. Do not approve an island from a sample alone. Review the whole slab image with the top and return panels marked.
3. How do I keep a backsplash seam from becoming the first thing people see?
Put seams where the room gives you a visual break, such as near a cabinet division, a hood transition, or an area that does not sit directly in the main sightline. Avoid placing one through the center of a range wall or directly behind a faucet where possible. Your final layout also needs the outlet and switch locations before the fabricator locks the cut plan.
4. What finish is easier to live with on a bathroom vanity?
There is no single answer. A polished finish can suit rooms where the lighting is controlled and the team wants more reflection. A honed face can feel quieter under a mirror light and may hide light fingerprints better. Request a finish sample, place it under the specified lighting, and test the cleaning routine with the products the property will actually use.
5. What do I do first if the top or backsplash does not match the approved layout?
Photograph the entire area and the detail in question, including a tape measure or reference edge. Pause installation around that piece until the team compares it with the approved slab photo, cut plan, and inspection images. Then send those records to the supplier and fabricator together. Do not let a crew keep cutting around an unresolved mismatch, because that can turn one replaceable piece into a larger remake.
Quick-Reference Checklist for stone package planning
- Place the island top, waterfall returns, and mitred front edge on the full slab photo before fabrication.
- Confirm waterfall island cabinet support before approving a long overhang or a mitred return panel.
- Match finished top thickness with the cabinet and appliance drawings.
- Position each sink, faucet, and plumbing line before approving a bathroom vanity sink cutout.
- Mark outlet boxes, switches, hood centerlines, and seam locations on every stone backsplash elevation.
- View the chosen finish beside the cabinet sample under the specified room lighting.
- Keep the approved slab photos, cut plan, and inspection images together with the project records.
Final Conclusion
The material earns its place when the stone, cabinet, sink, wall detail, and lighting all agree before fabrication. I have seen teams lose days trying to repair a problem that was already visible in the drawing set. Here's what I'd do: slow down at the slab layout, keep the approval records together, and let the installation team inherit a package that makes sense.
Taj Mahal Quartzite is easiest to live with when nobody asks it to hide a cabinet mistake or a missing plumbing detail. I would rather spend one more hour on the mock-up than explain avoidable changes after stone is cut, and that is the rule I keep with every KA UNITED project team.

References
- Dimension Stone Design Manual, Natural Stone Institute.
- Natural Stone Care Guide, Natural Stone Institute.
- Kitchen Planning Guidelines, National Kitchen and Bath Association.
- Bathroom Planning Guidelines, National Kitchen and Bath Association.
- TCNA Handbook for Ceramic, Glass, and Stone Tile Installation, Tile Council of North America.
- ANSI A108 and A118 Installation Standards, Tile Council of North America.
- Silica, Crystalline, Occupational Safety and Health Administration.
- Search Essentials and Creating Helpful, Reliable, People-First Content, Google Search Central.