


Marble Travertine Geometric Tiles
Custom geometric floor medallion fabricated from natural Bianco Carrara white marble and beige travertine. Composed of regular square, diamond, triangle and round stone pieces cut with conventional bridge saw technology, factory fully dry-laid and numbered for easy on-site installation. Clean geometric layered design with circular focal center. Ideal for villa entrances, hotel lobbies, clubhouses and high-end commercial spaces. Custom sizes, layouts and stone combinations available.
Luxury Marble: Factory Pre-Layout Geometric Stone Floor Pattern Marble Travertine Composite for Commercial & Residential Projects
Natural Marble: Bianco Carrara Marble and Beige Travertine
Marble Factory: KA UNITED
Marble Slab Size: 2400upx600, 2400upx800, 2500upx1200up, etc.
Marble Tiles: 24''x24'', 12''x24'', 12''x12'', 18''x18''
Thickness: 20,30mm
Surface: Polished, Honed, Brushed
MOQ: 300 SQM
Application: KA UNITED Supplies A full Range of natural Marbles For Floor, Wall Tiles, Kitchen and Bathroom Countertops, and other Commercial Projects
Product Introduction
Quick Summary: Marble Travertine Geometric Tiles combine Bianco Carrara white marble with beige travertine to form decorative modular flooring with a circular medallion, square and diamond arrangements, and custom perimeter cuts. Available reference component sizes include 300 × 300, 600 × 600 and 900 × 900 mm, with 10, 18 and 20 mm thickness options. The collection is intended for villa entrances, hotel lobbies, clubhouses and other appropriately specified interior floors. Conventional cutting and factory dry-lay preparation support project-specific layouts, while stone selection, joint geometry and floor performance require approval before fabrication.
Marble Travertine Geometric Tiles for Villa Entrances, Hotel Lobbies and Decorative Interior Flooring
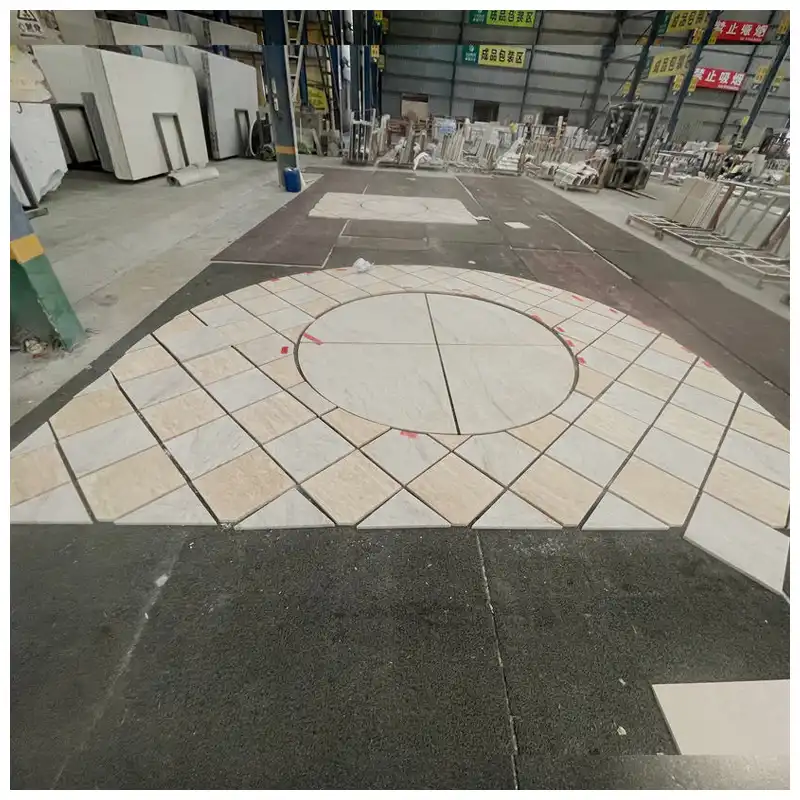
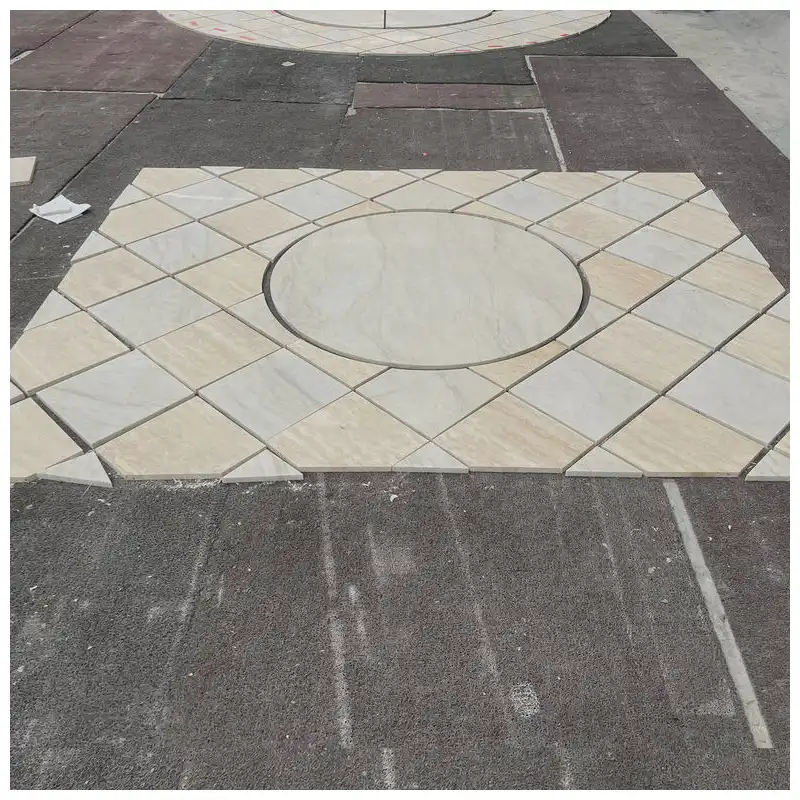
Bianco Carrara marble and beige travertine geometric flooring with a circular central medallion and coordinated modular stone pieces.
Decorative natural stone flooring does not always require an elaborate waterjet pattern. A carefully proportioned arrangement of conventional geometric pieces can establish a strong architectural center while remaining compatible with modular stone fabrication.
This marble and travertine collection uses two light-colored natural stones to create a defined floor composition. White marble contributes soft grey mineral movement, while beige travertine introduces warmer, more linear surface character. Their contrast is restrained enough for large interior spaces but still recognizable within the geometric layout.
A central bianco carrara floor medallion can be incorporated into an entrance hall, residential foyer or hotel reception floor. Surrounding square, diamond and triangular pieces establish a transition between the circular focal area and the adjacent architectural floor grid.
The same material pairing can also be developed into regular border systems, coordinated floor fields and custom decorative arrangements without requiring every project to reproduce the complete circular design shown in the factory photographs.
For architects and flooring contractors, the main design decision is how the two materials, geometric proportions and finished room dimensions work together. The floor drawing should determine the composition, rather than forcing an existing decorative pattern into an unsuitable space.
Bianco Carrara White Marble and Beige Travertine: Natural Color and Pattern Combination
The product combines two distinct natural stone appearances. Bianco Carrara marble generally shows a white to pale grey background with fine grey mineral veining. The beige travertine introduces cream, sand and pale honey tones, often accompanied by directional bands and naturally variable surface texture.
Together, they create a beige travertine floor pattern balanced by cooler white marble components. The difference between the stones is visible without relying on highly saturated colors, metallic decoration or strongly contrasting black stone inserts.
The travertine may display natural pores, filled areas and differences in band density. Carrara marble can vary in grey-vein concentration and background whiteness. These characteristics should be reviewed during material selection, especially when light-colored panels are expected to appear relatively consistent across a broad floor.
The commercial phrase marble travertine composite describes the decorative combination in this context. It does not mean that the product is a resin-bound engineered composite: the visible design is assembled from separate natural marble and travertine pieces.
For a controlled architectural palette, buyers should approve the actual white marble selection and the acceptable travertine beige range. A small sample can establish finish and color direction, but the completed pattern requires a broader material reference.
Marble Travertine Geometric Tile Sizes, Thicknesses and Custom Floor Medallion Specifications
The stated sizes are reference dimensions for individual stone components or modular arrangements. They should not be interpreted as the fixed overall diameter of the complete floor medallion. Finished pattern dimensions are established separately according to the project drawing.
| Product Name | Marble Travertine Geometric Tiles |
| Primary Stone | Natural Bianco Carrara White Marble |
| Secondary Stone | Natural Beige Travertine |
| Reference Size A | 300 × 300 mm / approximately 11.8 × 11.8 inches |
| Reference Size B | 600 × 600 mm / approximately 23.6 × 23.6 inches |
| Reference Size C | 900 × 900 mm / approximately 35.4 × 35.4 inches |
| Nominal Thicknesses | 10 mm, 18 mm and 20 mm |
| Reference Surface | Polished; alternative finishes subject to project confirmation |
| Geometric Components | Square, diamond, triangular, circular-sector and perimeter stone pieces |
| Fabrication Method | Conventional bridge-saw cutting for straight geometry, with suitable shaping and finishing for curved pieces |
| Pattern Configuration | Custom circular medallion, modular floor fields, geometric borders and coordinated stone inlay |
| Project Preparation | Drawing-based cutting, factory dry-lay inspection, component identification and protective packing |
| Primary Applications | Villa foyers, residential entrance halls, hotel lobby flooring, clubhouses and decorative commercial interiors |
All dimensions are nominal reference options. The final layout must account for actual room measurements, medallion diameter, finished joint widths, tile calibration and perimeter cutting. Thickness options must be evaluated against the supporting floor construction rather than treated as interchangeable.
Circular Floor Medallion with Square, Diamond and Triangle Stone Inlay
The defining feature of this geometric stone medallion is the relationship between its circular center and the surrounding straight-edged pieces. The center provides a clear focal area, while the outer geometric field connects the composition to the larger rectangular dimensions of the room.
The factory photographs show a circular center assembled from separate shaped segments. Around it, regular square and diamond-style arrangements are combined with smaller triangular pieces where the main grid meets the pattern perimeter.
For a wide villa entrance, the circular area can be centered on the main doorway or entrance axis. In a hotel foyer, the medallion may instead be aligned with a reception approach, principal circulation route or the architectural center of the space.
Proportion is more important than adding complexity. An oversized center can dominate the surrounding pattern, while an undersized circle may appear visually disconnected from the tile field. The overall diameter and the width of the outer geometric band should be established together.
A travertine marble inlay of this type may also be adapted into rectangular arrangements, smaller entrance panels or coordinated border designs. The approved design determines which shapes are required; the photographed configuration is one option within the product's wider customization scope.
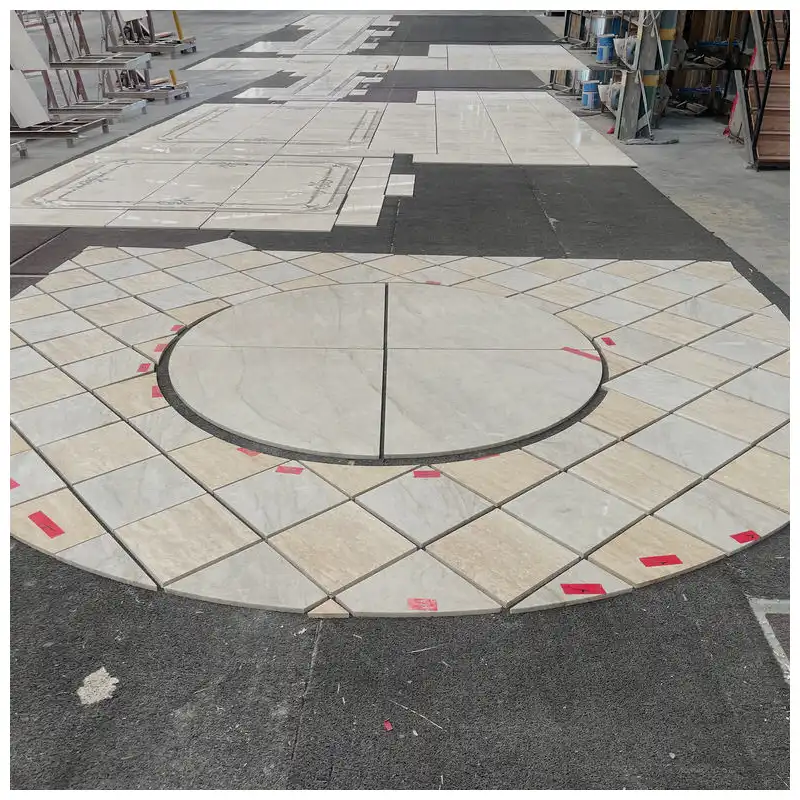
Geometric marble and travertine components arranged around a segmented circular center.
Conventional Bridge-Saw Cutting for Marble and Travertine Geometric Floor Inlays
Unlike decorative mosaics with intricate floral curves or very small interlocking pieces, this pattern relies primarily on regular geometric components. Square and triangular sections can be prepared using conventional stone bridge-saw cutting, including straight cuts and controlled angles.
This conventional cut stone inlay approach can simplify the fabrication of regular modular parts when compared with an intricate waterjet pattern. The circular center still requires appropriate cutting, shaping and edge finishing to meet the approved radius and joint geometry; it should not be described as straight-cut only.
Because the finished design contains pieces of different shapes, the cutting schedule needs to identify more than each component's outer dimensions. Angles, orientation, component thickness, finished edges and the relationship between neighboring joints must be included in the production drawing.
Corners and narrow triangular pieces require particular attention. Cutting a component to the correct angle is not sufficient if the finished edge chips, the piece cannot be properly supported or the adjoining joint becomes visibly inconsistent.
For customized installations, KA UNITED can review alternative geometric proportions and material combinations against an approved drawing. Fabrication feasibility, cutting yield and achievable edge details should be established before the final component schedule is released.
Selecting 300×300, 600×600 and 900×900 mm Modules for Decorative Stone Floors
The appropriate component size depends on the overall decorative floor design and the dimensions of the installation area. The same natural-stone combination can create different results when the module proportions change.
| Reference Format | Possible Design Use | Fabrication or Installation Priority |
|---|---|---|
| 300 × 300 mm | Smaller geometric modules, detailed borders and compact entrance patterns | Joint density, cutting angles and small-piece handling |
| 600 × 600 mm | Medium-format decorative flooring and coordinated modular compositions | Pattern proportion, setting-out grid and color grouping |
| 900 × 900 mm | Larger modules or custom-cut sections for broad interior floor arrangements | Component weight, flatness, substrate support and installation handling |
A complete medallion may combine several component dimensions and non-square pieces. Its final size is therefore not established simply by choosing one of the reference formats. The approved cutting schedule must specify all component shapes and the finished installation area.
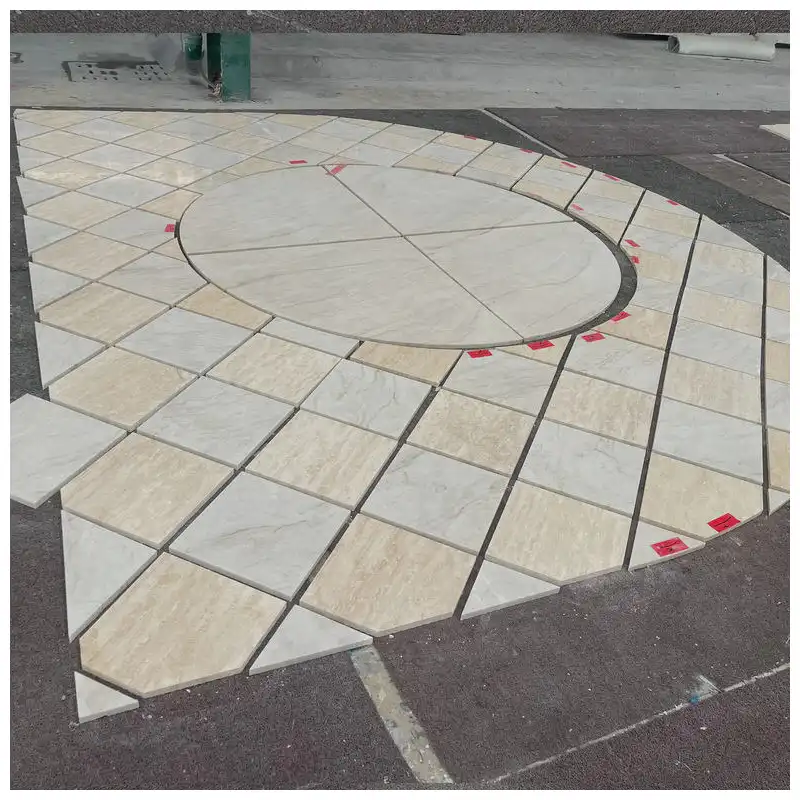
Cut-to-size marble and travertine components prepared for circular and regular geometric floor patterns.
Marble Travertine Floor Pattern Customization, Borders and Room Transitions
Decorative flooring works best when the medallion is developed as part of the complete floor plan. A circular pattern that fits neatly within a showroom arrangement may require a different perimeter solution when installed between columns, door openings or irregular walls.
Custom development can include the overall medallion diameter, central-circle proportion, square-grid orientation, travertine-to-marble color distribution and the shape of surrounding border pieces.
For an entrance hall, a coordinated border can distinguish the decorative central floor from adjacent plain marble or travertine flooring. Larger projects may incorporate a similar geometric language in corridors and connecting reception spaces without reproducing the full medallion repeatedly.
Where the installation meets thresholds, staircase bases, lift entrances or other finished flooring, the drawings should establish exact transitions and finished surface levels. Different stone thicknesses cannot be combined casually when the design requires a flush walking surface.
Changes to pattern scale may alter the shape and quantity of narrow or triangular components. A revised cutting schedule and joint layout should be approved whenever the original design is resized.
Factory Dry-Laid Marble Travertine Flooring for Pattern Alignment and Installation Sequencing
A completed decorative floor depends on the relationship between its individual components. For this product, factory dry laying provides a way to check those relationships before the pieces are packed and transferred to the installation site.
The supplied photographs show a dry laid stone floor arrangement on the factory floor. Circular center pieces, square modules and smaller perimeter components are positioned together, making the intended geometry visible before permanent installation.
The spacing around the circular center deserves special attention. Any proposed joint or border treatment should be specified in the project drawing; a dark gap visible between components during dry laying is not, by itself, evidence of a finished black-stone inlay.
This arrangement allows the production team and buyer to review the geometry, distribution of beige and white stone, obvious cutting problems and the fit between neighboring pieces.
Once a layout is approved, a pre-numbered floor pattern can connect each fabricated component with its intended position in the installation drawing. Numbering should distinguish visually similar square pieces from special triangular, radial and perimeter parts.
Factory dry laying reduces uncertainty during installation preparation, but it does not eliminate the need for site measurement, substrate inspection, appropriate joint spacing or possible final adjustments. The approved factory arrangement and the site setting-out plan must correspond.
Polished Marble Travertine Geometric Flooring and Finish Selection
The reference product is a polished stone medallion using both marble and travertine. Polishing strengthens the visual distinction between Carrara's light-grey veins and travertine's warmer natural bands, particularly under directional interior lighting.
The two stones do not necessarily reflect light identically. Mineral composition, natural pore structure, filling and polishing response can create differences in surface character even when both are processed to a similar nominal finish.
For projects requiring less glare, alternative honed treatments may be reviewed. However, an alternative finish must be evaluated on both materials together because separate samples may not represent the final combined appearance.
The finished floor must also meet the performance requirements of its intended location. A glossy polish is not evidence of adequate wet-slip resistance, and switching to a honed finish does not automatically establish compliance.
In public entrances or other locations where moisture and frequent pedestrian traffic are expected, the selected stone combination, finish and complete floor assembly require project-specific review before the specification is approved.
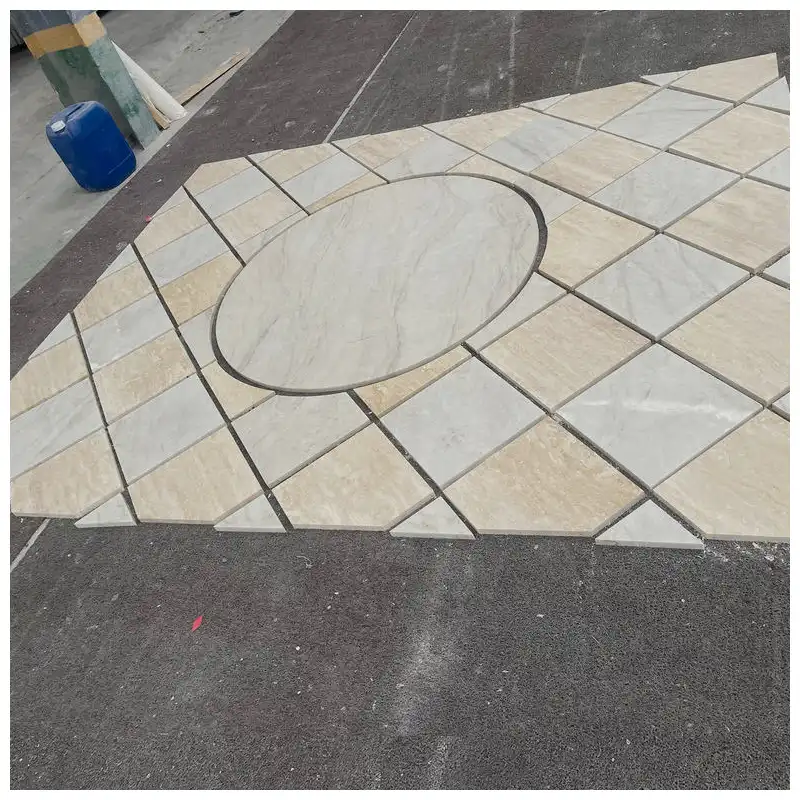
Polished Bianco Carrara marble and beige travertine surface detail showing natural tone variation and finished component edges.
Marble and Travertine Floor Performance: Stone Testing and Installation Requirements
Bianco Carrara marble and beige travertine are separate calcareous natural stones. Their physical properties can differ, and one material's test results cannot be used to certify the other. No product-specific laboratory results are presented here as verified values for the combined floor assembly.
| Technical Requirement | Project Verification | Why It Matters |
|---|---|---|
| Water Absorption | Material-specific test results where required | Moisture behavior, sealing and possible discoloration |
| Flexural Strength | Appropriate testing and engineering review | Support for thinner, larger or irregularly shaped stone components |
| Abrasion Resistance | Test results appropriate to expected floor traffic | Surface wear in hotel and commercial pedestrian areas |
| Slip Resistance | Applicable local testing of the actual finished surface | Pedestrian safety under expected dry and wet conditions |
| Dimensional Calibration | Approved cutting tolerance and finished thickness inspection | Flush installation, joint consistency and reduced lippage risk |
| Travertine Filling Compatibility | Actual filling material and installation system approval | Surface continuity, bonding compatibility and maintenance |
These requirements identify the testing and approval needed for an appropriate floor specification. They are not claimed laboratory results for the photographed material or a guarantee of suitability in every traffic or moisture condition.
Installing a Circular Marble Travertine Medallion Within a Larger Floor Plan
Installation should start with the approved floor centerline and finished setting-out drawing. A circular medallion is sensitive to positioning: even a correctly fabricated arrangement can appear visually unbalanced when the circle is not aligned with the intended room axis.
The substrate must provide the flatness and support required for the selected natural stone dimensions and thickness. The setting materials should be compatible with both marble and travertine, including any filled areas or backing treatments present in the actual components.
For pale stone, adhesive compatibility and the potential for moisture-related discoloration deserve attention. The installation method must follow the approved stone, substrate and setting-material system rather than assuming that every natural stone tile uses the same adhesive.
Grout-joint width should be specified before production. Joint consistency is especially important where straight grid lines meet the circular center and where triangular pieces terminate along the perimeter.
Structural movement joints and required perimeter accommodation must remain functional. Decorative continuity should not be achieved by covering or eliminating movement joints that are necessary for the floor construction.
A final on-site dry arrangement of critical center and perimeter components may be useful before setting. Factory layout approval provides a reference, but site conditions determine the final installation execution.
Cleaning and Maintenance of Carrara Marble and Beige Travertine Inlay Floors
Both marble and travertine are sensitive to acidic products. Vinegar, acidic descalers and unsuitable floor-cleaning chemicals can dull or etch polished areas. The finished design should therefore be maintained as a natural calcareous stone floor rather than treated like acid-resistant porcelain.
Dust and abrasive grit should be removed regularly, especially near entrances. A suitable pH-neutral natural-stone cleaner and non-abrasive cleaning tools are generally preferable for routine care.
Natural travertine may contain filled pores or repaired areas. Those sections require compatible maintenance products, and any developing damage should be assessed rather than covered with an unsuitable surface coating.
Where appropriate, a compatible penetrating sealer can help reduce some absorption-related staining risks. Sealing does not prevent acid etching, make the stone waterproof or establish slip resistance.
For commercial interiors, the maintenance specification should account for expected traffic, cleaning equipment, abrasive dirt and the continued appearance of the two different stone surfaces.
Factory Inspection and Export Packing for Multi-Piece Geometric Stone Flooring
A geometric floor design requires more than checking the appearance of individual tiles. Each finished piece belongs to a defined location within the complete pattern, and the acceptance process needs to account for that relationship.
Dimensional inspection should cover finished length and width, thickness, squareness, cutting angles, curved edges, chipped corners and the fit between adjacent components. Marble and travertine color groups should be checked against the approved selection.
During final project preparation, identification should distinguish central circular segments, regular field modules, triangular perimeter components and any specially cut border pieces.
The agreed layout drawing, component references and packing list should remain consistent. This helps the installation team identify where irregular pieces belong without relying on appearance alone.
Packing should protect polished faces, exposed corners and vulnerable shaped edges during handling and transport. The method should reflect the actual component sizes and weight rather than treating all pieces as identical square tiles.
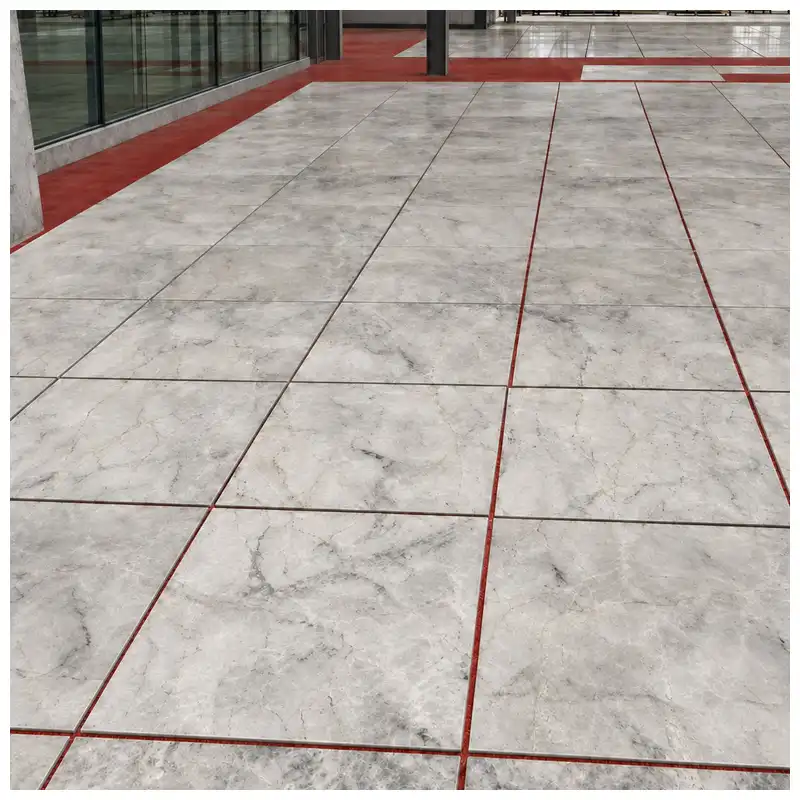
Application reference for a completed interior floor using a coordinated natural marble and beige travertine geometric design.
Marble Travertine Floor Medallions in Villa Foyers and Hotel Reception Interiors
In an entrance hall, the circular center can provide a visual point of arrival without requiring additional furniture or extensive decorative wall treatment. The surrounding regular stone pieces help integrate the pattern into the rest of the room.
For a hotel foyer or clubhouse reception, the combination of pale marble and warm travertine can work with neutral wall finishes, timber, bronze-toned details or complementary stone surfaces.
A large-scale pattern may suit a broad entrance floor, while smaller versions can be developed for residential foyers and transitional spaces. The design must be scaled to the actual floor area, circulation route and architectural proportions.
An installed-project photograph can help communicate the finished visual effect, but the final design and material specification remain project-specific. Factory dry-lay photographs document pre-installation preparation and should not be presented as completed floor installations.
Compare Marble Travertine Geometric Floor Tiles with Four Decorative KA UNITED Stone Alternatives
These products serve different architectural purposes. The main marble-travertine collection is a custom multi-piece floor pattern, while the alternatives include regular quartzite tiles, crystalline feature stone, waterjet marble patterns and directional marble flooring.
| Selection Factor | Marble Travertine Geometric Tiles | Calacatta Grey Quartzite | Cristallo Quartzite | Black White Waterjet Marble | Palissandro White Marble |
|---|---|---|---|---|---|
| Appearance | White-grey marble and warm beige travertine | Grey-white natural veining | White-grey crystalline stone with golden veins | Strong black-and-white contrast | Light cream-white with linear beige-grey bands |
| Product Form | Custom multi-piece medallion and geometric floor layout | Square floor and wall tiles | Crystalline tiles and cut-to-size panels | Waterjet-cut floral geometric modules | Square and rectangular marble tiles |
| Installation Focus | Medallion centering, geometric joints and component identification | Vein distribution, tile calibration and floor finish | Crystal orientation, surface finish and selective backlighting | Curved waterjet-piece alignment and repeated pattern geometry | Linear vein direction and regular modular layout |
| Primary Design Direction | Entrance medallions and coordinated decorative floors | Grey-neutral floor and wall fields | Crystalline wall features and approved flooring | High-contrast decorative entrance flooring | Directional light marble floors and walls |
| Customization Priority | Circle diameter, geometry, materials and borders | Module size, thickness and surface selection | Panel dimensions, crystal selection and lighting design | Floral pattern scale, stone pairing and component fit | Tile dimensions, vein direction and layout grouping |
Popular Natural Stone Tiles and Decorative Floor Materials from KA UNITED
Calacatta Grey Quartzite Tiles
Grey-white natural quartzite tiles for coordinated interior floors, architectural walls and neutral commercial design schemes.
View Product
Cristallo Quartzite Tiles
White crystalline quartzite introduces mineral depth for feature walls, selective backlighting and approved interior flooring.
View Product
Black White Marble Waterjet Tiles
Contrasting black-and-white marble forms a repeating floral geometry for decorative entrance and lobby floor compositions.
View Product
Palissandro White Marble Tiles
Cream-white marble with fine directional bands for coordinated commercial floors and architectural wall cladding.
View ProductFrequently Asked Questions About Marble Travertine Geometric Tiles
1. What natural stones are used in Marble Travertine Geometric Tiles?
The specified combination is natural Bianco Carrara white marble and beige travertine. The marble contributes pale grey veining, while the travertine adds warmer cream and beige bands. Both material selections should be approved from actual production samples before fabrication.
2. Is the circular floor medallion produced entirely with waterjet cutting?
No. The regular square, diamond and triangular components are suited to conventional bridge-saw cutting. Circular segments require appropriate shaping and edge finishing. The fabrication method should be selected from the approved pattern drawings rather than assuming that all pieces require waterjet cutting.
3. Can the marble and travertine floor medallion be customized for different room sizes?
Yes. The central-circle diameter, overall geometric layout, stone colors, module proportions and perimeter borders can be adapted to the approved room drawing. The final design must account for cutting dimensions, joints, floor transitions and the practical size of shaped components.
4. What is the purpose of factory dry laying before shipment?
Factory dry laying allows the complete floor pattern to be checked for component fit, geometric alignment, joint arrangement and stone color distribution. Approved photographs and component numbering can guide installation, but the site still requires accurate setting-out, substrate preparation and appropriate joint construction.
5. Are polished marble and travertine medallion tiles suitable for hotel lobby flooring?
They may be considered for suitable interior lobby locations, subject to the actual stones' wear performance, slip resistance, surface finish, floor construction and maintenance requirements. Polished stone should not be assumed suitable for wet or heavily trafficked walking surfaces without relevant project verification.
6. What should buyers confirm before ordering custom marble and travertine geometric flooring?
Buyers should confirm the two natural stone selections, overall floor dimensions, medallion diameter, component sizes, thickness, finish, cutting drawings, joint widths, installation system and required technical testing. The factory layout, component identification and packing arrangement should be approved before shipment.
Selecting the Right Carrara Marble and Beige Travertine Medallion for Your Floor Plan
For high end floor decoration, the decisive factor is not the complexity of the cutting method. A successful design brings the stone palette, circle proportion and surrounding geometry into one clear architectural arrangement.
A restrained marble-and-travertine pattern can provide a decorative entrance floor without the strong color contrast of black-and-white inlays. It is particularly relevant where the surrounding interior already includes warm stone, timber or neutral architectural finishes.
Before approving the order, the buyer should establish the desired overall layout and confirm that its geometry can be fabricated, transported and installed within the project conditions. Natural material selection and floor performance should be evaluated independently from the design appearance.
With approved drawings and stone samples, the composition can be developed as a central medallion, coordinated modular floor field or custom border arrangement while retaining the visual relationship between Carrara marble and beige travertine.

Request Custom Marble Travertine Geometric Tiles for Your Architectural Floor Design
KA UNITED can review Marble Travertine Geometric Tiles for entrance halls, hotel lobbies, clubhouses and decorative residential floors. The project specification should identify the intended stone combination, geometric arrangement and required finished dimensions before the component cutting schedule is confirmed.
For a quotation, provide your floor plan, preferred medallion diameter, component sizes, thickness, surface finish, required area and delivery destination. Where the design includes special borders, room transitions or circular components, submit the drawings and relevant installation requirements for fabrication review.
Hot Tags: marble travertine geometric tiles, China marble travertine geometric tiles suppliers, factory
You Might Also Like


Send Inquiry
