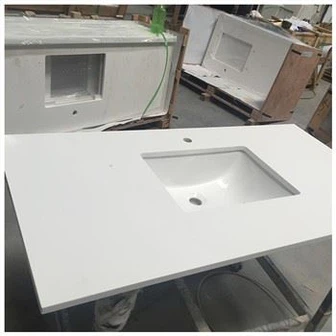
Bathroom Vanity Countertop Support: Sink Cutouts, Long Spans, Cabinet Rails, And Brackets
Bathroom Vanity Countertop Support for Sink Cutouts, Long Spans, Cabinet Rails, and Brackets
A stone top can look calm from the doorway while the underside tells a different story. The sink opening has removed the center of the slab, the front rail ends beside the bowl, and a narrow strip of material is expected to bridge the gap. That is where I begin a bathroom vanity countertop support review: below the polished face, with the cabinet section and sink template open together.
The direct answer is simple. A vanity top needs continuous, level bearing at the locations defined by its material supplier and project drawings, plus deliberate support around openings, seams, long clear spans, and projections. Thickness alone does not settle the question. Neither does a rail drawn on a cabinet elevation if that rail misses the actual load.

On a hotel or apartment program, one unclear detail is repeated room after room. I therefore connect the support drawing to the wider Hotel Bathroom Vanity Packages: Complete Guide to Tops, Cabinets, Sinks, Sizes, and Project Coordination. The package drawing is the place where top geometry, cabinet construction, basin choice, and installation responsibility stop being separate conversations.
Table of Contents
- Read the load path before choosing a bracket
- Overlay the sink cutout on the cabinet section
- Use rails and divisions as real bearing lines
- Treat seams, projections, and long spans separately
- Inspect the underside before it disappears
- Resolve support conflicts before installation
Bathroom Vanity Countertop Support Starts with the Load Path
I mark four loads first: the top itself, the basin and water it can hold, the fittings attached to the assembly, and the hands or objects that will bear on the front edge during use. Those loads do not vanish because the surface is stone. They travel through the slab, adhesive or setting points, cabinet rails, cabinet ends, divisions, brackets, and finally the wall or floor structure.
The countertop is also a brittle plate in many stone applications. It handles compression well, yet an opening or point load can create a local stress path that the full uncut slab did not have. That is why the material supplier's fabrication and installation instructions must sit beside the architectural drawing.
Draw bearing lines, not vague shaded areas
My support plan uses lines and dimensions. A continuous cabinet end, front rail, rear rail, division, steel member, or tested bracket gets a clear location. Adhesive dabs are not drawn as imaginary structure. Shims are identified as leveling components, not as a substitute for a missing rail.
For a stone bathroom vanity top, I also note the material, nominal thickness, edge build-up, seam position, and sink mounting method. Those facts change where the top is vulnerable. They do not create a universal allowable span, so the drawing must cite the fabricator's or manufacturer's accepted support condition.
Overlay the Sink Cutout before the Cabinet Is Released
A sink opening removes material exactly where users expect the top to work hardest. The narrow strips in front of and behind the bowl deserve more attention than the broad area at the ends. I overlay the final sink template, not a generic rectangle, because the rim, clips, overflow, drain, and faucet deck all occupy real space.
The companion check in Vanity Sink Cutout and Drawer Clearance for Hotel Bathroom Packages protects drawer movement and plumbing space. Here the question is different: after the cutout is placed, what remains to carry load, and which cabinet parts actually sit beneath it?
Do not let the sink clips claim the support zone
Undermount clips, rails, adhesive flanges, and brackets need access. A cabinet rail drawn directly under a clip may look supportive but can prevent the installer from tightening the hardware. Moving the rail without recalculating the bearing line simply transfers the conflict. I ask for one underside detail that shows both systems at the same scale.
A double-sink quartz vanity top makes the coordination easy to see. Two openings leave several narrow bridges and put more importance on the center division, front rail continuity, and seam decision. The final support method still follows the approved quartz instructions and the cabinet assembly, not a rule borrowed from another product.
Cabinet Rails Must Meet the Stone Where the Drawing Says They Do
A top rail can be wide, straight, and useless if it stops short of the sink bridge. A rear rail can disappear around a service void. A center division can miss the joint between two top pieces by enough to leave the seam hanging between panels. These are coordination errors, not material mysteries.
I read the bathroom cabinet range as construction, not only as door style. Frameless and face-frame arrangements create different bearing opportunities. Wall-hung and floor-standing cabinets also pass load into the building differently, although this support review does not repeat the wall anchorage work covered elsewhere.
This is where bathroom vanity countertop support becomes a scheduling issue. Each room type needs a top reference and a cabinet reference that resolve to the same support section. If one side owns the cutout and the other owns the rail, the coordination register must show who approves the combined view.
Long Spans, Seams, and Projections Need Separate Decisions
A long vanity does not have one generic span. The critical distances are between bearing points, and those distances can change at a sink, knee space, cabinet gap, removable access panel, or transition between units. I dimension each clear segment rather than writing one overall vanity width.
The Natural Stone Institute's Dimension Stone Design Manual addresses cabinet and substrate requirements, allowable spans and cantilevers, sink mounts, seams, shims, and reinforcement for natural stone counters and lavatory tops. For engineered quartz and sintered products, the named manufacturer's current fabrication manual controls the comparable decisions. Mixing those instructions is a pain in the neck and can invalidate a detail that looked familiar.
Put a seam over planned support
A seam is easiest to assemble and maintain when the substrate and access condition are known before fabrication. If the joint sits directly over a cabinet division, the installer still needs enough room for the chosen seam system. If it sits beside the division, the support detail must explain how both pieces bear without forcing one edge high.
For a single-sink sintered stone vanity top, thin material and fabricated edge details require the product supplier's exact rules for support, cutouts, handling, and adhesive. I never transfer a natural-stone overhang limit to a sintered panel by habit. The section must name the actual product and method.
A Support Schedule That Installers Can Actually Use
| Condition | Drawing evidence | Bathroom vanity countertop support | Inspection evidence | Release boundary |
|---|---|---|---|---|
| Continuous cabinet run | Plan shows ends, divisions, front and rear rails | Identify every bearing line and any planned break | Level reading and underside photographs | Release only when top and cabinet codes match |
| Undermount sink | Final sink template over cabinet section | Keep support clear of clips while carrying narrow stone bridges | Photograph cutout, reinforcement record, rail and clip access | Do not infer geometry from a catalogue image |
| Double bowl | Both openings, center bridge, faucet holes and cabinet division | Coordinate center support and remaining material | Dry fit or mock-up evidence where specified | Escalate any shift in bowl model |
| Top seam | Joint centerline and cabinet structure below | Provide bearing and working access for seam assembly | Underside and finished joint photographs | Do not place a seam over an unverified void |
| Clear span or knee space | Dimension from bearing line to bearing line | Use approved brackets or framing sized by the responsible party | Bracket type, spacing, fasteners and substrate record | Stop if wall or cabinet structure differs |
| Removable service panel | Panel limits and access direction | Keep removable parts outside the primary load path | Open-panel photograph after top setting | Do not let access depend on lifting the top |
The Hard-Won Lesson: A Rail That Misses the Cutout Is Not Support
The plan can show a front rail while the sink template shows the opening extending past it. Once the two drawings are overlaid, the remaining strip at the front of the bowl is left to bridge between cabinet ends. Adding adhesive beneath that strip does not create a continuous bearing line, and shifting a clip around the rail does not repair the load path. The conflict is visible before any stone is cut.
The Lesson: Overlay the final sink template on the cabinet section and move the structure before production, never after the top arrives.

Where the Support Decision Usually Goes Wrong
The material name cannot replace a section detail
Calling a top quartz, marble, granite, or sintered stone does not tell the installer where it bears. Within each category, thickness, composition, cutout geometry, reinforcement, edge build-up, and manufacturer requirements vary. The bathroom vanity countertop support section must identify the actual construction being supplied.
I use bathroom vanity countertop support as a coordination line item, not a note buried under "install to manufacturer's instructions." The instructions still matter, but the project team must show how they apply to this room, this sink, and this cabinet.
A level cabinet is necessary but not sufficient
The cabinet tops must be in plane before the slab is set. Even then, a high corner or an isolated shim can introduce point bearing while the rest of the rail sits below the top. I ask the installer to verify the whole contact path and correct the cabinet assembly rather than forcing the stone down.
The broader Floating Bathroom Vanity with Stone Top: Support, Sink, and Cabinet Details Before Ordering covers wall structure and suspended cabinet support. This review starts after that question: once the cabinet is capable of carrying its load, does the stone meet the cabinet at the right places?
Service access must survive the support design
A bracket, rail, or glued-on block can obstruct a trap, shutoff valve, basin clip, or removable drawer. If maintenance requires cutting structure, the detail has failed even when the top feels solid. I check the underside with the plumbing envelope visible and keep access components removable without disturbing the primary bearing path.
That coordination connects naturally to Hotel Bathroom Vanity Service Access That Maintenance Teams Can Actually Use. Support and access are not competing extras. They are two conditions that must occupy the same cabinet without cancelling each other.
The final evidence is underneath the finished surface
After installation, a front photograph cannot prove rail contact, bracket fixing, sink clip clearance, or seam support. I specify underside photographs before plumbing panels close the cabinet. The bathroom vanity countertop support record starts with one full underside view, then close images of the sink bridge, seam, bracket, and any shimmed area, all marked with the room and top codes.
How to Approve Bathroom Vanity Countertop Support
I release bathroom vanity countertop support only after the top plan, cabinet section, sink template, support detail, and room schedule agree. A mark-up that answers one conflict but creates another is not approval. The revision number must follow all five records.
The first installed or factory-assembled unit is valuable when the project has repeated rooms. It allows the team to view the underside, operate drawers, reach sink clips, and confirm that the selected bracket or rail does not interfere with plumbing. The approved evidence then becomes the comparison standard for repeated production.
If a conflict appears on site, take three steps. Photograph the underside, top, cabinet, and room label; pause setting or connection work at the affected unit; then send the images with the approved cabinet section, sink template, and inspection record to the supplier for comparison. Continuing installation erases evidence and repeats the fault.
Frequently Asked Questions
1. What is the first drawing needed for bathroom vanity countertop support?
Start with a coordinated section that overlays the final top, sink template, cabinet rails, cabinet ends, divisions, seam, and any bracket. A top plan alone cannot show whether the bearing parts meet the underside. The section should carry the same room type, top code, cabinet code, and revision as the production schedule.
2. Does a thicker vanity top always need fewer brackets?
No universal answer is safe. Thickness is only one variable; material type, slab condition, cutout geometry, clear span, projection, seam location, edge build-up, and supplier instructions also matter. Use the approved fabrication manual and project-specific support detail instead of reducing bracket quantity from thickness alone.
3. Can the sink cabinet rail support the narrow strip in front of an undermount basin?
It can contribute only when its position, width, continuity, and contact condition match the approved design and still leave room for the sink mounting system. Overlay the real bowl and clip layout. A rail that ends beside the opening or prevents clip access does not solve the problem.
4. Should a vanity top seam sit over a cabinet division?
A cabinet division can provide a planned bearing location, but the seam system also needs working access and level support for both pieces. The fabricator and cabinet supplier should coordinate the joint centerline, division position, seam hardware or adhesive method, and installation sequence before the top is cut.
5. What should the site team do when the installed support differs from the approved drawing?
First, photograph the full underside and close views with the room and piece references visible. Second, stop installation or plumbing connection at that unit so the condition is not hidden. Third, send the photographs with the approved support section and original inspection record to the supplier for a side-by-side review before any bracket, rail, or stone is altered.
Quick-Reference Checklist for Vanity Top Support
- Overlay the final sink template on the cabinet plan before releasing either component.
- Dimension clear spans from structural bearing line to structural bearing line.
- Place seams where support and installation access work together.
- Keep sink clips, traps, valves, and removable panels clear of fixed supports.
- Verify cabinet level and continuous underside contact before setting the top.
- Photograph rails, brackets, shims, seams, and sink bridges before closure.
Final Conclusion
Good bathroom vanity countertop support is visible on paper before it becomes invisible under the slab. Map the load, overlay the cutout, name every bearing line, preserve service access, and photograph the finished underside. Here's what I'd do: I would delay one top release before asking an installer to improvise beneath a fragile sink bridge, and that is the practical package discipline we keep at KA UNITED.

References
- Dimension Stone Design Manual, Chapter 17: Stone Counter and Lavatory Tops, Natural Stone Institute
- Residential Stone Countertop Installation Technical Module, Natural Stone Institute
- ANSI/AWI 0641-2019 Architectural Wood Casework, Architectural Woodwork Institute
- ANSI/AWI 0620 Finish Carpentry and Installation, Architectural Woodwork Institute
- ANSI/KCMA A161.1-2022 Performance and Construction Standard for Kitchen and Vanity Cabinets, Kitchen Cabinet Manufacturers Association
- ANSI/BHMA A156.9-2026 Cabinet Hardware, Builders Hardware Manufacturers Association
- Bathroom Planning Guidelines, National Kitchen and Bath Association