Hotel Bathroom Vanity Packages: Complete Guide To Tops, Cabinets, Sinks, Sizes, And Project Coordination
Hotel Bathroom Vanity Packages: Complete Guide to Tops, Cabinets, Sinks, Sizes, and Project Coordination
On a premium apartment project, I watched a beautiful mock-up stop at the simplest possible test: the top drawer would not open past the basin trap. The stone drawing showed the right cutout. The cabinet drawing showed the right drawer. The plumbing sheet showed the right waste position. Nobody had placed the three sections on one page. Eighty-four rooms were waiting behind that sample. Don't ask me how I know, but a five-minute overlay can save a very long meeting.

The problem was not workmanship. Each trade had built what it saw. The problem was the gap between records. I now ask the project team to approve the vanity as one working assembly, including the wall and the person using it. A guest reaches for a towel with wet hands. Housekeeping wipes behind the faucet. A plumber needs to remove the trap without taking out the stone. Those scenes are where a package proves itself.
What Hotel Bathroom Vanity Packages Must Coordinate
A complete package starts with the room, not the catalogue. I record finished wall width, side returns, door swing, shower-glass position, toilet clearance, rough-in centerline, mirror width, and installation route. Then I fit the cabinet, top, basin, faucet, splash, hardware, and accessories into that envelope. Here's what I'd do: freeze the room condition before anyone freezes a component.
The broad bathroom cabinet range gives us a vocabulary for fronts, finishes, drawers, and wall-hung structures. A project schedule must go further. It names the room type, handing, finished side, service panel, internal drawer arrangement, support points, and hardware code. One missing finished end beside a glass screen is a pain in the neck after installation.
I treat the surface the same way. The bathroom vanity top selection becomes useful only after the team identifies bowl size, tap-hole pattern, edge build-up, backsplash return, wall tolerance, and support. A pretty sample cannot tell us whether the faucet stream lands near the drain or throws water onto the back joint.
Build one room-type record
Hotels rarely have one vanity repeated without change. A king room, twin room, suite, connecting room, and accessible room may share a finish while widths and clearances differ. I create a parent specification for common items, then a controlled schedule for each physical variation. The installer sees one room code on the cabinet, top, basin carton, and fitting list.
This is where you don't cheap out on naming. "Standard vanity" is not a room code. It tells the receiving team nothing about width, handing, finished side, bowl position, or revision. When cartons arrive on different days, clear identifiers reunite the package without opening every box in the corridor.
Choose Materials by Use, Not by Sample Alone
The decision around Bathroom Vanity Top Materials for 2026 Projects belongs early because surface behavior affects edge shape, support, cleaning, and replacement. I ask what the room will face: cosmetics, standing water, frequent disinfecting, hard-water marks, hot styling tools, or strong window light. Then we can discuss appearance without pretending appearance is the whole job.
Engineered quartz offers repeatability and familiar fabrication for many repeated rooms. The available quartz stone surfaces still need a named color, finish, thickness, approved sample, and production reference. Pattern location can vary even when the overall appearance stays controlled. I also confirm the cleaning chemicals before the sample room, not after housekeeping has stocked the cart.
Sintered material can make a thin visual line and resist many daily marks, yet thin edges and cutout corners demand disciplined fabrication and handling. I use sintered stone options when the construction, support, edge detail, and replacement plan suit the material. This is where you don't cheap out on an actual edge sample. A digital rendering cannot show how a mitred build-up feels under a hand.
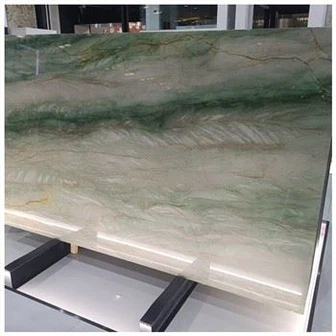
Natural stone brings variation that some projects want and others cannot manage across hundreds of rooms. If we use it, I define the accepted range with full-slab or representative-batch evidence. I never promise that a small chip controls every vein. The top still has to work at seven in the morning when a guest sets down a dark toiletry bag and reaches for the tap.
The Hotel Bathroom Vanity Package Color Planning record keeps the surface, cabinet front, metal finish, wall, and lamp from being approved in isolation.
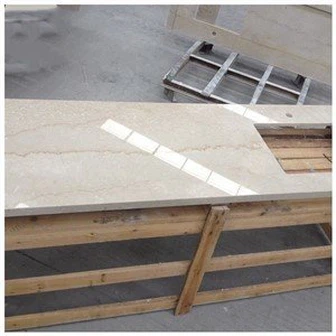
I use Warm Stone Bathroom Vanity Tops for 2026 Hotel Projects when beige, taupe, and wood-led rooms need a controlled undertone decision rather than a generic warm label.
Dimensions, Sink Cutouts, and Drawer Clearance
The Vanity Sink Cutout and Drawer Clearance for Hotel Bathrooms check starts with one coordinated section through the bowl, waste, drawer, runners, valves, hoses, and rear service zone. I want actual product codes, not generic outlines. Two basins with the same nominal width can have different rim, clip, overflow, and waste geometry.
A vanity sink cutout drawing needs the bowl template revision, faucet centerline, front setback, rear clearance, clip zone, polishing requirement, and any reinforcement detail. I also ask whether the waste fitting shown is the fitting that will reach site. A late trap substitution can enter the drawer path even when the original coordination was sound.
Here's what I'd do: load the drawer, run water, open it repeatedly, then close the valves and remove the trap with the intended tool. If service requires moving the top, the design has failed. Thank goodness for a real mock-up, because computer clearances do not show a flexible hose settling against a runner after several cycles.
| Coordination point | Record to approve | Mock-up test |
|---|---|---|
| Cabinet width and depth | Finished dimensions, fillers, end panels, wall fixing | Open every door and drawer beside adjacent fixtures |
| Basin and waste | Model, template revision, clips, overflow, trap envelope | Run water and remove the trap without moving stone |
| Top and backsplash | Thickness, edge, overhang, returns, joint, wall tolerance | Check hand feel, splash path, and cleaning access |
| Mirror and lighting | Centerlines, fixture projection, color temperature, switch zone | View face and surface with the specified lamps operating |
Mock-Up Approval Before Repeated Production
I do not approve only the pretty front elevation. I photograph the full room, underside, open drawers, waste connections, wall joint, lighting, hardware, and accessory positions. I ask housekeeping to clean it with the real cloths and tools. They find narrow wet ledges and unreachable corners faster than anyone around a design table.

The Hotel Vanity Lighting Checklist Before Bathroom Package Approval helps separate a stone-color complaint from a lamp or surrounding-finish effect. I check the surface with mirror lights on, ceiling lights on, and both together. A warm lamp can make a cool sample read creamy, while a highly reflective top can exaggerate glare at face level.
I mark every accepted temporary item. If the mock-up faucet has a different projection, the note records the production model and the dimensional change. If the sample cabinet uses substitute hardware, the approval does not quietly transfer to it. This is where you don't cheap out on revision control. A sample room is useful only when it records what production will repeat.
Service and housekeeping review
I ask the maintenance technician to reach the shutoff valves, remove the waste, release a drawer, and identify the replacement hardware without moving the top. Then I ask housekeeping to clean behind the faucet, along the backsplash joint, under the front edge, and beside every finished end. These are ordinary motions, yet they expose whether the room was drawn for a photograph or for years of use.
I also place the usual amenity tray, tissue box, hand towels, hair dryer, and waste bin in the mock-up. A generous elevation can feel crowded once operating items arrive. If staff must move four objects to wipe one wet line, that repeated labor belongs in the approval conversation. The best package removes small daily irritations before they become part of the hotel's routine.
Finally, I repeat the test with the bathroom door closed and the mirror lights operating. Clearances, reflections, and cleaning access can feel different once the room stops behaving like an open construction bay.
The Hard-Won Lesson: Test the Service Path Before Releasing the Room
A 126-room hotel approved its visible finishes, but nobody tried to remove the waste fitting with the drawer installed. The first maintenance test showed that the runner blocked the only tool angle. Changing the drawer box after delivery threatened two floors of opening dates and required new hardware records, workshop changes, and room-by-room sorting.
The Lesson: Never release repeated production until a plumber can service the basin without removing the top.
Costs, Supplier Scope, and Replacement Planning
Package cost is more than the quoted cabinet and top. It includes mock-up work, samples, shop drawings, basins, fittings, packing, room sorting, installation interfaces, spares, and future replacement. A lower first price can move responsibility into the site budget. I ask who supplies the sink, who owns the template, who drills tap holes, who provides clips, and who signs the coordinated section.
The Bathroom Cabinet Supplier Guide for Hotel Vanity Project Orders is useful when responsibility starts to blur. A capable bathroom cabinet supplier should explain material construction, moisture exposure limits, hardware availability, wall fixing, packaging, and the drawing information needed from other trades. A glossy door sample is not a coordination plan.
I also plan replacement parts while the finish is current. Hinges, runners, handles, removable panels, basin codes, top drawings, and touch-up information need traceable references. Stone replacements may never match the original perfectly, so I identify where a spare top is practical and where a documented approved range is more realistic.
Inquiry information that saves time
Before asking for a useful package proposal, I send room quantities, dimensioned plans and elevations, wall construction, basin and faucet models, top material direction, cabinet finish direction, hardware expectations, lighting information, project location, target schedule, and mock-up requirement. I flag accessible or unusual rooms instead of hiding them in the total quantity.
Don't ask me how I know: a supplier cannot coordinate information that never arrives. I prefer an honest incomplete-information list over a confident quotation built on guesses. Here's what I'd do: issue a clarification log, close the high-risk interfaces first, and price the known package with stated assumptions.
Understanding Hotel Bathroom Vanity Packages in Today's Project Market
Why one package record matters
When cabinets, surfaces, basins, and fittings travel through separate approvals, the project carries hidden interface risk. One controlled room record gives the architect, contractor, installer, and supplier the same geometry and revision. It also provides evidence when a site condition differs from the approved model.
What changes between a residence and a hotel
A residence may tolerate one tailored adjustment. Repeated guestrooms multiply every unresolved detail. Hotels also add room coding, operational cleaning, replacement stock, and maintenance access. The same basic coordination applies, but repetition makes documentation more valuable.
What to do when a problem slips through
First, photograph the whole unit and the close conflict with a scale. Second, stop cutting, drilling, or installing affected units until the issue is reviewed. Third, send the supplier the site record with the approved room drawing, component codes, mock-up photographs, and inspection files for comparison.
Frequently Asked Questions
1. What should hotel bathroom vanity packages include?
They should define the cabinet, top, basin, faucet interface, backsplash, hardware, wall fixing, room code, coordinated drawings, mock-up standard, packing identification, and replacement records. The exact supply boundary can vary, but every interface needs one named owner.
2. Which vanity top material works best for repeated guestrooms?
There is no universal winner. Engineered quartz offers repeatability, sintered material can create a thin visual line, and natural stone brings genuine variation. I compare cleaning chemicals, edge detail, cutout risk, support, replacement expectations, and the visual range the project can accept.
3. How many vanity mock-ups does a hotel need?
Test the highest-risk room types, not only the largest suite. The narrowest standard room and an accessible condition often reveal more. If several basin, cabinet, or wall conditions differ materially, each risky combination deserves a physical or fully representative test.
4. How do I prevent sink and drawer conflicts?
Use one section showing the actual bowl, clips, waste, valves, hoses, drawer box, and runners. Then load and operate the drawer while water runs. Finally, remove the trap with the intended tool. That sequence catches conflicts a plan view can hide.
5. What should I do first if a vanity problem appears after delivery?
Photograph the complete unit and the close issue with a scale, stop alteration or installation around affected units, and send the supplier the images with the approved drawings, mock-up record, room code, and inspection photographs. Preserve the evidence before anyone improvises a fix.
Quick-Reference Checklist for Vanity Package Approval
- Match every cabinet, top, basin, and fitting to one room code.
- Overlay the actual basin, waste, drawer, runner, valve, and hose geometry.
- Test water flow, drawer movement, cleaning access, and trap removal in the mock-up.
- Record wall tolerances, backsplash returns, finished sides, and installation access.
- Photograph the accepted room with lights on and all service panels open.
- Freeze replacement-part codes and spare-top decisions before production closes.
Final Conclusion
Hotel bathroom vanity packages work when the room, cabinet, top, basin, plumbing, backsplash, mirror, light, hardware, and service path share one controlled record. The useful question is not whether each part looks right alone. It is whether the complete assembly installs, cleans, operates, and comes apart for maintenance without a surprise.
Here's what I'd do: approve the riskiest room at full scale, keep every code tied to that accepted condition, and stop the run when a revision breaks the link. Don't ask me how I know; I would rather slow one mock-up at KA UNITED than explain the same drawer conflict across 6 hotel floors.

References
- Bathroom Planning Guidelines, National Kitchen and Bath Association.
- Dimension Stone Design Manual, Natural Stone Institute.
- ANSI A108/A118/A136.1 Installation Standards, Tile Council of North America.
- ADA Standards for Accessible Design, United States Department of Justice.
- C920 Standard Specification for Elastomeric Joint Sealants, ASTM International.
- Bathroom Trends Study, Houzz.
- Search Essentials and Helpful Content Guidance, Google Search Central.