Calacatta Quartz Vanity Top Pattern Planning For Hotel Bathrooms
Calacatta Quartz Vanity Top: Vein Scale, Sink Openings, Splashes, and Room Repetition
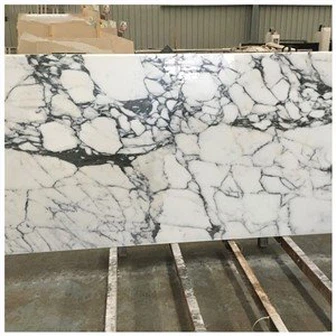
The full slab image shows one broad grey vein crossing a quiet white field. The basin template removes its center, the faucet holes cut through the remaining branch, and the finished top shows two dark fragments that look accidental. The material passed. The layout did not.

A calacatta quartz vanity top needs approval around the stone that remains after fabrication. I want the actual production pattern, the sink and faucet templates, the splash outline, the viewing direction, and the cabinet support drawn together before anyone selects the attractive part of the slab.
My first choice is rarely the loudest vein. I look for a composition that survives the cutouts, reads properly from the doorway and mirror, and can repeat across the room schedule without turning every replacement into a scavenger hunt.
Table of Contents
- Freeze the Actual Pattern and Hardware Templates
- Place Veins around the Material That Remains
- Inspect Edge Strips, Seams, and Splash Continuity
- Coordinate Cabinet Rails and Plumbing Space
- Decide How Much Room-to-Room Variation Is Acceptable
- Use Lighting to Find Awkward Pattern Fragments
- Keep Pattern Records for Replacement Tops
- Frequently Asked Questions
Freeze the Actual Pattern and Hardware Templates for Calacatta quartz vanity top
At the completed vanity at the bathroom doorway, I test the current full-pattern image against the room drawing. I overlay every finished outline on the current pattern image while the relevant parts are still together. The finish schedule cannot change the fact that the strongest vein can disappear into the sink opening. I put numbered full-pattern images with orientation beside the room type rather than leaving the decision in an email. Daily use gives a more honest test of the current full-pattern image than desk light.
For replacements, I retain edge-strip and backsplash identification with product code, finish, lot, and print reference. They give a replacement team more than a product name and an old photograph. The hotel engineer can trace faucet-hole diameter and spacing after the installation crew has left.
Before signing the room type, I test the pattern repeat across large quantities. I compare at least three viable cut positions before the same decision is repeated across rooms. That omission often means that the strongest vein can disappear into the sink opening. To judge pattern repeat across large quantities, I move between the doorway, basin, open drawers, and cleaning position. Daily reach and clearance settle the question more honestly than a sample board.
I keep this room decision with Quartz Vanity Tops for Hotel and Multi-Unit Bathrooms, where the top, cabinet, sink, plumbing, light, installation, cleaning, and replacement details meet.
Place Veins around the Material That Remains
Housekeeping and maintenance bring me back to the current full-pattern image. I mark viewing direction on the approval drawing before the same decision is repeated across rooms. The trouble is that small printed fragments may resemble cracks beside hardware. To judge the current full-pattern image, I move between the doorway, basin, open drawers, and cleaning position. That is how I separate a coordinated assembly from a decorative specification.
When I inspect the faucet deck reflected in the mirror, I bring the basin cutout template into the mock-up first. I compare at least three viable cut positions while the relevant parts are still together. The mock-up has to test whether small printed fragments may resemble cracks beside hardware. The production release points directly to a scaled top and hardware overlay. That is why I judge the basin cutout template in the working room rather than in isolation.
I use the quartz surface range only after the sink, cabinet, wall, light, and maintenance needs are written into the same room decision.
For calacatta quartz vanity top, approve the post-cut composition rather than the uncut slab image.
Inspect Edge Strips, Seams, and Splash Continuity
While viewing a double vanity with two large openings, I begin with the faucet-hole diameter and spacing. I mark viewing direction on the approval drawing while the relevant parts are still together. The risk is that a random edge strip may turn the movement in the wrong direction. I save signed vein-placement options after comparing the cabinet drawing, top drawing, basin, and visible finishes. The completed room shows whether faucet-hole diameter and spacing still works beyond the isolated meeting-table sample.
The room-type file pairs room schedule tied to pattern groups with seam location and adhesive-color approval. The first records the accepted condition, while the second explains its production use. The factory, installer, and hotel engineer can then verify the backsplash cut direction without relying on memory.
The second pass deals with the basin cutout template. I dry assemble the top, edge, and backsplash before the same decision is repeated across rooms. Miss it, and a random edge strip may turn the movement in the wrong direction. To judge the basin cutout template, I move between the doorway, basin, open drawers, and cleaning position. That short walk tells me whether the detail survives daily use.
| Decision point | Evidence to inspect | Release condition |
|---|---|---|
| Pattern source | Current full-pattern image and orientation | Exact face and direction identified |
| Cutout overlay | Sink, faucet, seam, splash, and edge outlines | Remaining movement reads deliberately |
| Structure | Rails, clips, reinforcement, and spans | Pattern choice does not weaken support |
| First piece | Dry assembly under mirror light | Face, edge, splash, and joints accepted |
| Repetition | Room groups and replacement reference | Variation stays within signed limits |
The Hard-Won Lesson in calacatta quartz vanity top: Approve what remains after every opening
A broad printed vein can carry the whole slab photograph, yet the final basin opening may remove most of it. The finished piece then carries disconnected dark ends near the faucet and front rail. No fabrication dimension is wrong, but the visual promise has vanished.
The Lesson: Place the real sink and faucet templates on the current pattern image before approving a single cut.
Coordinate Cabinet Rails and Plumbing Space
From there, I turn to the faucet-hole diameter and spacing. I freeze the final sink and faucet templates before the same decision is repeated across rooms. If nobody resolves it here, the backsplash may nearly match without forming a deliberate continuation. To judge faucet-hole diameter and spacing, I move between the doorway, basin, open drawers, and cleaning position. The detail passes only when every position remains workable.
As I look at the front edge where a guest rests a hand, I focus first on the narrow front rail left after cutting. I dry assemble the top, edge, and backsplash while the relevant parts are still together. The reason is practical: the backsplash may nearly match without forming a deliberate continuation. The accepted room file receives finished first-piece photographs, along with the drawing and physical finish references. With every component present, the practical effect of the narrow front rail left after cutting becomes easier to judge.
With calacatta quartz vanity top, protect narrow bridges and support zones while placing the main movement.
Decide How Much Room-to-Room Variation Is Acceptable
During a check of a side splash meeting a return wall, I put the backsplash cut direction ahead of the decorative choices. I freeze the final sink and faucet templates while the relevant parts are still together. My concern is that a seam can cut the main line at an awkward angle. My marked-up package ties edge-strip and backsplash identification to the cabinet, basin, top, and wall finishes. The completed vanity gives the backsplash cut direction a context that the sample board cannot reproduce.
Production receives replacement drawing and stored sample with a scaled top and hardware overlay. Together they connect the room decision to fabrication, installation, and later service. Later questions about the seam beneath the mirror go back to a record, not somebody's recollection.
Once the first point is settled, I check the narrow front rail left after cutting. I keep support geometry visible on the stone drawing before the same decision is repeated across rooms. A late answer may reveal that a seam can cut the main line at an awkward angle. To judge the narrow front rail left after cutting, I move between the doorway, basin, open drawers, and cleaning position. A drawing answer is not enough if the movement feels awkward.
The bathroom vanity top range works best when its dimensions and finish are coordinated with the cabinet and plumbing before production.
Use Lighting to Find Awkward Pattern Fragments
The assembly still has to answer for the backsplash cut direction. I approve a room-to-room variation rule before the same decision is repeated across rooms. The practical consequence may be that cabinet structure may occupy the clip and reinforcement zone. To judge the backsplash cut direction, I move between the doorway, basin, open drawers, and cleaning position. Those viewpoints reveal conflicts that an elevation can hide.
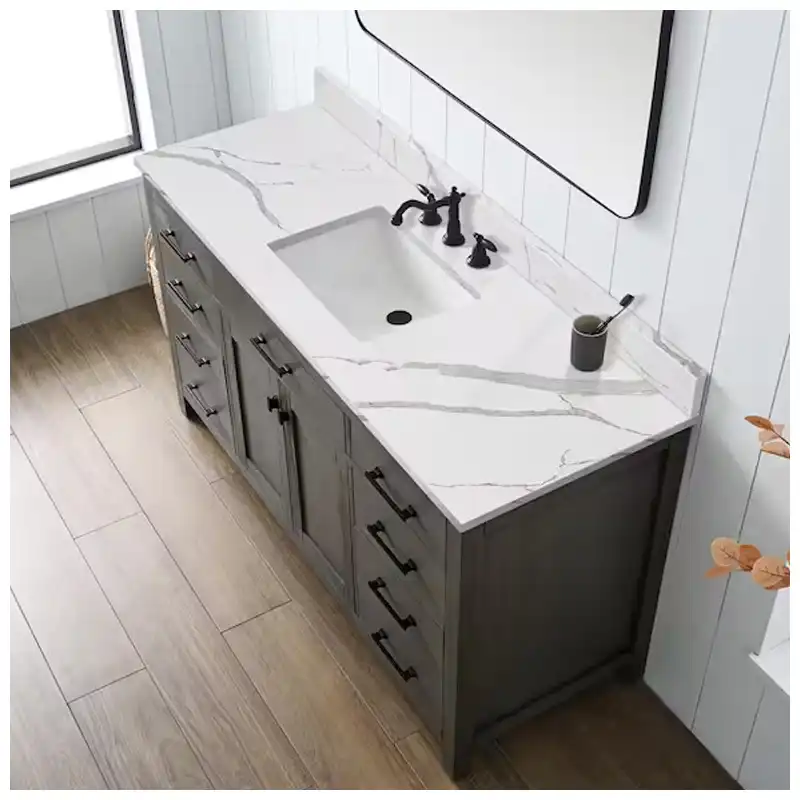
While reviewing two repeated rooms on the same corridor, my first practical check concerns the built-up edge strip. I keep support geometry visible on the stone drawing while the relevant parts are still together. The room may reveal that cabinet structure may occupy the clip and reinforcement zone. I record cabinet rail, clip, and reinforcement zones only after the top and cabinet information agree. Only the assembled room shows whether the built-up edge strip works beside its real neighbors.
Before the room type is released, I check it again against Quartz Vanity Tops for Hotel and Multi-Unit Bathrooms so one attractive detail does not conflict with the complete vanity package.
When the specification calls for calacatta quartz vanity top, define how repeated rooms may vary without looking accidental.
Keep Pattern Records for Replacement Tops
Returning to a replacement top installed months later, I resolve the seam beneath the mirror before moving to finishes. I approve a room-to-room variation rule while the relevant parts are still together. A late answer may mean that repeated rooms can look unrelated despite using one product code. The drawing set and mock-up photographs carry room schedule tied to pattern groups forward. Once the mirror, basin, and cabinet are present, the practical effect of the seam beneath the mirror becomes visible.
I do not separate numbered full-pattern images with orientation with finished first-piece photographs. One identifies the approved result and the other preserves how it was achieved. Site and factory now have one reference for resolving room-to-room pattern allocation.
Standing at the vanity, I examine the built-up edge strip. I photograph the first finished top from fixed viewpoints before the same decision is repeated across rooms. Otherwise, repeated rooms can look unrelated despite using one product code. To judge the built-up edge strip, I move between the doorway, basin, open drawers, and cleaning position. I want the guest and housekeeper to encounter the same resolved detail.
A decision about calacatta quartz vanity top must preserve the pattern evidence needed for later replacements.
Where Marble-Look Quartz Loses Its Intended Composition
A full slab is not the finished object
The visible top consists of narrow rails, decks, ends, splashes, and edge strips. Judge those pieces on the overlay, not the uncut face.
Pattern and structure share the same geometry
Vein placement cannot consume support around cutouts or hide a rail conflict. The attractive option still has to survive fabrication, handling, and use.
Repetition needs boundaries, not identical copies
Define acceptable movement between rooms and reserve evidence for later work. Exact visual repetition may be unavailable or undesirable.
Large-format printed movement may repeat at intervals that become obvious when several rooms are photographed in the same direction. Ask for the current production information and decide whether repeated pattern positions matter to the design. A room schedule can deliberately rotate or allocate faces, but the choice belongs in the approval record rather than in an improvised factory decision.
Frequently Asked Questions of Calacatta White Quartz Vanity Tops
1. Can the main Calacatta vein cross a sink opening?
Yes, when the remaining fragments, bridge widths, support, fabrication method, and final appearance are acceptable on the scaled overlay and first piece.
2. Should the backsplash continue the same vein?
It may continue, mirror, or contrast deliberately. Mark the splash on the same pattern image and approve the joint, wall tolerance, mirror line, and faucet clearance.
3. Does printed movement continue through the slab thickness?
Not necessarily. Inspect exposed edges and any built-up strip because the face pattern may not turn naturally over the edge.
4. Can every hotel room use the same pattern position?
That depends on slab size, print repeat, yield, room dimensions, and product availability. Define room groups and an accepted variation rule.
5. What should happen if the installed pattern differs from approval?
Photograph the whole vanity and piece codes, pause alteration, and compare the released overlay, product reference, first-piece images, room schedule, and fabrication record.
Quick-Reference Checklist for calacatta quartz vanity top
- Use current full-pattern images rather than a catalogue crop.
- Overlay the final sink, faucet, seam, splash, and edge outlines.
- Check bridge widths, rails, clips, reinforcement, and handling points.
- Dry assemble one finished top with its splash and edge details.
- Approve room variation and replacement evidence in writing.
- Inspect the pattern under the operating mirror light and doorway view.
Final Conclusion
The design succeeds when the finished rails, deck, splash, edge, and seams still read as one composition after every opening is cut. The final decision on calacatta quartz vanity top must stay attached to the evidence that production and site teams can verify.
I would rather move a vein on screen today than explain five awkward fragments tomorrow, which is why KA UNITED keeps pattern, sink, cabinet, and room records together.
References
- Engineered stone, Wikipedia.
- 2026 Bath Trends Report, National Kitchen & Bath Association.
- Dimension Stone Design Manual, Natural Stone Institute.
- Engineered Stone Fabrication Guidance, manufacturer-specific technical documentation.
- Bathroom Planning and Fixture Coordination Guidance, local code authority.
- Tile Installation Handbook, Tile Council of North America.
- Quartz Surface Care and Maintenance Instructions, selected surface manufacturer.