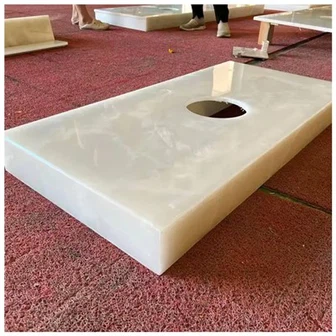
Quartz Vanity Tops For Hotel And Multi-Unit Bathrooms
Quartz Vanity Tops for Hotel and Multi-Unit Bathrooms
A sample-room vanity can look finished until the drawer opens. Its back corner may touch the trap because the basin moved forward during stone detailing while the cabinet drawing kept the earlier sink position. The surface has no defect. The package has two correct drawings that describe two different bathrooms.

That near-miss captures the real work behind a quartz vanity top. Buyers often begin with color and slab thickness, yet daily performance depends on the quiet relationships underneath: where the cabinet carries the load, how the cutout weakens the top, whether a hand can reach the shutoff valves, and where water goes after housekeeping wipes the basin.
The practical answer is direct. Choose quartz when repeatable appearance, low routine maintenance, and broad color control suit the project. Then approve it as part of a complete vanity package. A top that ignores the cabinet, sink, wall, light, and maintenance method is not ready for quantity production.
Table of Contents
- Decide whether quartz fits the room program
- Approve the surface people will actually see
- Coordinate sink, faucet, cabinet, and plumbing geometry
- Plan thickness, edges, support, and wall fit
- Test cleaning and replacement records
- Answer project questions
Where a Quartz Vanity Top Earns Its Place
Quartz is an engineered surface made from mineral aggregate, pigments, and binder. That construction gives manufacturers more control over background tone and pattern than a naturally variable slab can offer. It does not make every product identical. Brands, colors, slab runs, finishes, resin systems, and printed or particulate patterns still differ, and buyers need samples from the intended production range.
A quartz vanity top is usually most persuasive where many rooms need a coordinated appearance and the operator wants straightforward daily cleaning. Guest rooms, apartment bathrooms, serviced residences, student accommodation, and senior-living projects can all benefit. The decision becomes weaker if the specification treats heat, chemicals, UV exposure, joints, or edge impact as irrelevant.
I begin with the room schedule rather than the color board. Every room type states cabinet width, top size, sink model, faucet arrangement, backsplash, side splash, exposed ends, wall condition, accessibility requirement, and quantity. A standard room, accessible room, suite, and public washroom may share one quartz color while needing different geometry.
The Hotel Bathroom Vanity Packages Complete Guide is the working reference for that coordination. It connects room types with cabinets, tops, sinks, plumbing, production, installation, testing, and handover. The surface choice sits inside that larger record.
Do not confuse consistency with invisibility
Even a restrained white quartz can show a changed joint, an inconsistent seam adhesive, a polished patch, a misaligned printed vein, or an edge built from another section of slab. Stronger marble-look patterns make layout more important. A narrow vanity may use one quiet field; a long double-basin top may cross several bold movements and two sink openings.
The team decides whether repeated rooms need close visual matching or only an accepted range. Exact duplication is not a realistic promise across separate production lots. Keep a signed physical reference and clearly lit images, identify the approved slab or batch where applicable, and record how later replacement pieces will be judged.
For available surface families, the quartz stone collection is a better starting point than a photograph copied from an old project. The current production range still needs to be checked against the room light, sink color, cabinet finish, and cleaning standard.
| Decision | Approval evidence | Failure caught before production | Owner |
|---|---|---|---|
| Color and pattern range | Current physical sample, full-slab image, room-light review | Cool top under warm light or repeated veins that look artificial | Designer and buyer |
| Sink and faucet geometry | Top, basin, plumbing, and drawer overlay | Trap collision, weak front rail, inaccessible fastener | Cabinet, stone, and plumbing teams |
| Thickness and edge | Section drawing and finished first piece | Heavy visual edge, exposed build-up line, unsupported span | Designer and fabricator |
| Wall and splash fit | Site dimensions, tolerance plan, joint detail | Open rear gap, tapered sealant, short side return | Site and installation teams |
| Cleaning and repair | Approved cleaner test and room-coded spare record | Dull patches, visible residue, unmatched replacement | Operator and supplier |
Approve Quartz under the Bathroom Light
A showroom chip hides scale. It cannot show how a broad vein crosses a double vanity, whether several tops cut from one slab feel balanced, or how the edge looks beside the face. Ask for the intended slab dimensions, pattern direction, repeat behavior, finish, and representative full-slab images. For conspicuous veining, mark the proposed cut positions before release.
Lighting changes the reading. A warm 3000K mirror source can make a cool grey background feel beige at the face while daylight from the room entrance keeps the exposed end cooler. A high-output vertical mirror light can reveal gloss differences that disappear under warehouse ceilings. Review samples vertically and horizontally because the eye meets splashes and tops at different angles.
I place the cabinet finish, basin, faucet finish, grout or sealant color, wall tile, and quartz sample together. Then I turn on the intended mirror light. This is where you don't cheap out: one complete material board and one working room can prevent a color argument repeated across every floor.
Use a first piece to settle the finish language
The first finished top should carry the real edge, faucet drilling, sink cutout, surface finish, and any backsplash joint. Inspect it face-on, from the doorway, at the basin, and with light grazing the surface. Check for adhesive residue, polishing changes, repaired chips, edge waviness, print interruption, and color shift at built-up sections.
Approval notes use observable language. "Looks good" is useless later. Record accepted sheen, vein position, edge radius, seam appearance, sink reveal, splash alignment, and visible repairs. Attach the piece code and the drawing revision. Don't ask me how I know: an unlabeled photograph becomes remarkably unhelpful once several similar room types reach the site.
The Hard-Won Lesson: Overlay the sink before approving the pattern
A veined top can look balanced on a full drawing and awkward after the basin removes its quiet center. The remaining pattern may leave one heavy line trapped between the faucet and backsplash while the opposite side appears empty. The cutout can also intersect a printed movement at the narrow front rail, making any edge repair more visible. A full-size overlay shows the actual pieces that remain after cutting, not the attractive area that disappears into the sink opening.
The Lesson: Approve the pattern on the finished geometry, never on an uncut rectangle.
Coordinate a Quartz Vanity Top with Sink and Cabinet Drawings
The top drawing and cabinet drawing need one shared datum. I normally use the finished wall face or cabinet centerline, depending on the project. Both drawings then show overall width, depth, overhang, exposed ends, sink center, cutout, faucet holes, backsplash, side splashes, cabinet partitions, top rails, drawer envelope, plumbing route, and service space.

Undermount sinks require more than an outline. Record the exact model, template revision, reveal choice, clip or support method, adhesive compatibility, overflow, drain position, and access for future removal. A basin attached only with adhesive is not a complete support description. The fabricator and installer follow the sink manufacturer's requirements and the approved project detail.
Vessel basins move the problem above the surface. Their drain hole may be small, but bowl width, faucet reach, spout height, splash behavior, and cleaning space still affect the top. A tall bowl on a standard cabinet can push the usable rim too high. The morning routine is the test: can a guest wash comfortably without water collecting behind the bowl?
The bathroom vanity tops category shows the range of package possibilities, but the chosen basin and cabinet determine the buildable dimensions. Here's what I'd do: freeze the sink model before final drawer and rail approval, then issue one overlay that every trade signs.
Protect the narrow zones around openings
A sink cutout removes material from the center and leaves narrower strips at the front, rear, and sides. Their strength depends on top thickness, cutout shape, corner radius, edge detail, span, handling, and support. Sharp internal corners invite stress concentration. Site enlargement with uncontrolled tools can create chips or cracks that were absent at factory inspection.
The cabinet must carry the top without blocking sink clips or plumbing. Place rails where they support rather than collide. Long tops and wide openings may need added structure; that decision belongs to the responsible designer, fabricator, or engineer. The existing Bathroom Vanity Countertop Support article covers cutouts, long spans, cabinet rails, and brackets in detail.
Before production, inspect a complete assembly. Open every drawer. Reach each shutoff valve. Remove and reinstall the trap where practical. Check the sink fasteners. Run water and wipe the front edge. A top that passes dimension inspection can still fail this operating test.
Set Thickness, Edge, Support, and Wall Tolerance Together
A quartz vanity top may use a nominal slab thickness or a built-up visual edge. Those choices affect weight, sink fastening, overhang, front-rail clearance, backsplash proportion, faucet shank length, shipping, and field handling. The edge should be drawn in section, not named only as "thick" or "eased."
The live Quartz Vanity Top Thickness for Hotel Bathrooms guide separates 20 mm, 30 mm, built-up edges, and cabinet support. Use it with the actual sink opening and span; do not select thickness from appearance alone.
Wall fit creates another quiet risk. Walls are rarely perfectly straight, square, or plumb across repeated rooms. Decide where tolerance is absorbed: rear joint, side filler, splash, cabinet scribe, or controlled site trimming. The answer changes if the top is trapped between two walls, meets a tiled return, or ends beside a painted surface.
A backsplash can hide a rear gap, but only within the approved joint range. It cannot correct a severely bowed wall without producing a thick, uneven sealant line. Side splashes need enough length for the actual wall and top geometry. At a door trim or mirror edge, even a few millimeters can become visible.
I ask the site team for room-type measurements plus exception reports. Repeated production follows standard dimensions only after the project defines what counts as standard. Rooms outside that tolerance get a separate code. That keeps one unusual wall from forcing every top to be oversized.
Test Cleaning, Heat, Chemicals, and Replacement Expectations
Quartz usually does not require the same routine sealing approach as many natural stones, but it is not maintenance-free. Follow the surface manufacturer's instructions. Test the operator's cleaner on the approved finish and adhesive joints. Avoid assuming that every disinfectant, solvent, abrasive pad, or descaler is harmless.
Hair tools are a real bathroom condition. A hot straightener left on the surface can expose the binder to concentrated heat. Provide a heat-resistant rest or stored appliance solution where the room program expects those tools. The cabinet and electrical plan should support that behavior rather than relying on a small warning hidden in the handover file.
Replacement records include the product name, color code, finish, thickness, production batch where available, edge, sink template, faucet drilling, backsplash dimensions, room code, and approval images. Store a realistic spare strategy for the project. A future quartz vanity top may come from another run, so the team needs an agreed method for evaluating difference.
When a site problem appears, photograph the whole vanity and close detail, record the room and piece codes, and stop modification. Compare the condition with the approved sample, drawing, first piece, packing record, and installation method. Contact the supplier before altering the stone or cabinet.
Quick-Reference Checklist for Quartz Vanity Approval
- Freeze the room schedule, sink model, faucet, and cabinet geometry before final stone drawings.
- View the current quartz sample with the basin, cabinet finish, wall material, and intended mirror light.
- Overlay cutouts, rails, drawers, plumbing, and service access on one shared datum.
- Draw thickness, built-up edges, splashes, joints, overhangs, and support in section.
- Inspect one finished assembly under operating light and run water before quantity release.
- Test the approved cleaner and define heat protection for personal-care appliances.
- Keep color, batch, drawing, room, and replacement records in the handover file.
How the Complete Vanity Decision Holds Together
Why the surface cannot be approved alone
The material controls appearance and routine care, but the cabinet controls bearing, storage, and access. The sink controls cutout size and water behavior. The wall controls rear and side joints. Lighting controls how color, gloss, adhesive, and repairs appear. A reliable decision records all five before repetition begins.
What the buyer should receive
The buyer receives a room schedule, material approval, full-slab or representative pattern evidence, coordinated drawing, first-piece record, sink support detail, inspection photographs, crate or piece list, maintenance limits, and replacement data. Each record carries a revision and responsible approval.
Frequently Asked Questions
1. Is a quartz vanity top suitable for hotel bathrooms?
Yes, when the project approves the current color range, sink and faucet geometry, cabinet support, wall tolerance, cleaner, heat protection, installation method, and replacement records. Hotel suitability depends on the whole package, not the material label alone.
2. Does quartz need to be sealed in a bathroom?
Engineered quartz generally does not follow the same routine sealing practice as many natural stones. Follow the specific manufacturer's care instructions, test approved cleaners, and pay attention to sink, backsplash, and wall sealant joints, which have their own maintenance needs.
3. What thickness works best for a hotel vanity top?
There is no universal thickness. The answer depends on sink opening, span, edge appearance, cabinet rails, overhang, support, faucet hardware, shipping, and local design requirements. Draw the section and test a first piece rather than choosing from appearance alone.
4. Can every room use the same top dimensions?
Only when verified room dimensions fall within the project's agreed tolerance. Trapped tops, bowed walls, tiled returns, accessible rooms, suites, and unusual plumbing may need separate room codes or field templates. Standardization works after exceptions are identified.
5. What should the site team do when a top does not fit?
Photograph the entire vanity and measured gap, record the room and piece codes, and stop cutting or installation on affected units. Compare the site dimensions, approved drawing, first-piece record, and wall-tolerance plan, then contact the supplier with the original evidence before modifying stone or cabinetry.
Final Conclusion
A quartz vanity top becomes a reliable hotel or multi-unit choice when repeatable appearance is backed by coordinated sink geometry, cabinet support, wall tolerance, lighting approval, cleaning tests, and room-coded records. Here's what I'd do: approve one complete working vanity, keep the evidence, and release repeated production only when every drawing describes the same bathroom; that is how KA UNITED keeps a good surface from becoming a site problem.
References
- 2026 Bath Trends Report, National Kitchen & Bath Association.
- Kitchen & Bathroom Planning Guidelines, National Kitchen & Bath Association.
- Dimension Stone Design Manual, Natural Stone Institute.
- ANSI A108/A118/A136.1 Installation Standards, Tile Council of North America.
- Architectural Woodwork Standards, Architectural Woodwork Institute.
- ADA Standards for Accessible Design, U.S. Department of Justice.
- Engineered stone, Wikipedia, English edition.