Bathroom Vanity Mirror Height: Backsplash, Faucet, Lighting, And Room-Type Alignment
Bathroom Vanity Mirror Height: Backsplash, Faucet, Lighting, and Room-Type Alignment
A vanity elevation often looks settled long before the bathroom is settled. The cabinet has a height. The top has a thickness. The mirror is centered above it. Then the actual faucet arrives, its handle needs room, the backsplash rises farther than expected, and a wall light throws a hard shadow across the lower glass. The mirror still looks neat in a PDF. The person standing there sees a cramped strip of reflection and a faucet that is awkward to wipe around.
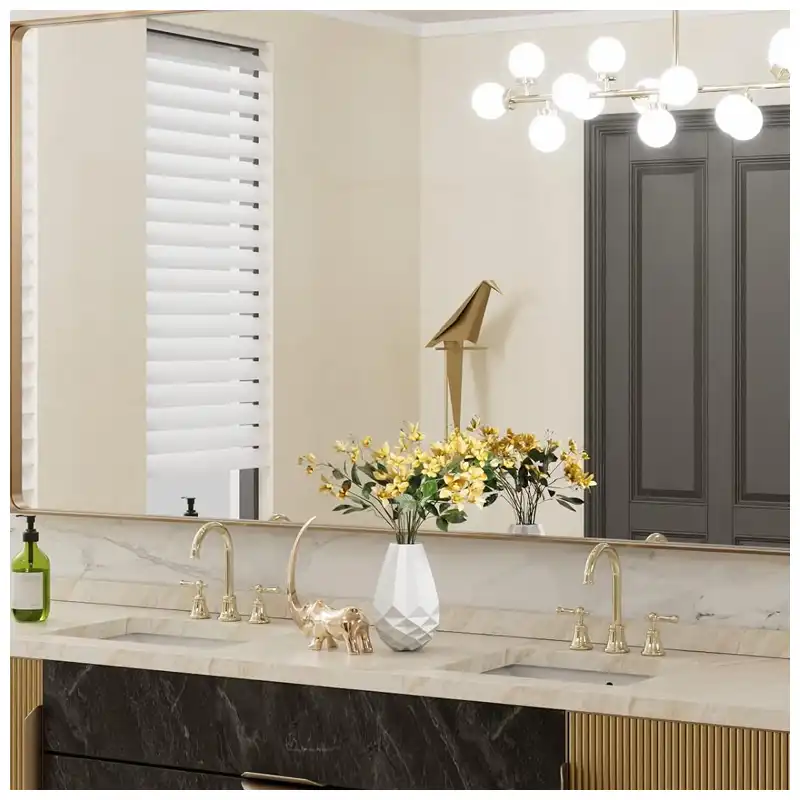
That is why I do not approve bathroom vanity mirror height from the mirror drawing alone. I want the finished floor, cabinet, top, basin rim, faucet, backsplash, light fitting, and ceiling condition in the same view. A small change in finished top thickness can become a daily irritation once the cabinet, stone, and glass trades each assume another has set that line. I check that datum twice before it leaves my desk.
The question is not whether a mirror must be high or low. It is whether the lower edge, usable reflective area, and upper termination work for this room type. A guestroom, accessible bathroom, suite, and public washroom may use related finishes while asking the mirror to do different work. Here is what I would do: decide the person-facing geometry first, then let the cabinet and wall details support it.
Read the finished room from the floor upward
Start with a vertical section, not a floating mirror rectangle. Mark the finished floor level, cabinet plinth or wall-hung underside, cabinet top, material thickness, basin rim, faucet spout, backsplash, and mirror bottom. That stack tells the team where the person sees their face, where water can reach, and where a cleaner can work. A dimension taken from an unfinished floor or a nominal cabinet height is not enough when the final room includes tile build-up, adjustable legs, or a stone top with a different thickness.
Bathroom vanity mirror height becomes clearer when the user is drawn into the section. A shorter guest, a taller guest, a person using a wheelchair, and a cleaner leaning over the basin do not need identical sight lines. They do need a mirror that starts at a sensible point and does not turn the wall above the basin into a narrow, difficult strip. A hotel room does not need a theoretical average. It needs a repeatable decision that works for the intended room category.
I also check where the mirror stops. A tall mirror may improve reflection, but it can run into a ceiling drop, an extractor grille, a light cove, or a tile datum. A short mirror can look undersized above a long vanity and leave the room feeling vertically compressed. Neither problem is solved by moving one dimension in isolation, because the mirror reads as part of the whole wall composition rather than as a separate panel.
Use the finished basin rim as a practical reference
The basin rim is the line a user understands without reading a drawing. It is also the line around which splashing, grooming, and cleaning happen. When a mirror begins immediately above a tall splash, the joint between those elements must be easy to clean and visually calm. When the gap is too large, the mirror can feel detached from the vanity. The right relationship depends on the faucet form, splash height, and wall finish, not a copied number from another project.
A vessel basin needs special care because its rim rises above the countertop. If the mirror begins from the top surface alone, the visible reflection may begin too late for a seated or shorter user. An undermount basin gives more freedom at the bottom edge, but its faucet and rear deck still need a clean, wipeable zone. This is where I stop accepting a generic elevation. The mock-up should carry the actual basin type and its rim height, not a circle sketched on the wall drawing.
Keep the cabinet and wall datums honest
Wall-hung cabinets, floor-standing cabinets, and floating stone tops can all land at slightly different finished heights after installation. The mirror setting-out should use one stated datum that every trade can locate. I prefer a finished floor mark plus a named finished countertop level. The cabinet installer can check the cabinet against it. The stone team can check the top. The glass contractor can mark the mirror. A line that exists only in one shop drawing is a pain in the neck on a busy site.
Bathroom vanity mirror height must leave the faucet a working zone
The mirror lower edge must clear the faucet body and handle to allow for operation and cleaning without splash interference. See "Hotel Bathroom Vanity Mirror Layout: Sconce Position, Stone Backsplash Height, and Cabinet Depth" for the full faucet coordination logic.
Backsplashes should solve a wall problem, not create a mirror problem
The backsplash height must be fixed before the mirror order to prevent accidental gaps or cleaning hazards. For detailed coordination on splash behavior and returns, refer to "Hotel Bathroom Vanity Mirror Layout: Sconce Position, Stone Backsplash Height, and Cabinet Depth".
Side lighting changes what the lower edge looks like
Sconce projection and position must avoid crowding the glass while illuminating the user's face evenly. Refer to "Hotel Bathroom Vanity Mirror Layout: Sconce Position, Stone Backsplash Height, and Cabinet Depth" for precise lighting placement details.
Room types need separate mirror instructions
It is tempting to use one mirror dimension everywhere because the cabinet finish repeats. That economy can be sensible only when the room geometry repeats too. A standard guestroom may have a compact basin and one wall light. A suite may have a long top, double bowls, and a wider reflective field. An accessible room may need different reach and lower sight lines. The package schedule should state the mirror size, lower edge, upper edge, fixing method, and relationship to the selected basin for each distinct room type.
Bathroom vanity mirror height should be released by room type, not by a generic "typical bathroom" note. The first-unit sign-off must identify which condition was tested. Otherwise a contractor can use the standard-room mirror in an accessible room because the finish code matches. A familiar-looking panel can conceal a different use requirement.
There is also a maintenance question. A very large mirror may look generous until it needs replacement in a room with a narrow door, a fixed stone splash, and a projecting faucet. Confirm the glass handling path early. I have seen sensible designs become awkward because nobody asked how a damaged panel would come out without touching the finished top. That conversation costs nothing before the glass is cut, and it becomes expensive once the final edges are polished.
Allow for wall tolerance before ordering glass
Bathroom walls are rarely as flat as their elevations. Tile thickness, adhesive, wall build-up, and local variation can alter the gap behind a mirror. A tight detail that relies on a perfectly even wall may force installers to pack the glass unevenly or create a visibly changing reveal. Measure the first room after the finished wall surface is ready, then confirm the final mirror size and fixing detail against the actual condition.
This connects to the principles of Vanity Backsplash Wall Tolerance and Return Details. While the fixing methods differ, both the stone return and the glass panel require a verified wall plane measurement before fabrication begins.
Use the mock-up as a practical mirror test
Install the first mirror with the top, basin, faucet, light fitting, and typical wall finish in place. Do not test a bare glass panel against an unfinished wall. The room has to answer ordinary questions: Can the user see comfortably? Can the faucet be operated without splashing the glass edge? Does the light reach the face? Can housekeeping wipe the lower edge? Can the panel be removed later without breaking adjacent work?
Record the mock-up from standing height and from the side. Take one image with the lights on, one with the faucet running, and one that shows the lower edge beside the backsplash. Those images should carry a room type, a drawing revision, and the approved mirror code. They are not beauty shots. They are the evidence that lets the next room receive the same working assembly.
If the Bathroom Vanity Faucet Reach: Spout Projection, Basin Placement, and Splash Control is already approved, do not alter the geometry without re-verifying the combined elevation. The splash zone and reflective field must coexist; a misaligned mirror bottom can compromise an otherwise correct faucet selection.
What the approval table needs to show
| Check | Record on the first room | What it prevents |
|---|---|---|
| Finished levels | Floor, cabinet top, basin rim, and backsplash top | A mirror set from nominal dimensions rather than the installed room |
| Faucet relationship | Selected model, spout, controls, and rear clearance | Glass edge conflicts and a wet, hard-to-clean lower zone |
| Lighting condition | Fixture centre, projection, glare, and face illumination | Shadowed reflection or a fitting crowded against glass |
| Room type | Mirror code and lower edge for each bathroom variant | A standard detail copied into an unsuitable room |
| Replacement path | Glass removal clearance around splash and fittings | Damage to completed stone or tile during maintenance |
The Hard-Won Lesson: Do not set glass from an elevation that omits the faucet
A coordinated vanity package can lose its balance when the mirror is ordered from a cabinet elevation and the selected faucet arrives later with a taller body than the symbol allowed for. The lower glass line then sits too close to the fitting, leaving little cleaning room and a dark, splashed joint below it. The cabinet, stone, and mirror each meet their own drawing. Together, they do not meet the room.
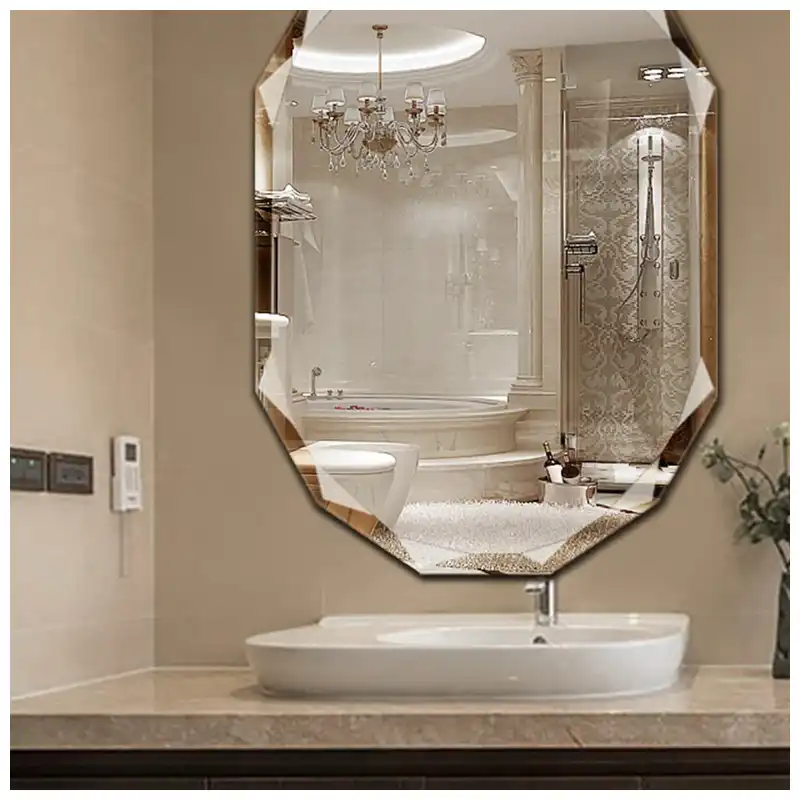
The Lesson: Sign one finished-wall elevation with the actual faucet template before any mirror size is released.
When the mirror line needs a second look
When a top or splash changes after approval
A different top thickness, basin depth, or backsplash return changes the visible stack. Photograph the revised condition with a scale, pause repeated mirror installation, and compare it with the signed first-room elevation. Do not ask installers to absorb a geometry change by moving the glass without a revised record. Bathroom vanity mirror height must be checked again whenever that vertical stack changes.
When accessibility and standard rooms share finishes
Shared finishes do not prove shared vertical dimensions. Keep separate room-type codes and mount heights in the schedule. An accessible condition must be checked with its intended approach space and basin arrangement, not inferred from a neighbouring standard room.
When the glass reflects too much glare
Check fixture location, lamp output, and the mirror's relationship to the user before changing the entire wall. A small shift in side-light centre, a different mounting height, or a revised upper margin may solve the problem. Record the reason with the room type and the drawing revision, so the next room inherits a proven solution instead of another experiment. The approved bathroom vanity mirror height then stays attached to that record.
Questions project teams ask before mirror release
1. How should bathroom vanity mirror height be measured?
Measure from the finished floor and record the finished countertop, basin rim, backsplash, and mirror lower edge in one vertical section. This keeps the glass location tied to the room people will actually use rather than to nominal cabinet dimensions.
2. Should a vanity mirror start above the backsplash?
Usually, but the gap and relationship depend on the splash detail, faucet size, cleaning access, and intended look. Set the decision with actual components in the mock-up. A copied gap can look accidental when the top or faucet changes.
3. Does bathroom vanity mirror height change for accessible rooms?
It may. The approach space, basin configuration, sight line, and project accessibility requirements can differ from a standard guestroom. Give the accessible room its own signed elevation and do not rely on the finish schedule alone.
4. How close can a wall light sit to the mirror edge?
Use the selected fitting's technical dimensions, its fixing method, and the usable reflective field. The light must avoid crowding the glass while illuminating the face. Test the actual fitting at the first room before repeating the layout.
5. What should happen when a mirror arrives at the wrong height for the finished room?
Photograph the installed wall with a readable scale, stop further fitting, and send the images with the approved elevation, mirror schedule, and inspection records to the responsible team. Do not make a site cut or move the glass until the backsplash, faucet, lighting, and wall condition are reviewed together.
Quick-Reference Checklist for bathroom vanity mirror height
- Measure from the finished floor and record every level in the vertical stack.
- Overlay the actual faucet template with the backsplash and mirror bottom.
- Test the intended light fitting with a person standing at the basin.
- Assign a separate mirror code to every non-identical room type.
- Photograph the first installed room with lights on and water running.
- Confirm how a damaged mirror can be removed without harming stone or tile.
Review the approved material specifications for bathroom vanity tops to ensure the stone thickness aligns with the mirror datum. Confirm the interface details in Bathroom Vanity Backsplash Height: Faucet Clearance, Mirror Start, Outlets, and Wall Tolerance to prevent joint conflicts. Validate the wet-area performance via Bathroom Vanity Water Test before Hotel Handover to catch splash issues early. Reference the full scope in Hotel Bathroom Vanity Packages Complete Guide for consistent package coordination.
Final Conclusion
Bathroom vanity mirror height works when the lower glass edge, backsplash, faucet, lighting, and user position are approved as one finished-room condition. I would build the first unit with its real components, photograph the evidence with a readable scale, and issue separate fitting instructions wherever room types genuinely differ. At KA UNITED, I would rather adjust one mirror schedule before release than leave every guestroom with the same small daily frustration.
References
- ICC A117.1 Accessible and Usable Buildings and Facilities, International Code Council, applicable adopted edition.
- NKBA Bathroom Planning Guidelines, National Kitchen and Bath Association.